
Planning Guides
Planning Guides From Norman Builders
Costs, timelines and planning advice for custom homes, additions, garages, kitchens, baths and whole-house renovations in Massachusetts and southern New Hampshire.
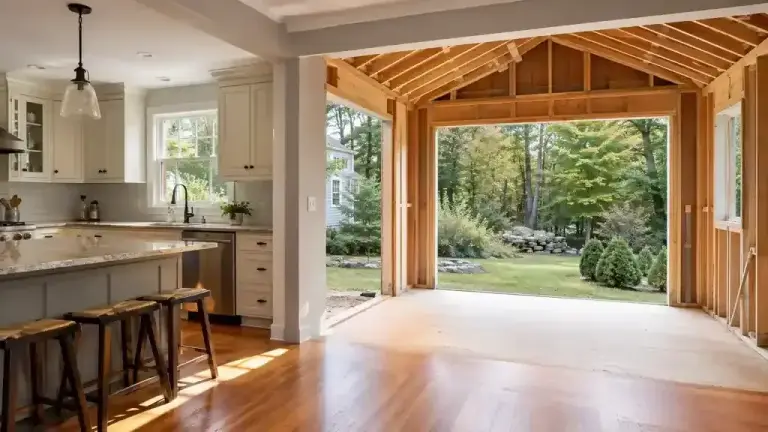 Additions & Garages Kitchen Remodel or Addition? Decide Where the Space Should Come From
A kitchen remodel vs. addition decision should begin with one question: can the existing footprint support the way you want to cook, move, gather,…
Additions & Garages Kitchen Remodel or Addition? Decide Where the Space Should Come From
A kitchen remodel vs. addition decision should begin with one question: can the existing footprint support the way you want to cook, move, gather,…
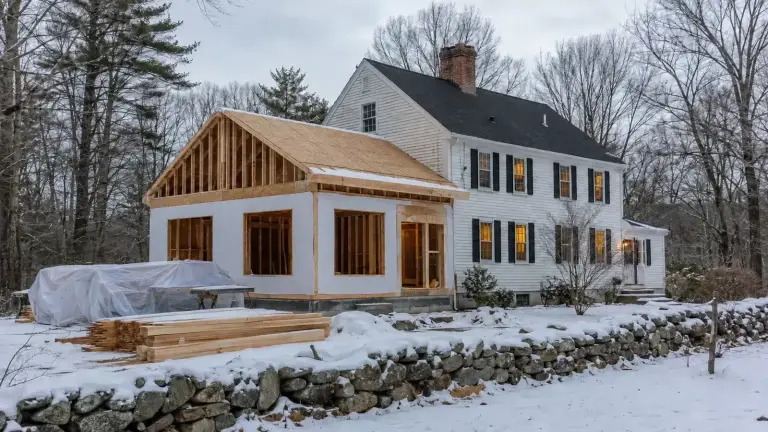 Additions & Garages Can You Build a Home Addition in Winter in New Hampshire?
Winter home addition construction can work in New Hampshire, but the useful question is not simply whether crews can build in cold weather. The…
Additions & Garages Can You Build a Home Addition in Winter in New Hampshire?
Winter home addition construction can work in New Hampshire, but the useful question is not simply whether crews can build in cold weather. The…
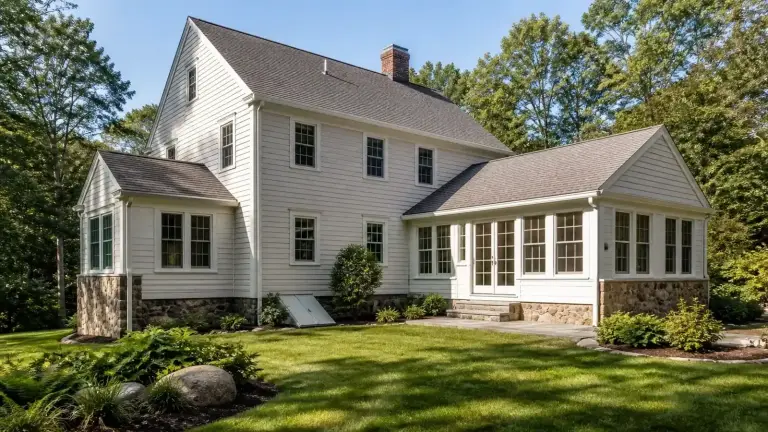 Additions & Garages Bump-Out vs. Full Addition: Choosing the Right Scale for Your Home
A bump-out is a targeted extension intended to solve a specific room problem. A full addition creates a larger new room or a substantial…
Additions & Garages Bump-Out vs. Full Addition: Choosing the Right Scale for Your Home
A bump-out is a targeted extension intended to solve a specific room problem. A full addition creates a larger new room or a substantial…
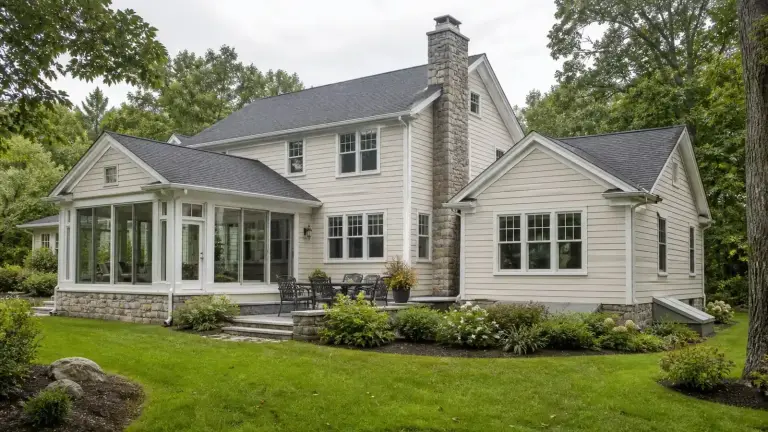 Additions & Garages Sunroom vs. Room Addition: Which Fits a Southern New Hampshire Home?
A sunroom and a conventional room addition can occupy a similar part of your property, but they solve different problems. For a Southern New…
Additions & Garages Sunroom vs. Room Addition: Which Fits a Southern New Hampshire Home?
A sunroom and a conventional room addition can occupy a similar part of your property, but they solve different problems. For a Southern New…
 Additions & Garages Home Addition Timeline: What to Expect from Planning Through Completion
A home addition timeline is a sequence of decisions and dependencies, not a fixed number of weeks. Design, permitting, selections, site access, foundation work,…
Additions & Garages Home Addition Timeline: What to Expect from Planning Through Completion
A home addition timeline is a sequence of decisions and dependencies, not a fixed number of weeks. Design, permitting, selections, site access, foundation work,…
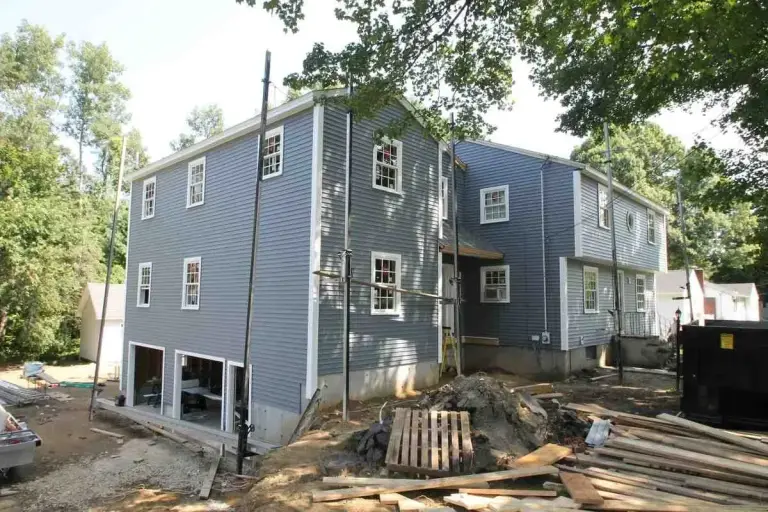 Additions & Garages How to Get a Permit for an Addition in 6 Steps
Do you need a permit for a home addition? Yes. Six steps for Massachusetts and southern New Hampshire: zoning, drawings, application, review and inspections.
Additions & Garages How to Get a Permit for an Addition in 6 Steps
Do you need a permit for a home addition? Yes. Six steps for Massachusetts and southern New Hampshire: zoning, drawings, application, review and inspections.
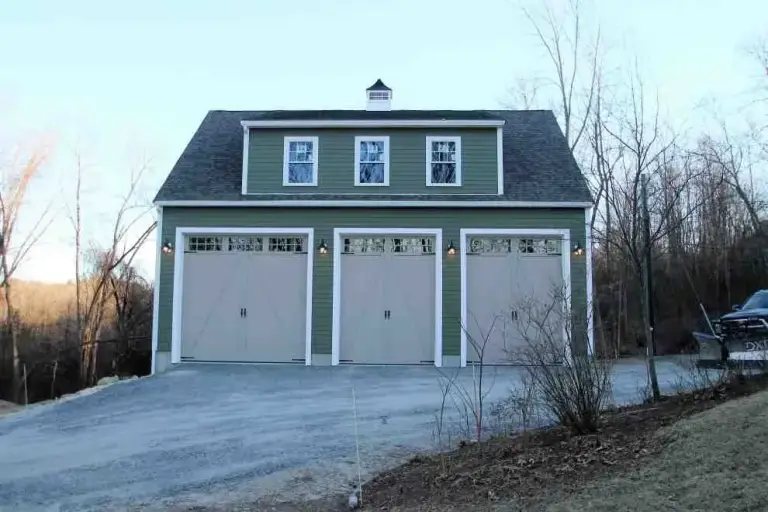 Additions & Garages The Ultimate Guide to Detached Garage Next to House Ideas
Detached garage next to house ideas: side-yard, rear-corner and breezeway layouts, setbacks, permits, ADU rules in MA and NH, and how it compares with attached.
Additions & Garages The Ultimate Guide to Detached Garage Next to House Ideas
Detached garage next to house ideas: side-yard, rear-corner and breezeway layouts, setbacks, permits, ADU rules in MA and NH, and how it compares with attached.
 Additions & Garages How Much Does an Additional Bedroom Add to Home Value?
How much an extra bedroom adds to home value: legal bedroom rules, comps, above vs. below grade, MA and NH septic bedroom counts, and real addition budgets.
Additions & Garages How Much Does an Additional Bedroom Add to Home Value?
How much an extra bedroom adds to home value: legal bedroom rules, comps, above vs. below grade, MA and NH septic bedroom counts, and real addition budgets.
 Additions & Garages Ensuite Bathroom Designs for Small Spaces: Layouts, Clearances and Ideas
Ensuite bathroom designs for small spaces: where the room comes from, code clearances for toilet, sink and shower, layouts, and real primary bath projects.
Additions & Garages Ensuite Bathroom Designs for Small Spaces: Layouts, Clearances and Ideas
Ensuite bathroom designs for small spaces: where the room comes from, code clearances for toilet, sink and shower, layouts, and real primary bath projects.
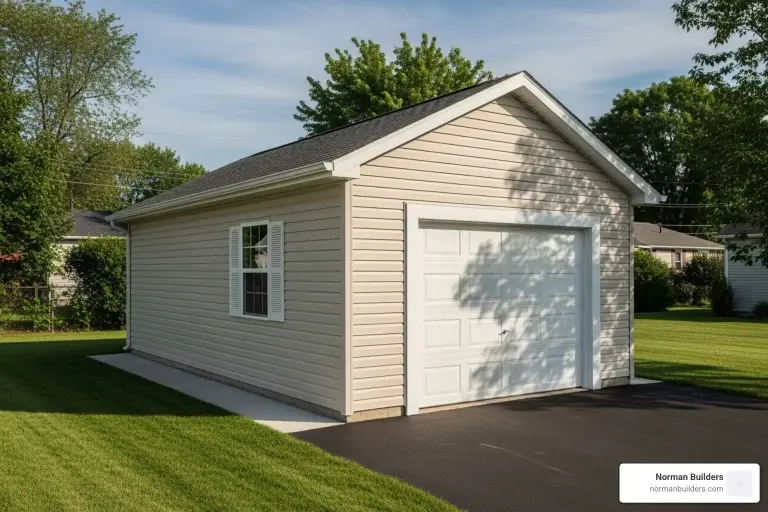 Additions & Garages The Cost of Building a Single Car Detached Garage
Single car detached garage cost: about $14,400 to $28,800 for a 12x24 per HomeGuide, plus what drives the price, permits, electrical and value in MA and NH.
Additions & Garages The Cost of Building a Single Car Detached Garage
Single car detached garage cost: about $14,400 to $28,800 for a 12x24 per HomeGuide, plus what drives the price, permits, electrical and value in MA and NH.
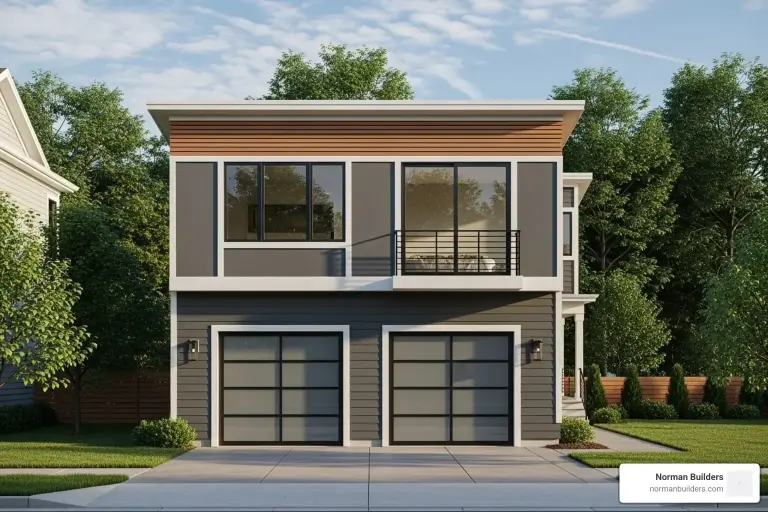 Additions & Garages Garage Plans With Loft: Designs, Code and Cost
Garage plans with loft: storage vs. finished lofts, IRC floor loads and stairs, styles for New England homes, ADU rules in MA and NH, and national cost guides.
Additions & Garages Garage Plans With Loft: Designs, Code and Cost
Garage plans with loft: storage vs. finished lofts, IRC floor loads and stairs, styles for New England homes, ADU rules in MA and NH, and national cost guides.
 Additions & Garages 480 Sq Ft Garage: Room for Two Cars or More?
A 480 sq ft garage is usually 20x24. What fits, layout options, national cost figures for 480 square feet, and what changes if you turn it into living space.
Additions & Garages 480 Sq Ft Garage: Room for Two Cars or More?
A 480 sq ft garage is usually 20x24. What fits, layout options, national cost figures for 480 square feet, and what changes if you turn it into living space.
 Additions & Garages Cost of Building a Room Over a Garage: Price Guide
Cost of building a room over a garage: per-square-foot and garage-size ranges, structural and code costs, permits, septic, ROI and ADU rules for MA and NH.
Additions & Garages Cost of Building a Room Over a Garage: Price Guide
Cost of building a room over a garage: per-square-foot and garage-size ranges, structural and code costs, permits, septic, ROI and ADU rules for MA and NH.
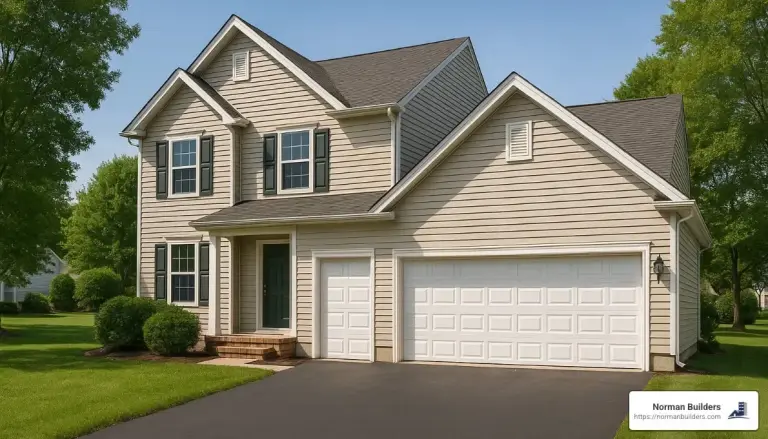 Additions & Garages Cost of Building a Garage Attached to a House
The cost of building a garage attached to a house, and the tie-in costs a detached garage never has: fire-rated wall, roof tie-in, matching siding and more.
Additions & Garages Cost of Building a Garage Attached to a House
The cost of building a garage attached to a house, and the tie-in costs a detached garage never has: fire-rated wall, roof tie-in, matching siding and more.
 Additions & Garages The Cost of Building a Two-Car Detached Garage
A two-car detached garage costs $20,000 to $57,600, about $50 to $100 per sq ft, per HomeGuide. See sizes, line-item costs, site prep and attached vs detached.
Additions & Garages The Cost of Building a Two-Car Detached Garage
A two-car detached garage costs $20,000 to $57,600, about $50 to $100 per sq ft, per HomeGuide. See sizes, line-item costs, site prep and attached vs detached.
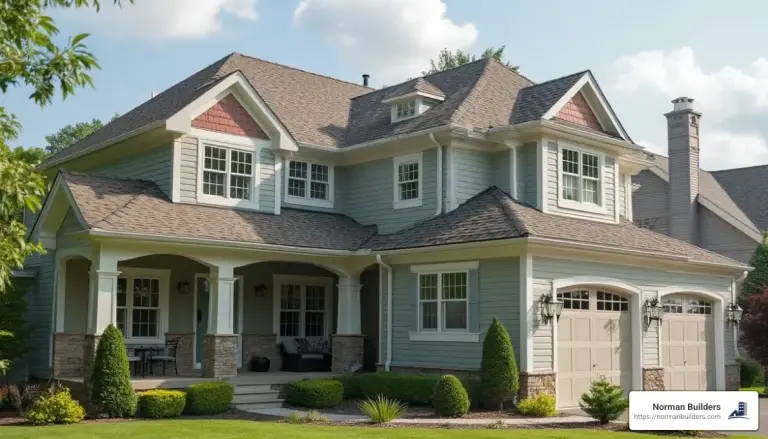 Additions & Garages Hip Roof Addition: Step-by-Step Guide to Extending Your Home
How a hip roof addition works: tying into an existing hip roof, roof styles, New England snow and ice, materials, pros and cons, and the build process.
Additions & Garages Hip Roof Addition: Step-by-Step Guide to Extending Your Home
How a hip roof addition works: tying into an existing hip roof, roof styles, New England snow and ice, materials, pros and cons, and the build process.
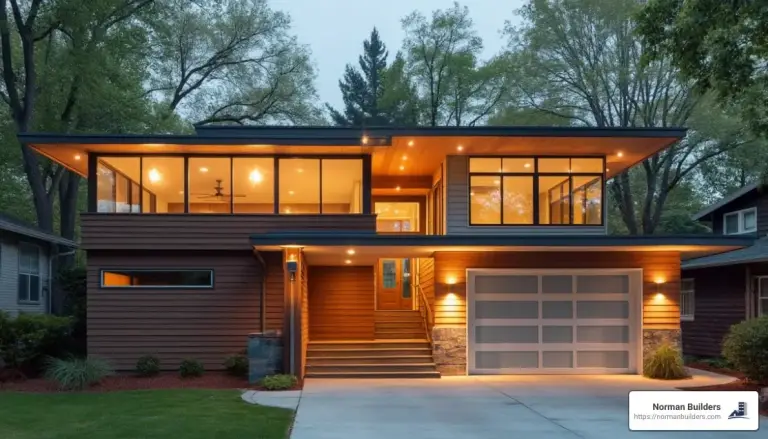 Additions & Garages Adding a Garage to a Mid-Century Modern House
Adding a garage to a mid-century modern house: keep low, horizontal lines, choose attached, detached or breezeway, plan low-slope roofs for snow, pick doors.
Additions & Garages Adding a Garage to a Mid-Century Modern House
Adding a garage to a mid-century modern house: keep low, horizontal lines, choose attached, detached or breezeway, plan low-slope roofs for snow, pick doors.
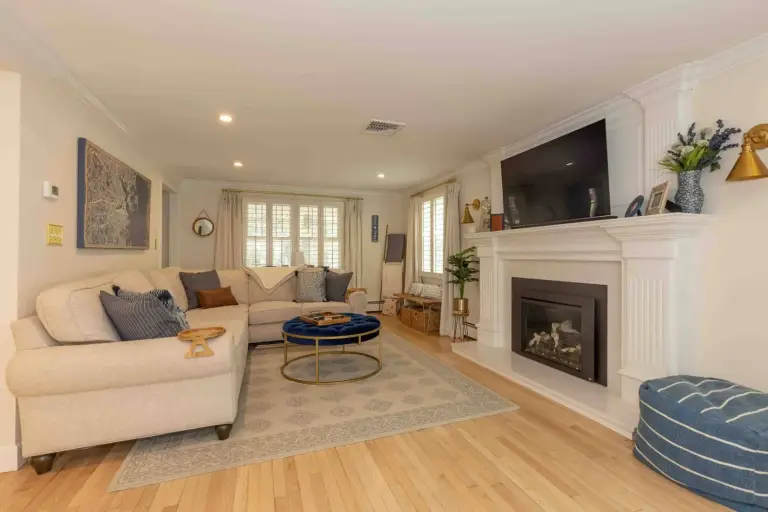 Additions & Garages Family Room Addition: Ideas, Costs and Planning
Planning a family room addition: what drives cost, bump-out vs. sunroom vs. great room, design ideas, resale value, and real Norman Builders projects.
Additions & Garages Family Room Addition: Ideas, Costs and Planning
Planning a family room addition: what drives cost, bump-out vs. sunroom vs. great room, design ideas, resale value, and real Norman Builders projects.
 Additions & Garages Cost of Adding a Second Story to a Bungalow: Costs, Planning and Trade-Offs
What adding a second story to a bungalow costs per square foot, what drives the price, full vs. partial second stories, and how to plan it in MA and NH.
Additions & Garages Cost of Adding a Second Story to a Bungalow: Costs, Planning and Trade-Offs
What adding a second story to a bungalow costs per square foot, what drives the price, full vs. partial second stories, and how to plan it in MA and NH.
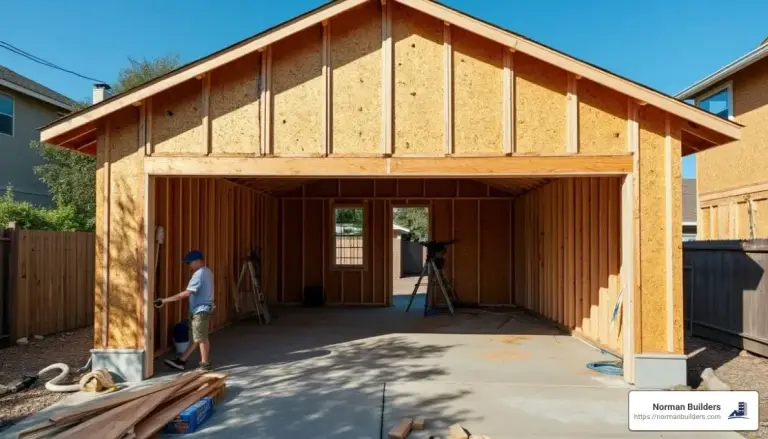 Additions & Garages Average Cost Per Sq Ft to Build a Garage
Building a garage averages about $50 per sq ft, from $30 attached to $120 high-end detached, per Angi. See detached rates, sizes and a line-item cost breakdown.
Additions & Garages Average Cost Per Sq Ft to Build a Garage
Building a garage averages about $50 per sq ft, from $30 attached to $120 high-end detached, per Angi. See detached rates, sizes and a line-item cost breakdown.
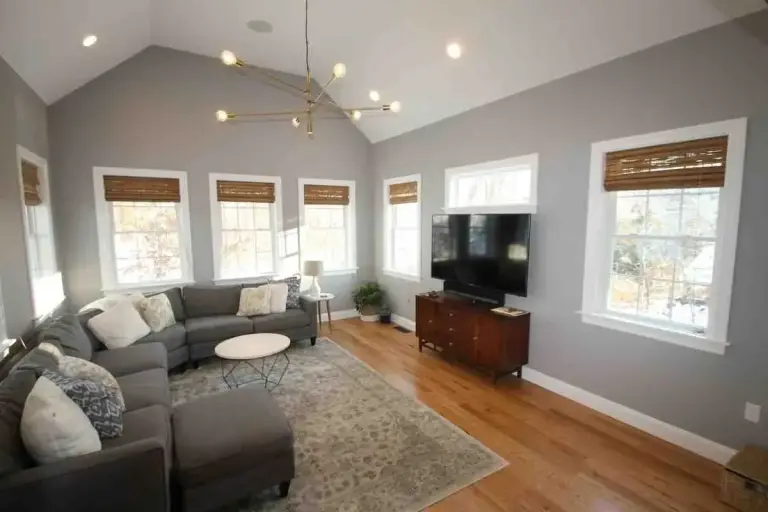 Additions & Garages Cost to Bump Out a Living Room: Prices, Limits and Planning
The cost to bump out a living room: HomeGuide's national prices by size, what moves the price, how far a cantilever can go and when a full addition fits better.
Additions & Garages Cost to Bump Out a Living Room: Prices, Limits and Planning
The cost to bump out a living room: HomeGuide's national prices by size, what moves the price, how far a cantilever can go and when a full addition fits better.
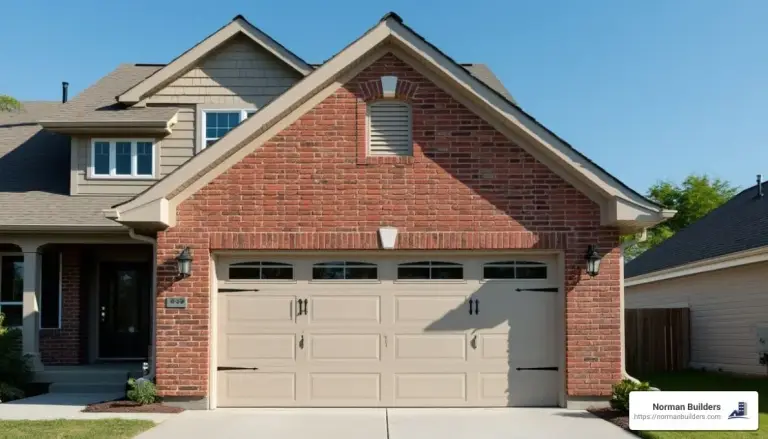 Additions & Garages Cost to Build a Brick Garage: What Drives the Price
What drives the cost to build a brick garage: veneer vs. solid masonry, footings below frost depth, masonry labor, doors, permits, and how to get a real price.
Additions & Garages Cost to Build a Brick Garage: What Drives the Price
What drives the cost to build a brick garage: veneer vs. solid masonry, footings below frost depth, masonry labor, doors, permits, and how to get a real price.
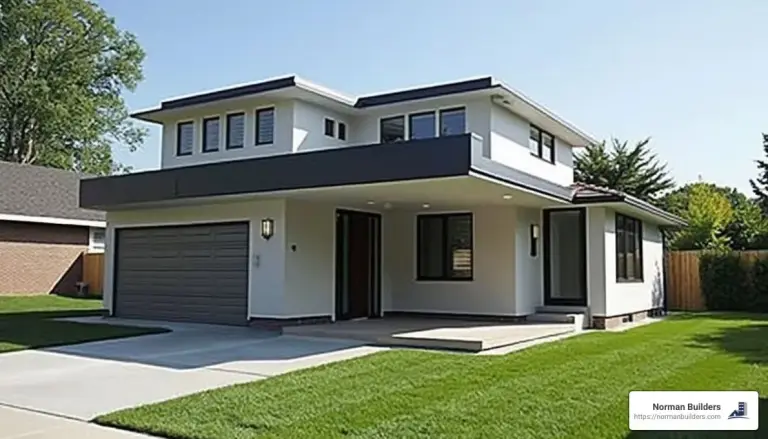 Additions & Garages Attached Garage Addition Ideas for New England Homes
Attached garage addition ideas that suit New England houses: breezeways, mudroom entries, matched rooflines, side-entry doors and bonus rooms, with examples.
Additions & Garages Attached Garage Addition Ideas for New England Homes
Attached garage addition ideas that suit New England houses: breezeways, mudroom entries, matched rooflines, side-entry doors and bonus rooms, with examples.
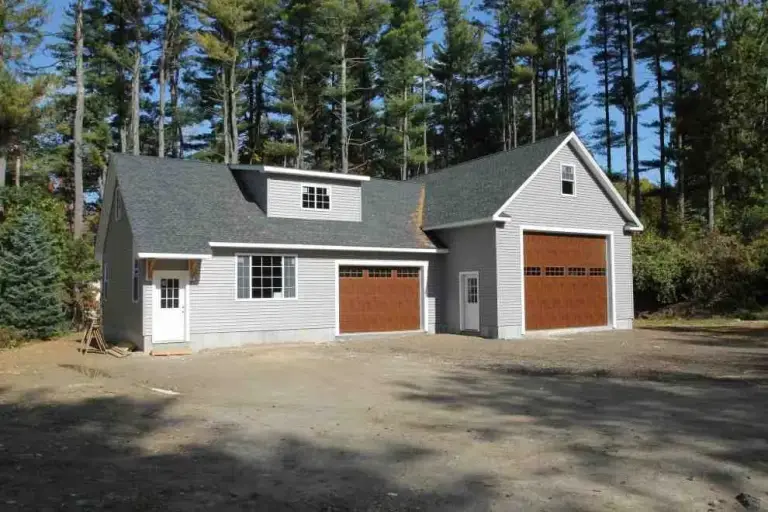 Additions & Garages How Much Value Does a Garage Add to a House?
How much value a garage adds depends on your neighborhood comps, cost and fit. Attached vs. detached, upgrades, financing and resale, for MA and NH homeowners.
Additions & Garages How Much Value Does a Garage Add to a House?
How much value a garage adds depends on your neighborhood comps, cost and fit. Attached vs. detached, upgrades, financing and resale, for MA and NH homeowners.