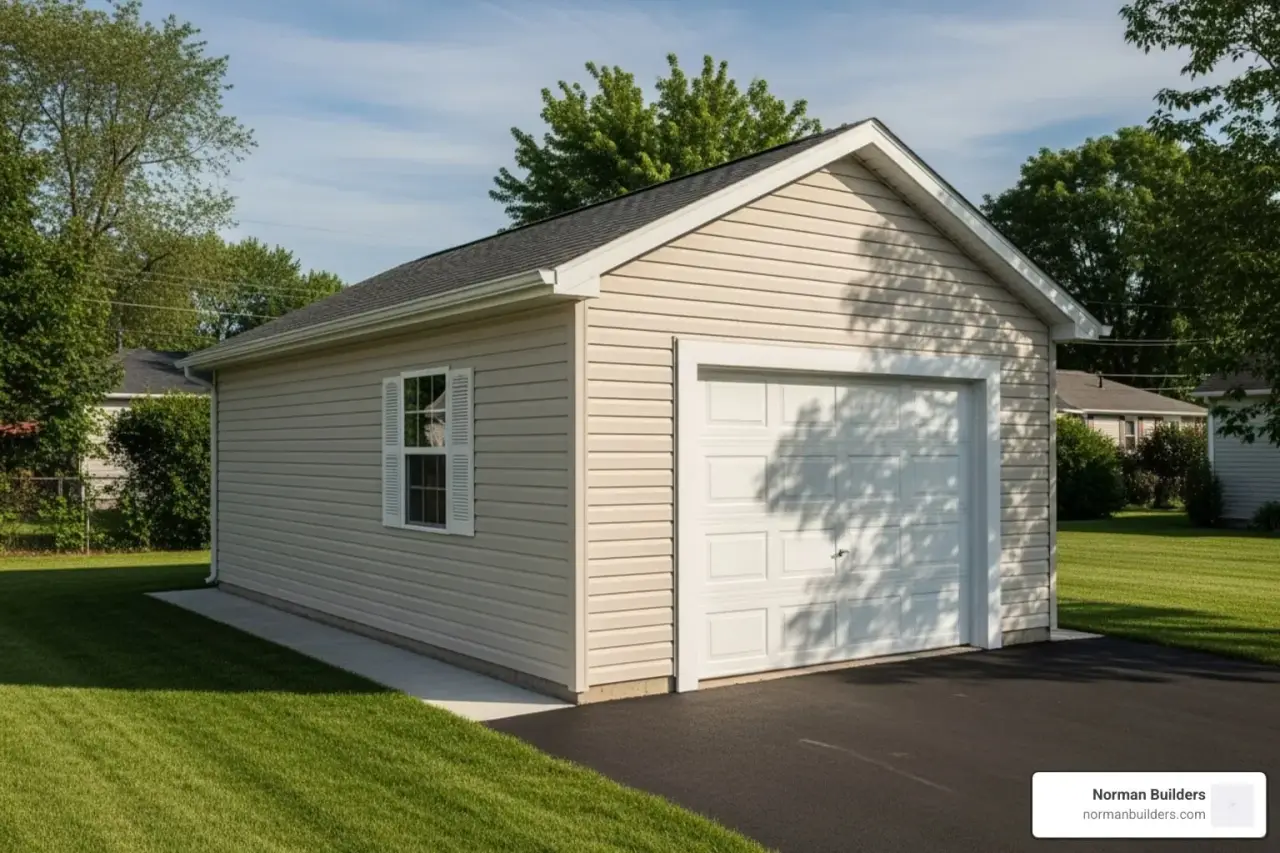
A single-car detached garage built on site generally costs about $14,400 to $28,800 for a 12x24 size, based on HomeGuide's detached garage figures of $50 to $100 per square foot (January 2026). Angi's separate range for a detached garage is $40 to $70 per square foot. These are national figures, not Norman Builders prices, and the final number depends on your lot, your finishes and your town.
What a Single-Car Garage Costs
HomeGuide lists a 12x24 garage (288 square feet, one car) at $14,400 to $28,800 for a detached build. Multiply any size you are considering by the per-square-foot ranges below, then add what those ranges leave out: permits, a driveway, and unusual site work. Our guide to the average cost per sq ft to build a garage compares both guides in detail, and the two-car detached garage guide has HomeGuide's line-item table.
| Source | Detached garage, per sq ft |
|---|---|
| Angi (updated August 2026) | $40 to $70 |
| HomeGuide (January 2026) | $50 to $100 |
Angi puts labor at 50% to 70% of a garage's total cost, which is why a small garage costs more per square foot than a large one.
What Drives the Cost
Size and Vehicle Fit
A 12-foot-wide bay is tight. HomeGuide notes that cars run about 14 feet long and SUVs, minivans and pickups 18 to 22 feet, and suggests 4 to 5 feet of clearance around each vehicle. Measure your vehicles first. HomeGuide also puts the cost of extending a one-car garage into a two-car garage later at $9,600 to $19,200, so decide whether a second bay may be wanted before you pour the slab.
Site Preparation and Foundation
In northern Massachusetts and southern New Hampshire, ledge, wet ground, a slope or a long run from the driveway can push a garage above the national range. Frost depth sets how deep the footings go, and local code sets the snow load the roof must carry. Zoning setbacks decide how close to the property line a detached garage can sit, and that can decide the site work too.
Building Method and Finishes
A wood-framed garage built on site can be sided and roofed to match your home. Angi's per-square-foot ranges by material are stick-built $40 to $70, metal $15 to $35, cinderblock $30 to $65 and prefab pole barn $40 to $85. Insulation, drywall, extra windows and heat raise the price but let you use the garage as a workshop or for year-round storage.
Electrical, Doors and Add-Ons
Power, a garage door and opener, a side door and windows are separate line items. In HomeGuide's two-car breakdown, the garage door runs $800 to $1,800, the opener $300 to $900 and the exterior door $300 to $1,000, so a one-car garage typically uses fewer of these than a two-car, depending on your choices.
Permits, Timeline and Value
Permits
A new garage needs a building permit from your town, and the foundation, framing and electrical work are inspected. Angi puts permits and pre-build fees at about $1,200 to $1,500. Ask the building department what plans and a site plan it wants before you finalize the design.
Timeline
Permit review, ground conditions and weather set the schedule more than the size of the building does. Cold weather in New England can slow foundation work, so ask your builder how winter will affect the sequence.
Value
HomeGuide says garages typically add value and appeal to buyers, particularly where weather is harsh or street parking is limited. How much depends on your neighborhood and how well the garage suits the house. Our guide on how much value a garage adds to a house goes deeper.
Single-Car Garage or Something Larger?
If a second bay, a loft or an apartment may be wanted later, compare the one-car price with the extra cost of building bigger now. See our guides to the two-car detached garage, 3-car garage and garage plans with a loft. If a garage attached to the house suits the lot better, read adding a garage to an existing house.
From Our Projects
We do not have a stand-alone garage case study to share, so we do not quote a garage price from our own work. The numbers on this page come from the national guides named above. You can see the kind of addition work we do on our home additions projects page, including the two-bedroom addition and primary suite in Amesbury, MA (2025).
Frequently Asked Questions
What is the most budget-friendly way to build a single-car garage?
Keep the footprint compact, use standard asphalt shingles and siding, place the garage close to the driveway and your existing power, and leave the interior unfinished at first. HomeGuide puts a prefab garage unit below a built one, but the unit price leaves out the foundation, site work and installation, and some homeowners associations do not allow them.
How much does it cost to run electricity to a detached garage?
It depends on the distance from the house panel, the amount of power you want and whether the panel can carry the added load. HomeGuide's line item for electrical wiring in a two-car detached garage is $1,600 to $5,200. A one-car garage with a few outlets and lights may come in lower, and one with a workshop or an electric vehicle charger will cost more. A licensed electrician pulls the permit and the work is inspected.
Does a detached garage need to match the house?
No code requires it, but matching the siding, roof pitch, trim and window style makes the garage look like part of the property. Some towns, historic districts and homeowners associations do require it, so check first. Matching materials add cost, which is one reason a built garage costs more than a basic prefab unit.
Get a Clear Estimate for Your Garage
Your lot, your town's setbacks and the finish level you choose will move the price more than any national average. See our home additions page for how we approach garage additions.
Norman Builders is a design-build home builder and remodeler, started by Ryan Norman in 2007 and based at 63 Peaslee Crossing in Newton, NH. We build home additions, including attached and detached garage additions, across the Merrimack Valley, the North Shore, the Seacoast and southern NH. See our service area, call (978) 833-7337, or request an estimate.