

Custom Lakeside Cottage in Atkinson, NH
- Town
- Atkinson, NH
- Scope
- New custom build
- Size
- 1,700 sq ft
- Beds / Baths
- 3 / 2.5
- Completed
- 2025
- Budget band
- $800,000
Photo Gallery
Norman Builders designed and built this 1,700 sq ft, 3-bedroom, 2.5-bath lakeside cottage in Atkinson, NH, completed in 2025 with an $800,000 budget band: engineered board-and-batten siding, a screened porch over the water, large windows and glass doors toward the lake, and a custom blue kitchen.
Size, Budget and Typical Timeline
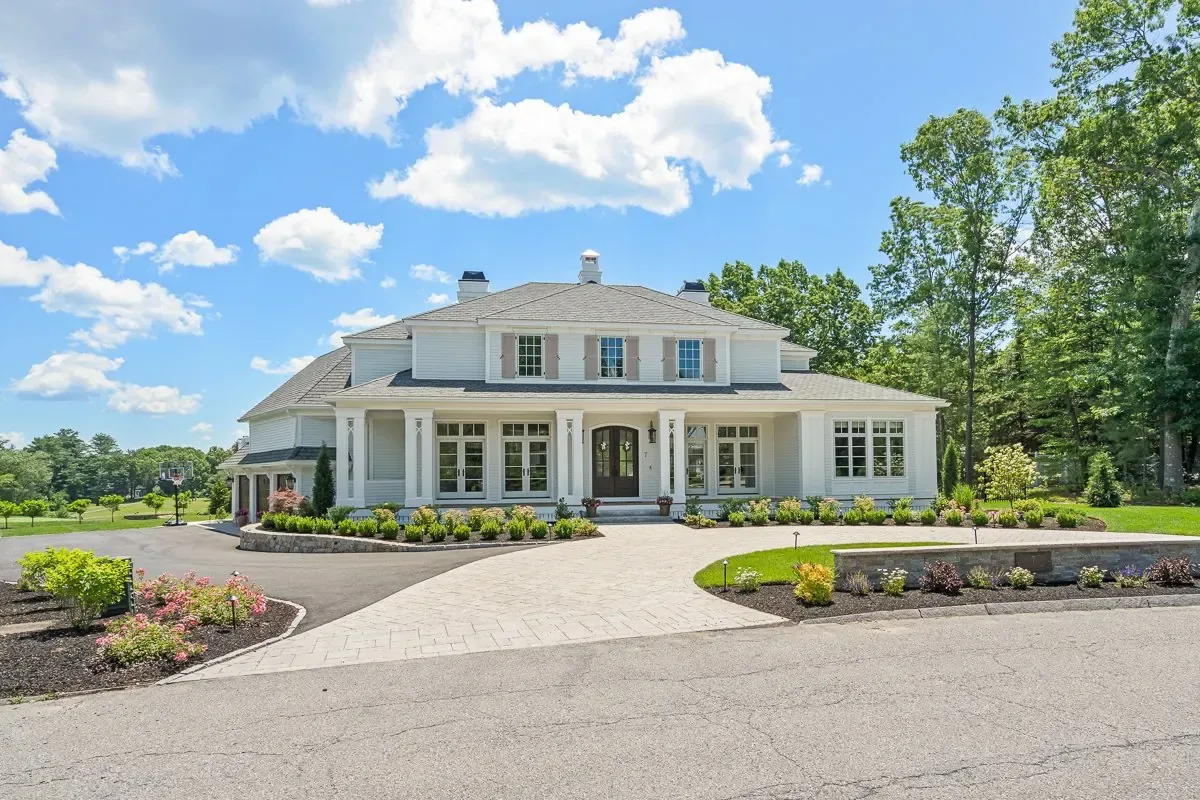
At about 1,700 square feet, 3 bedrooms and 2.5 baths on a waterfront lot, with an $800,000 budget band, this cottage is the smallest of our recent custom homes: White Cedar Way in Newton is about 3,100 sq ft ($1,000,000) and the Andover Country Club estate about 5,000 sq ft ($3,000,000). As a guide, our custom home timeline guide puts a typical build at 8 to 16 months.
A Classic Lake Cottage, Built New
When the homeowners bought this waterfront property, they wanted the look of a classic New England lake cottage with the comfort and efficiency of new construction. We worked with them through design and construction on a waterfront-oriented floor plan, with the living spaces positioned to face the lake.
Built Around the View
Large windows and wide glass doors look out to the lake from the main rooms and bring in daylight. The living, dining and kitchen areas are one open space, and a screened porch and composite deck overlook the water, with waterfront access.
Materials Chosen for the Waterfront
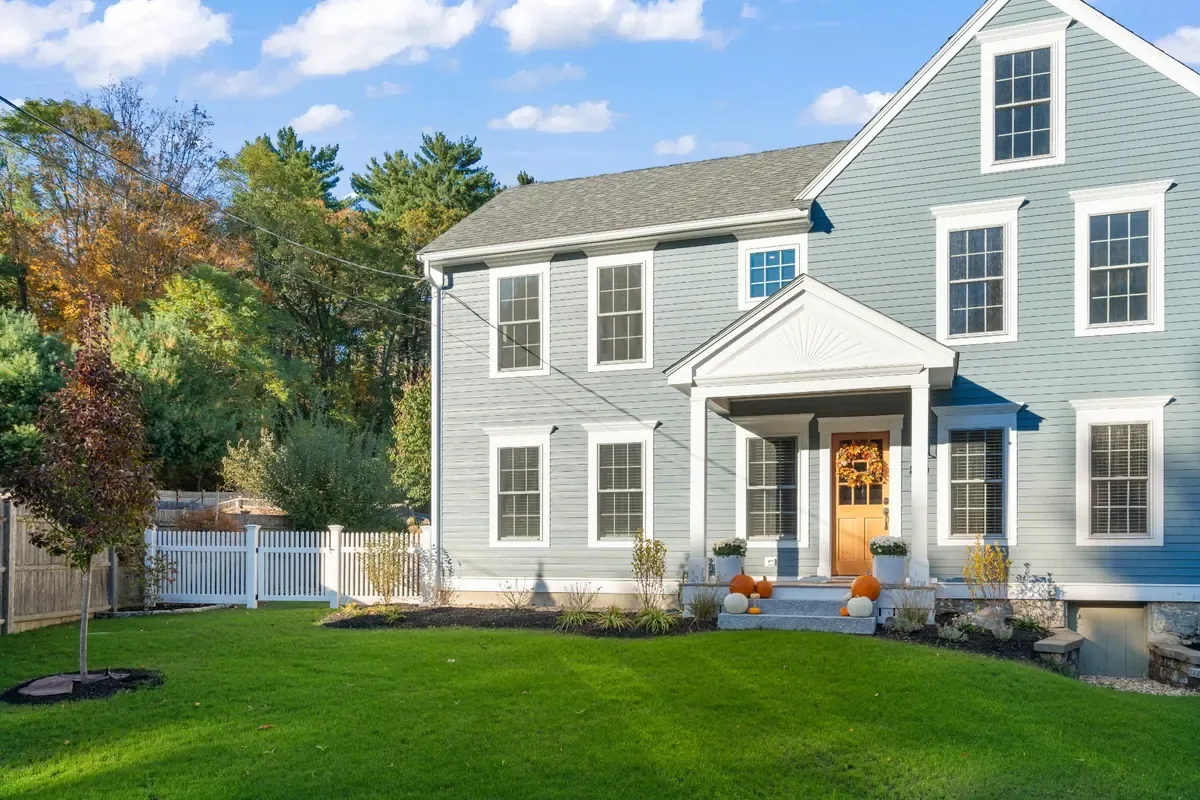
The exterior takes its cues from traditional lakeside architecture: engineered board-and-batten siding with contrasting trim, architectural asphalt roofing, composite exterior trim and composite decking. They were chosen to hold up to a waterfront setting with low maintenance and lasting looks. Energy-efficient, high-performance windows and exterior doors and an energy-efficient building envelope keep the cottage comfortable year round, with architectural exterior lighting.
A Blue Kitchen and a Pebble-Floored Shower
The kitchen has custom painted blue cabinetry, quartz countertops, a ceramic subway tile backsplash, glass-front display cabinets, a stainless appliance package, a beverage refrigerator, an undermount sink and a large center island with seating. The primary bath has a custom double vanity with a quartz top, oversized porcelain wall tile, natural stone accents, a natural pebble shower floor, a frameless glass enclosure and brushed nickel fixtures. Luxury vinyl plank floors, custom painted trim and custom built-ins run through the house.
Planning Your Own Custom Home
For how we plan a custom home from the first site visit, see our new home construction and design-build pages.
Materials, Finishes & Features
Materials & Finishes
- Engineered board-and-batten siding
- Composite decking and trim
- Architectural asphalt roofing
- Energy-efficient windows and doors
- Custom painted blue cabinetry
- Quartz countertops
- Ceramic subway tile backsplash
- Stainless appliance package
- Porcelain wall tile, pebble shower floor
- Frameless glass shower enclosure
- Brushed nickel fixtures
- Luxury vinyl plank flooring
Key Features
- Waterfront-oriented floor plan
- Screened porch over the water
- Waterfront access
- Large center island with seating
- Beverage refrigerator
- Energy-efficient building envelope
- Custom millwork and trim package
- Extensive storage
About This Project
How big is the Atkinson lakeside cottage?
About 1,700 square feet with 3 bedrooms and 2.5 bathrooms, plus a screened porch and composite deck over the water.
What did the lakeside cottage cost?
The budget band was $800,000 for about 1,700 sq ft, completed in 2025, the smallest and lowest of our three recent custom homes.
What is in the primary bath?
A custom double vanity with a quartz top, oversized porcelain wall tile with natural stone accents, a natural pebble shower floor, a frameless glass enclosure and brushed nickel fixtures.
Do you build homes in Atkinson and southern NH?
Yes. Atkinson is on our list of towns, along with nearby Plaistow, Danville, Kingston and our home base of Newton.

Building on a Waterfront Lot?
Tell us about your land and the house you have in mind, and we will talk through design, materials and budget.
Let's Talk About Your New Home
Tell us about your lot, the home you want and your budget, and we will follow up to talk through what is possible.
- (978) 833-7337Call the office
- 63 Peaslee Crossing, Newton, NH 03858Serving the Merrimack Valley, North Shore, Seacoast & Southern NH
- Mon to Fri, 8 AM to 5 PMOffice hours