
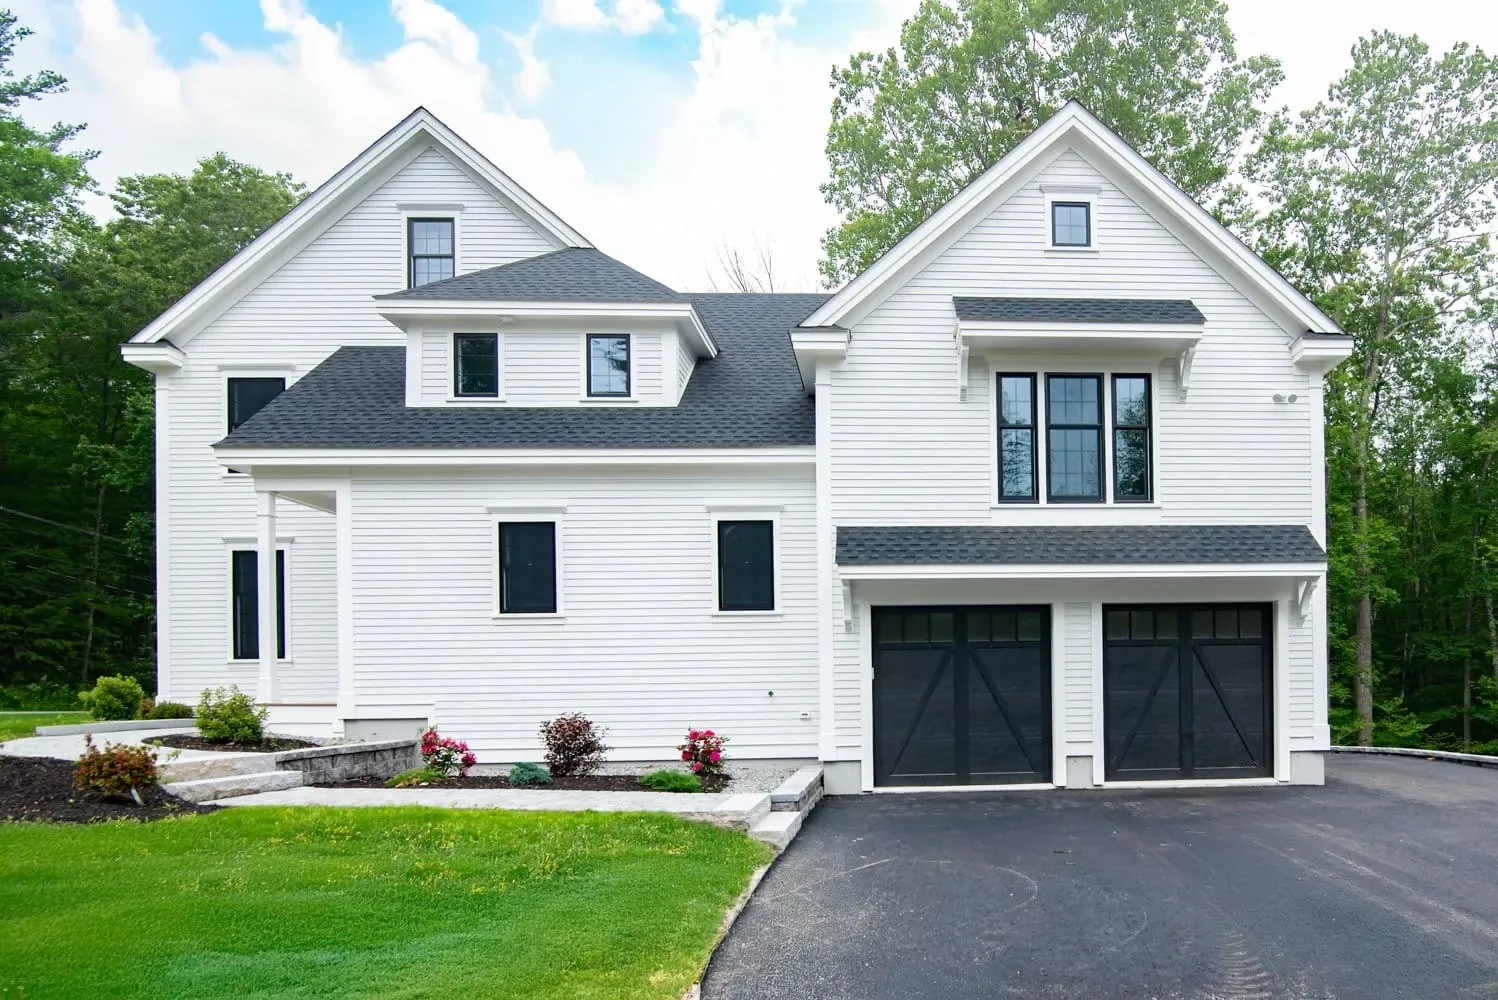
White Cedar Way Custom Home in Newton, NH
- Town
- Newton, NH
- Scope
- New custom build
- Size
- 3,100 sq ft
- Beds / Baths
- 4 / 2.5
- Completed
- 2025
- Budget band
- $1,000,000
Photo Gallery
Norman Builders designed and built this 3,100 sq ft, 4-bedroom, 2.5-bath custom home on White Cedar Way in Newton, NH, completed in 2025 with a $1,000,000 budget band: a classic New England farmhouse exterior in white James Hardie lap siding and black Andersen windows, an open-concept plan, a primary suite and an attached two-car garage.
Size, Budget and Typical Timeline
White Cedar Way is a ground-up build of about 3,100 square feet with a $1,000,000 budget band. It sits in the middle of our recent custom homes: larger than the 1,700 sq ft lakeside cottage in Atkinson ($800,000) and smaller than the 5,000 sq ft estate at Andover Country Club ($3,000,000). As a guide, our custom home timeline guide puts a typical build at 8 to 16 months, depending on design complexity, weather and how long the town takes to issue permits.
What the Family Asked For
The homeowners were drawn to classic New England architecture and wanted a house that suited an active family and felt bright inside. That set the brief: a traditional farmhouse look from the street, with modern living spaces inside.
A Floor Plan Built from Scratch
Working with the homeowners through design and construction, our team developed a custom floor plan that keeps traditional proportions while giving the family open living space. The open-concept main floor centers on a custom kitchen with quartz countertops and custom cabinetry, and hardwood floors and custom painted millwork run through the house. The primary suite includes walk-in closets.
Classic New England Outside
The look comes from crisp white siding, black windows, detailed trim and carefully scaled rooflines with several front-facing gables. On the outside: James Hardie lap siding, PVC exterior trim, architectural asphalt shingles, black Andersen windows, fiberglass entry doors, composite porch decking and natural granite steps on a concrete foundation. A covered front porch and an attached two-car garage complete the front.
Efficiency, Lighting and Landscaping
Behind the finishes is a high-performance, energy-efficient building envelope. A designer lighting package runs inside, and outside the project included decorative exterior lighting, custom paver walkways, landscape plantings and professional landscaping.
Built in Our Hometown
Norman Builders is based at 63 Peaslee Crossing in Newton, so White Cedar Way is a home we built in our own town. For how we plan and build a new home from the first lot visit, see our new home construction page and our guide to what custom homes cost to build.
Materials, Finishes & Features
Materials & Finishes
- James Hardie lap siding
- PVC exterior trim
- Architectural asphalt shingles
- Black Andersen windows
- Fiberglass entry doors
- Composite porch decking
- Natural granite steps
- Concrete foundation
- Custom painted millwork
- Hardwood flooring
- Quartz countertops
- Custom cabinetry
Key Features
- New ground-up custom build
- Open-concept floor plan
- Primary suite with walk-in closets
- Attached two-car garage
- Covered front entry porch
- Multiple front-facing gables
- Custom exterior trim package
- High-performance building envelope
- Designer lighting package
- Decorative exterior lighting
- Custom paver walkways
- Professional landscaping
About This Project
How big is the White Cedar Way home?
About 3,100 square feet with 4 bedrooms and 2.5 bathrooms, plus an attached two-car garage and a covered front porch.
What did it cost to build?
The project's budget band was $1,000,000, completed in 2025. Our recent custom homes have ranged from a 1,700 sq ft lakeside cottage ($800,000) to a 5,000 sq ft estate ($3,000,000).
What siding and windows were used?
James Hardie lap siding with PVC trim, architectural asphalt shingles and black Andersen windows, with fiberglass entry doors and composite porch decking.
Where is Norman Builders located?
At 63 Peaslee Crossing in Newton, NH, the same town as this home. We build and remodel across the Merrimack Valley, the North Shore, the Seacoast and southern New Hampshire.

Planning a Custom Home in Southern NH?
Tell us about your land and the house you have in mind, and we will talk through design, budget and timing.
Let's Talk About Your New Home
Tell us about your lot, the home you want and your budget, and we will follow up to talk through what is possible.
- (978) 833-7337Call the office
- 63 Peaslee Crossing, Newton, NH 03858Serving the Merrimack Valley, North Shore, Seacoast & Southern NH
- Mon to Fri, 8 AM to 5 PMOffice hours