A kitchen remodel vs. addition decision should begin with one question: can the existing footprint support the way you want to cook, move, gather, and store things? If it can, a remodel may solve the problem without adding square footage. If it cannot, an addition can create new space, but it also changes the foundation, roof, exterior, site, approvals, and project sequence.
The goal is not to choose the larger project. It is to find the smallest coherent scope that fixes the kitchen’s actual constraints.
Identify which kind of space problem you have
“The kitchen feels too small” can describe several different failures. Name the failure before comparing solutions.
| Observed problem | A remodel may fit when | An addition may fit when | What to measure or test |
|---|---|---|---|
| Poor work flow | Appliances, prep space, and storage can be reorganized within the room. | The needed work zone conflicts with fixed stairs, doors, structure, or circulation. | Door swings, aisle widths, landing space, and travel between sink, range, refrigerator, and pantry. |
| Not enough storage | Unused wall height, shallow storage, or a weak cabinet plan is the main issue. | Storage demand remains after a realistic cabinet and pantry layout is drawn. | What is stored, where it is used, and the linear wall area available without blocking light or circulation. |
| No place to gather | An adjacent dining or living area can be connected without creating a traffic bottleneck. | Seating, cooking, and a clear path through the house cannot coexist in the available footprint. | Seats needed daily, clearances when chairs are occupied, and the household’s route to exterior doors. |
| Weak connection to the yard | A new opening or adjusted layout can improve sightlines and access. | The kitchen needs to move toward the yard or create a new indoor-outdoor edge. | Grade, setbacks, drainage, window and door locations, and how the exterior space is actually used. |
This table is a diagnosis, not a design. It tells you which constraints the first concepts need to test.
Test the existing footprint first
Before assuming more square footage is necessary, draw a serious remodel concept. That means more than moving cabinets around the current appliance locations. Test whether the plan can improve circulation, use vertical storage, adjust openings to adjacent rooms, relocate plumbing or appliances where practical, and give each daily activity enough clear space.
Keep the concept honest. A drawing that gains an island by narrowing every aisle or sends household traffic through the primary cooking zone has not solved the problem. Likewise, removing a wall may create visual openness without adding the storage, landing space, or seating the household needs.
A remodel is often the stronger answer when:
- the exterior footprint and relationship to the yard already work;
- the main issue is an inefficient cabinet, appliance, or doorway layout;
- adjacent space can be reassigned without creating a new problem elsewhere;
- the household’s seating and storage needs fit after realistic clearances are applied; and
- the desired result does not depend on moving the kitchen to a different part of the house.
Consider an addition when the footprint is the constraint
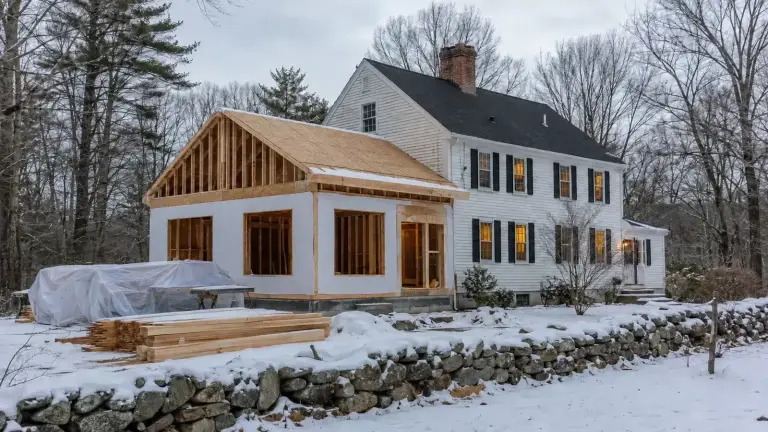
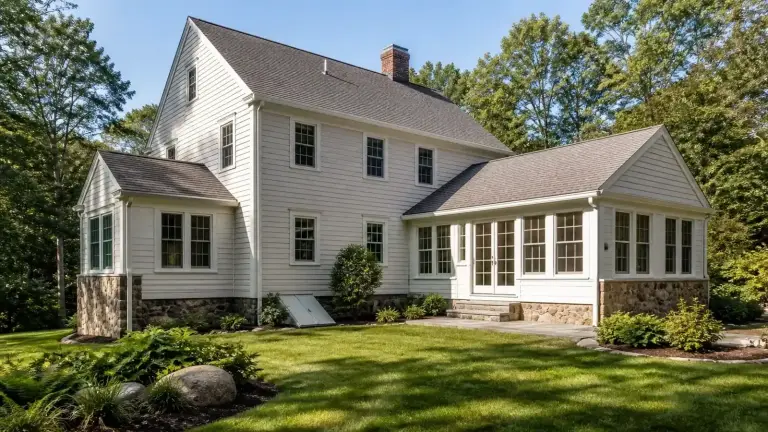
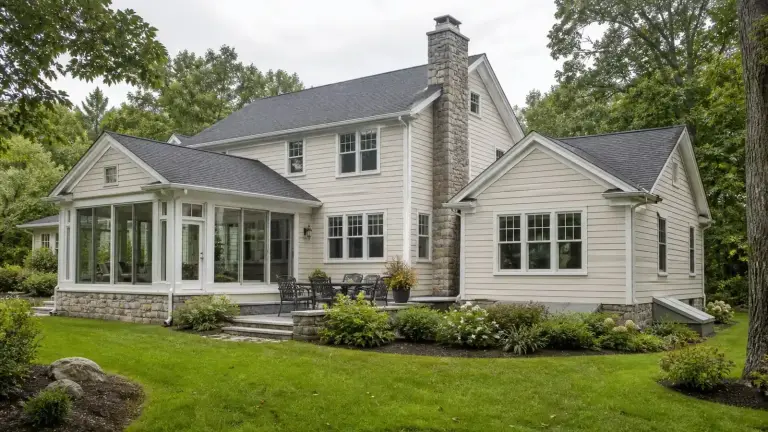
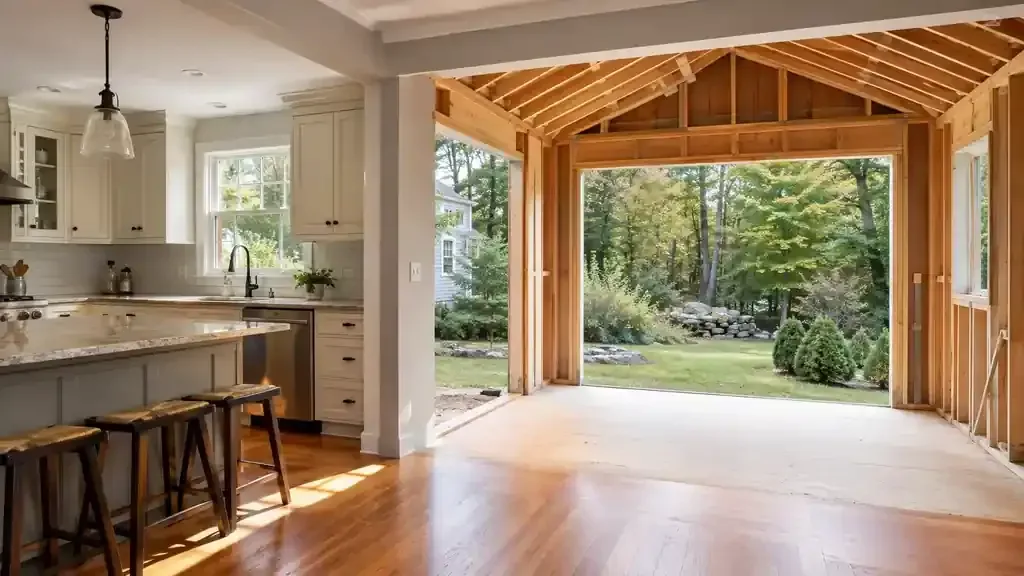
An addition becomes a meaningful alternative when the existing perimeter prevents a workable plan. It can move an exterior wall, make room for a larger kitchen, create a dining or family zone, or improve the connection to the backyard. But the new square footage should have a specific job. “More space” is not a complete design requirement.
Define what the added footprint must accomplish. For example:
- remove pass-through traffic from the cooking zone;
- provide a daily eating area without sacrificing prep space;
- create a pantry sized for the household’s actual storage needs;
- bring daylight and a direct yard connection into the center of daily life; or
- combine the kitchen with a family area while keeping both functions comfortable.
Once expansion is justified, the next comparison may be a modest bump-out versus a larger room addition. Norman Builders’ guide to a bump-out vs. full addition explains that second decision. Do not jump to it until you have shown why the existing footprint cannot meet the brief.
Compare the hidden work, not just the visible room
Both options involve more than finishes. A remodel can require structural work, electrical changes, plumbing relocation, ventilation, insulation, and careful sequencing inside an occupied house. An addition also introduces excavation or support conditions, foundation, exterior walls, roof integration, drainage, siding, windows, and site restoration.
That difference affects design time and approvals. New Hampshire RSA 155-A:2 requires new construction and alterations to comply with the state building code and recognizes applicable local building requirements and land-use restrictions. A Southern New Hampshire addition may therefore require property and site questions, such as setbacks, lot coverage, drainage, or local review, that an interior-only remodel does not raise in the same way.
Ask for preliminary estimates built on the same assumptions: design and permit work, demolition, structural changes, plumbing and electrical work, cabinets and appliances, finishes, exterior restoration where needed, and a stated allowance for unresolved conditions. Separate included work from allowances and exclusions. A lower total is not a useful comparison if one concept omits work the other includes.
Compare the household plan as well. Ask when cooking, washing dishes, and food storage would be unavailable under each concept, what a temporary kitchen would need, and which rooms or access routes would be affected. An addition may allow some work outside the existing kitchen, but its eventual connection and kitchen fit-out still need a disruption plan; do not assume the kitchen stays usable throughout.
Neither path is automatically simple. The right comparison lists all affected systems and approvals for each concept, then evaluates the finished daily experience.
Run a two-concept decision test
Create one credible remodel concept and one credible addition concept. Apply the same brief to both so the comparison does not favor the larger drawing by default.
- List five daily requirements. Examples include two cooks working together, seating for six, a clear route to the yard, pantry storage, and a place for homework outside the prep zone.
- Mark fixed constraints. Note stairs, structural supports, chimneys, utilities, exterior grades, wells or septic components where applicable, and property limitations.
- Draw real clearances. Show appliances and doors open, chairs occupied, and the routes people use during a typical morning and dinner hour.
- Trace the construction impact. Identify which rooms, systems, exterior surfaces, and parts of the yard each concept touches.
- Score the same outcomes. Compare work flow, storage, gathering, daylight, yard connection, disruption, approvals, and future flexibility. Mark requirements as essential or optional first; extra daylight should not cancel out an essential safe circulation route that the plan cannot provide.
If the remodel concept meets the brief without strained clearances or shifting the problem to another room, added square footage may not be necessary. If the remodel repeatedly fails the same essential requirement, the addition has a clear purpose.
Bring a decision brief to the design conversation
The most useful first conversation is not “How big should the addition be?” Bring a short brief instead:
- the activities the current kitchen does not support;
- the number of people cooking, eating, and passing through at busy times;
- the storage categories that need a home;
- the rooms and outdoor areas that should connect to the kitchen; and
- the existing features you want to preserve.
From there, a design-build team can test the existing footprint and an expansion against the same criteria. Explore Norman Builders’ kitchen remodeling and home additions services to see how the two scopes differ, then choose the one that solves the daily-use problem with the clearest construction logic.