Garage plans with a loft put a usable second level above the parking bays. The first decision is what the loft is for: a storage loft is little more than a strong floor and a way up, while a finished loft that people work or sleep in has to meet the same code as living space in your house. That choice drives the framing, the stairs, the insulation and most of the cost, so make it before you pick a plan.
Norman Builders is a design-build company in Newton, NH that builds home additions for homeowners in the Merrimack Valley, the North Shore, the Seacoast and southern New Hampshire. This guide covers loft types, the code points that matter, styles that suit New England houses, and where to find cost figures.
What is a Garage with a Loft? (And What It's Not)
A garage with a loft is a garage built with an upper floor, usually under a steep roof, dormers or a gambrel. It differs from a garage apartment, where the upper floor is a full dwelling unit with a kitchen, bathroom and its own entrance. Many loft plans start as storage and get finished later, so it pays to build for the use you might want in ten years.
| Feature | Simple storage loft | Finished loft space |
|---|---|---|
| Purpose | Seasonal storage, light utility | Office, studio, hobby room, guest room |
| Floor framing | Sized for storage loads | Sized for living loads (heavier) |
| Access | Pull-down ladder or simple stair | Permanent code-compliant stair |
| Insulation and heat | Usually none | Insulated, heated and ventilated |
| Code | Unfinished space | Habitable space: ceiling height, egress, smoke alarms |
| Relative cost | Lower | Higher |
The Simple Storage Loft
A storage loft is an open, unfinished floor for holiday decorations, camping gear and boxes. The 2021 International Residential Code (IRC) sets a design live load of 20 pounds per square foot for attic space with limited storage, which is far less than a living room needs. If you plan to store heavy items such as books, tools or equipment, tell your designer, because the joists have to be sized for it.
The Finished Loft Space
A finished loft is insulated, heated, wired and trimmed so people can use it every day. The IRC sets live loads of 30 pounds per square foot for sleeping rooms and 40 for other living rooms, so the floor is framed heavier than a storage loft. Habitable rooms generally need a ceiling of at least 7 feet over most of the room, and a room used for sleeping needs an emergency escape opening. Massachusetts and New Hampshire base their residential codes on the IRC with state amendments, so check with your town for the edition it enforces.
Top Benefits of a Garage Loft
Maximize Your Square Footage
A loft adds floor area without adding footprint. On a tight lot where setbacks limit how far you can build out, going up over the garage can be the only way to add space.
A Hub of Possibilities
A loft separated from the house works well for uses that benefit from distance: a home office away from household noise, a workshop or art studio, a home gym, or a room for guests. If the space starts as storage, a plan that already has the floor framing, stair location and window openings for a finished room makes the later upgrade much simpler.
Creative Uses for Your Garage Loft Space
The Ultimate Home Office or Studio
For an office or studio, plan for natural light, enough outlets and a data connection, and a heating and cooling source sized to the room. A large shed dormer across the front of the roof raises the ceiling over most of the floor and lets you put in a row of windows.
The Private Guest Space
A guest room above the garage needs everything a bedroom in the house needs: an egress window, smoke alarms, heat and a permanent stair. Adding a bathroom brings in plumbing, a drain line and, on a septic system, a septic review. If you want a full guest suite with a kitchen, you are now designing an accessory dwelling unit (ADU), covered below.
Designing Your Garage Plans with Loft: Popular Styles and Features
Common Architectural Styles
- Gable: the simplest roof and usually the easiest to frame. A steep pitch leaves usable headroom in the middle of the loft.
- Gambrel or barn style: the double-sloped roof gives more full-height floor space upstairs than a gable of the same width, and it suits rural New England properties.
- Carriage house: carriage-style doors, trim details and often a cupola. A good match for older colonials and farmhouses.
- Craftsman: exposed rafter tails, brackets and natural materials.
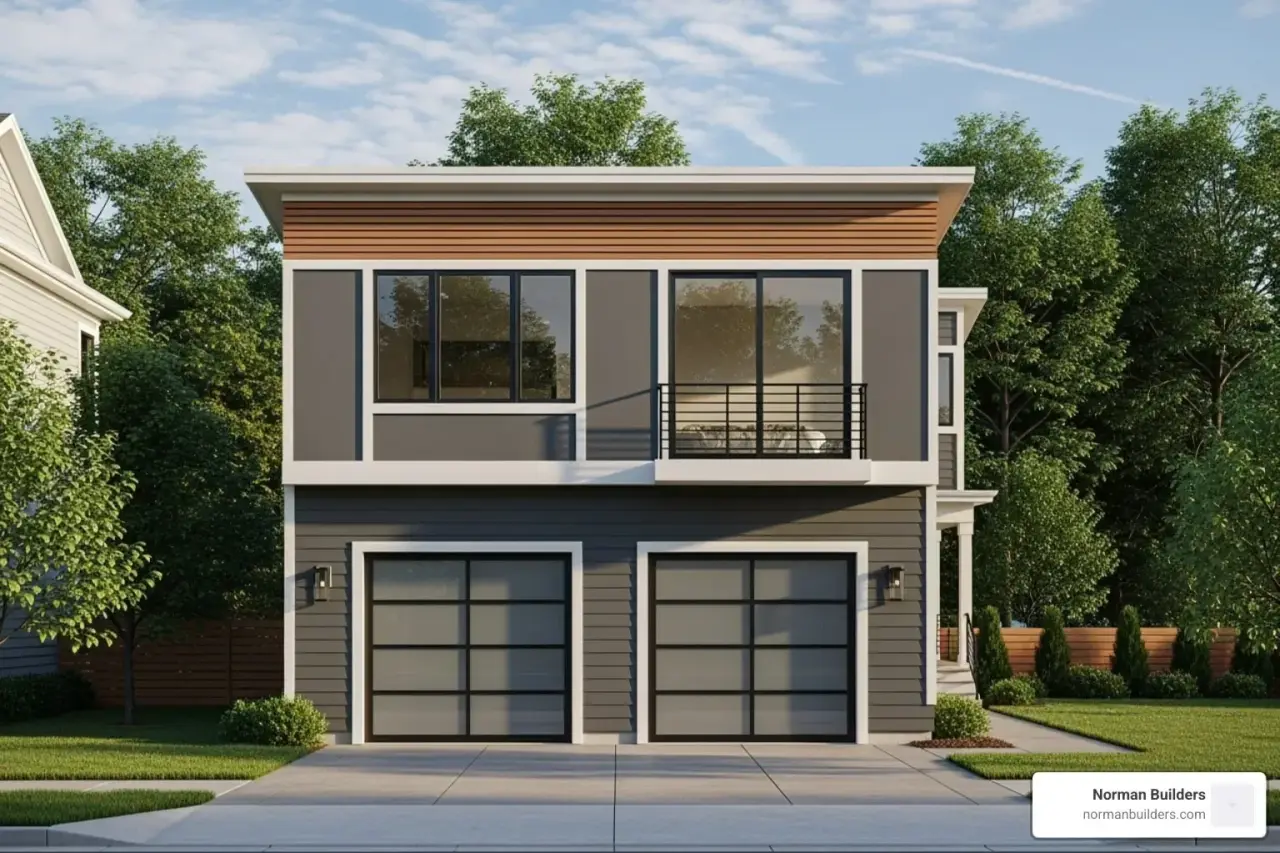
- Modern: simple forms, large windows and minimal trim.
Whatever the style, the garage should match the main house in roof pitch, siding, trim and window proportions, so it looks like it belongs on the lot.
Key Features in Garage Plans with Loft
- Dormers: add headroom and light under a sloped roof.
- Stairs: a pull-down ladder is fine for storage. A finished loft needs a permanent stair that meets code for rise, run, width, headroom and handrails, and it takes up real floor space in the garage below. An exterior stair saves that floor space and gives a guest room its own entrance.
- Windows and skylights: light and ventilation, and an egress window for any sleeping room.
- Open or partitioned layout: open is more flexible; walls give privacy for a bedroom or office.
- Insulation and ventilation: required for a finished loft and important in a New England winter.
From Blueprint to Build: Practical and Regulatory Essentials
Finding the Right Garage Plans with Loft
You can start from a stock plan, have a stock plan modified, or have a plan drawn for your lot. Stock plans are the cheapest way to get drawings, but they are drawn for no lot in particular, and one bought online may not be drawn for our snow loads or frost depth. Whatever plan you choose, your town will want drawings that show the foundation, framing, snow load and, for a finished loft, the egress, stairs and insulation. In our design-build process, we work with designers and architects to develop the plans and final construction documents before the build starts.
Codes, Permits and Structure
- Zoning: setbacks, height limits and lot coverage decide where the garage can go and how tall it can be. Accessory buildings often have lower height limits than the house.
- Building permit: required for any new garage, with inspections through the build.
- Floor and roof loads: the loft floor has to carry its use (20, 30 or 40 pounds per square foot under the IRC, as above) and the roof has to carry the local snow load. A structural engineer should size the framing for a finished loft.
- Fire separation: when a habitable room sits above the parking area, the IRC requires at least 5/8-inch Type X gypsum board on the garage ceiling.
- Frost-protected foundation: footings or a frost-protected slab designed for our winters.
Turning the Loft Into an ADU
If the loft will have its own entrance, bathroom and kitchen, it is an accessory dwelling unit. Massachusetts' 2024 Affordable Homes Act allows one ADU of up to 900 square feet (or half the size of the main house, if smaller) by right on single-family lots, subject to local rules. New Hampshire law requires towns to allow at least one accessory dwelling unit with a single-family home. Check your town's bylaws before you design for it.
Costs
National guides give these reference points:
- According to HomeGuide, a two-car detached garage costs $20,000 to $57,600 for most projects, and a detached garage with an apartment or living space costs $80,000 to $300,000.
- According to Angi, adding a room above an existing garage costs about $50,000 on average nationally, or $100 to $300 per square foot.
A storage loft over a new garage falls between a plain garage and a finished room. These are national figures, not Norman Builders prices. For more detail, see our guides to the cost of building a two-car detached garage and the cost of building a room over a garage.
Is a Room Over the Garage Right for You?
Finished rooms over garages have known problems: cold floors, noise and fumes from below, and structural upgrades. Read 5 reasons a room over the garage might be a bad idea for the fixes. If you are adding a garage to the house rather than building a separate one, start with our guide to adding a garage to an existing house.
Planning Your Project
We do not have a garage loft case study to share. If you are planning a larger addition, including one with space above, see our home addition projects and home additions page, request an estimate, or call Norman Builders at (978) 833-7337.