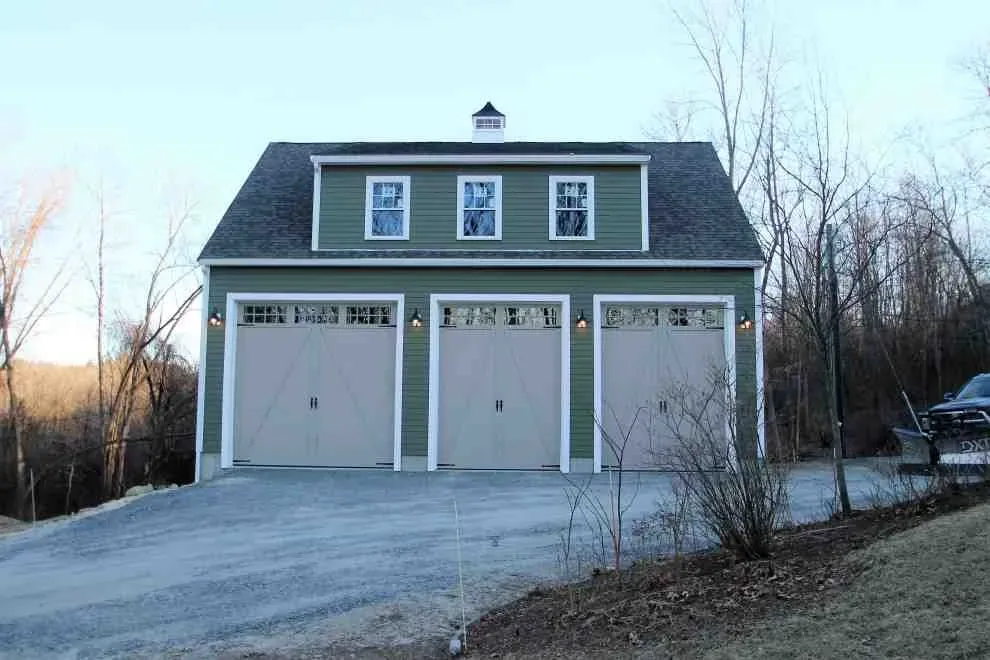
A detached garage next to the house gives you more control over where it sits, how it looks and what it can become later, at the price of a separate structure and its own utility run. This guide covers the layout ideas that work beside a house, how a breezeway changes the rules, and what to check with your town before you draw a plan.
Why Put a Detached Garage Next to the House
- Placement: you can fit it to the lot, the slope and the driveway instead of the house footprint.
- Separation: engine fumes, noise and tool dust stay outside the living space, and a fire in the garage is farther from the house.
- Future use: a detached garage can take a workshop, a gym, a loft or, where allowed, a unit above it.
- Less disruption: building beside the house leaves your existing walls and roof alone.
Norman Builders builds attached and detached garage additions in Massachusetts and New Hampshire, but we do not have a stand-alone garage case study to show. The guidance below comes from general building practice and the sources named.
Attached vs. Detached: Choosing the Right Structure
An attached garage is the easier walk in bad weather and often costs less to build. A detached garage usually wins on lot flexibility, separation and future uses.
| Feature | Attached | Detached |
|---|---|---|
| Daily convenience | Direct, covered access | A short walk outdoors, or a breezeway |
| Placement | Limited by the house footprint | Much more flexible |
| Noise and fumes | Next to living space | Separated |
| Fire separation | Fire-rated wall and door required between garage and house | Governed by distance to property lines |
| Future conversion | More constrained | Easier to add a loft or unit |
If an attached garage fits your house better, read our guides to attached garage addition ideas and adding a garage to an existing house.
Layout Ideas for a Garage Beside the House
Side-Yard Garage
A garage along the side of the house keeps the driveway short and the front facade open. Check the side setback first, since many town lots in the Merrimack Valley and North Shore are narrow.
Rear Corner Garage
Setting the garage behind and to one side of the house hides it from the street and leaves room for a courtyard between the two buildings. It needs a longer driveway and a longer utility run.
Angled or Staggered Placement
Turning the garage slightly or setting it back from the front wall helps on sloped or irregular lots and softens the look of a large garage door facing the street.
Garage With Space Above
A loft or finished room above a detached garage makes the building more useful. Our guides to a room over a garage and garage plans with a loft cover the structure and the rules.
Connecting a Detached Garage With a Breezeway
A breezeway gives you a covered walk from the garage to the house door without making the garage part of the house. It also changes how the building may be treated. Many towns consider a roofed link a connection, which can make the garage count as attached for setbacks, and an attached garage must have a fire-rated separation from the living space under the International Residential Code (section R302.6) as your state and town have adopted it. Ask the building department before you design the link.
Setbacks, Permits and Zoning
A detached garage needs a building permit, and zoning sets how close it can sit to property lines and to other buildings, plus its maximum height and size. The building code ties wall fire ratings and window openings to the distance from the property line. A garage close to a lot line may need rated walls and fewer or no windows on that side.
If you plan an apartment or unit above the garage, check accessory dwelling unit rules. Massachusetts allows an accessory dwelling unit of up to 900 square feet or half the main house, whichever is smaller, by right in single-family districts, under the Affordable Homes Act effective February 2, 2025. New Hampshire's rules are in RSA 674:71 to 674:73, and towns apply them differently. Confirm what your own town allows.
Structure, Utilities and Matching the House
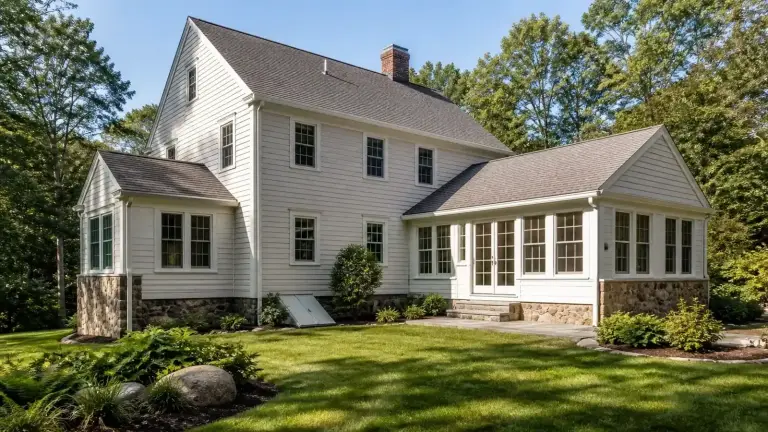
A detached garage needs a frost-protected foundation, a roof framed for your snow load, and a way to bring in power, and sometimes water and heat. Trenching to a building beside the house is shorter than to a far corner of the lot, which keeps cost down. Match the siding, roof pitch, trim and window style so the two buildings read as one property. Place the garage so it does not shade the house's windows or trap snow against its walls.
Cost and Value
HomeGuide's detached garage guide (January 2026) puts detached garages at $50 to $100 per square foot, and a 20x20 two-car garage at $20,000 to $40,000. Angi's range is $40 to $70 per square foot. For line-item costs see our two-car detached garage guide and, for a smaller build, the single-car detached garage guide. For resale value, see how much value a garage adds.
Frequently Asked Questions
How close can a detached garage legally be to the house?
There is no single answer. Your town's zoning bylaw or ordinance sets setbacks from the lot lines and may set a minimum gap between buildings, and the building code ties fire ratings and window openings to the distance from the property line. Ask your building department before you finalize the site plan. A roofed breezeway that joins the two buildings can change how the town treats the garage.
Does a detached garage count toward total square footage?
Not as living area. The ANSI Z765 square footage standard, which many appraisers use, leaves garages out of finished living area. A garage still adds value and can raise your property assessment. If you finish a space above it as an apartment or office, that finished area may count.
Is it more expensive to build a detached garage than an attached one?
Usually, per square foot. Angi starts attached garages at about $30 per square foot and detached garages at $40 to $70, because a detached garage needs four full walls and its own utility runs. An attached garage has the roof tie-in and fire-rated wall instead. Our per-square-foot guide compares them.
Planning a Garage Beside Your House?
Your lot, your town's setbacks and how you want to use the garage decide the layout. See our home additions page, browse our addition projects or talk to us about your lot.
Norman Builders is a design-build home builder and remodeler, started by Ryan Norman in 2007 and based at 63 Peaslee Crossing in Newton, NH. We build home additions, including attached and detached garage additions, across the Merrimack Valley, the North Shore, the Seacoast and southern NH. See our service area, call (978) 833-7337, or request an estimate.