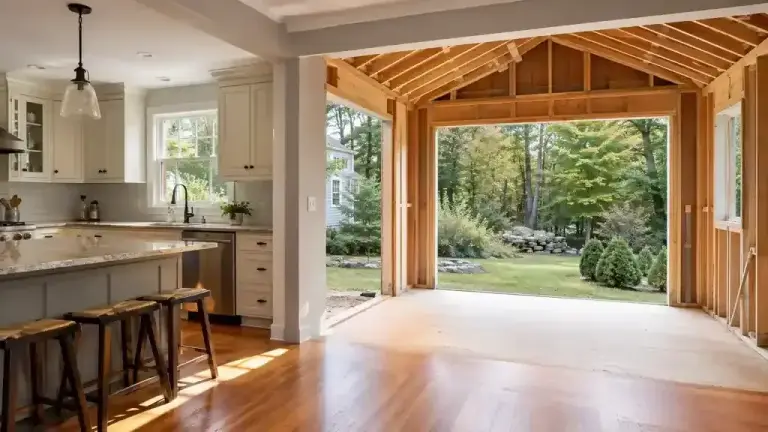
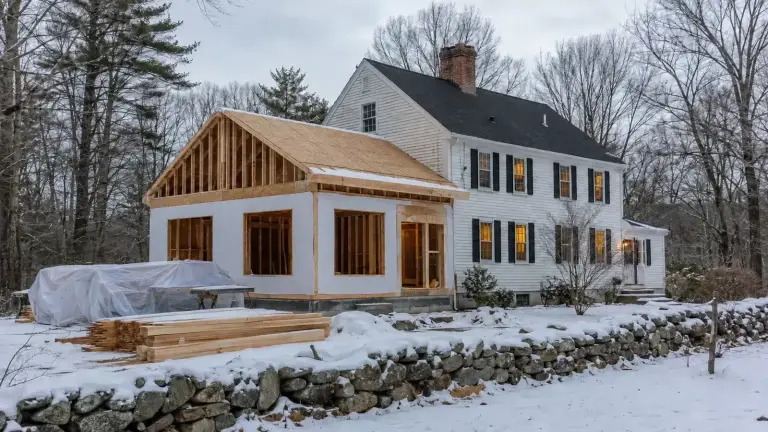
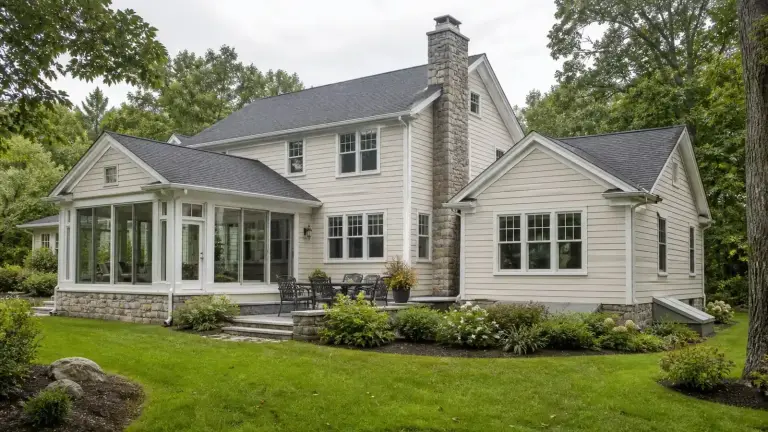
A bump-out is a targeted extension intended to solve a specific room problem. A full addition creates a larger new room or a substantial expansion of the floor plan. Choose a bump-out when a modest dimensional change fixes circulation, cabinetry, furniture, or work space. Choose a full addition when the program needs a distinct living zone, broader circulation changes, or more extensive building systems.
The practical bump out vs. full addition decision starts with the problem on the floor plan. “Smaller” does not automatically mean simple, and “larger” does not automatically mean better.
Bump-out vs. full addition at a glance
| Planning question | A bump-out may fit when | A full addition may fit when |
|---|---|---|
| What problem are you solving? | One room needs a little more depth, width, light, storage, or clearance. | The home needs a new room, a larger living zone, or a major circulation change. |
| How much layout change is required? | The existing room remains recognizable after one wall moves outward. | Several walls, openings, or traffic paths must change together. |
| Which systems are involved? | Systems may be limited, but structure, electrical, heating, and exterior work still need coordination. | Heating, cooling, electrical, plumbing, ventilation, and lighting may be designed as a broader package. |
| How should the exterior read? | A smaller projection can become a deliberate bay, alcove, or room extension. | A complete roof and wall form should look like a natural part of the house. |
| What site area is available? | A limited extension may solve the need within a constrained area, subject to review. | The program and site can support a larger footprint and its access, grading, and drainage needs. |
| What flexibility do you need? | The space has one clearly defined purpose. | The room should support changing furniture, activities, or household needs. |
Define the room problem in inches and activities
Begin with the existing room, not an addition size copied from another house. Measure furniture, doors, aisles, counters, appliances, storage, and the paths people use every day. Then mark exactly where the room fails.
A bump-out is worth studying when moving one exterior wall could solve that failure. Examples include creating a better kitchen work zone, making space for a dining table, improving a tight entry, or adding a window seat and usable floor area. A full addition deserves study when the household needs a family room, bedroom, office, or other complete space rather than extra clearance within an existing room.
Two planning examples show the difference
Planning example 1: a kitchen circulation problem. This is a hypothetical design exercise, not a Norman Builders customer project. Suppose a kitchen has enough storage but the island and exterior wall leave an uncomfortable path. Extending one wall may create the needed aisle and allow the rest of the floor plan to remain intact. That is a bump-out question.
Planning example 2: a missing family gathering space. If the household needs seating, media, storage, views, and a clear relationship to the kitchen, a narrow extension may only make the existing room longer. A full addition may be the more honest concept because the program requires a complete zone and a new circulation pattern.
The point is not that one answer is universal. The exercise shows whether a small extension fully solves the task or merely postpones a larger decision.
Small footprint does not remove structural work
A bump-out still has to transfer loads, resist weather, connect to the existing structure, and manage a new roof or wall intersection. It may use a foundation or a specifically engineered support approach depending on the design and existing conditions. Do not assume every bump-out can be cantilevered or attached with the same detail.
A full addition generally introduces more floor, wall, roof, and foundation area, but its geometry may sometimes be more straightforward than a highly constrained small projection. In both cases, the design should coordinate:
- The size and location of the opening in the existing exterior wall
- Floor elevations and transitions
- Roof shape, flashing, drainage, and snow paths
- Foundation and soil conditions
- Exterior siding, trim, windows, and proportions
- How construction will protect and reconnect the occupied house
Count every system the new space touches
A small extension may still require electrical work, heating or cooling changes, lighting, insulation, air sealing, and relocation of an existing radiator, duct, outlet, or plumbing line. A kitchen or bathroom bump-out can become system-heavy even when the added floor area is modest.
A full addition may allow more direct planning because the systems are designed for a complete new room, but it can also require service-capacity review and longer routes. List the systems before comparing proposals so one concept does not appear less expensive simply because important work is missing.
Check the site and approval path early
Property lines, setbacks, grading, drainage, utilities, septic or sewer conditions, and construction access can influence both options. A bump-out that crosses a setback is not rescued by being small. A full addition that fits the floor plan may still need adjustment to work with the site.
New Hampshire law requires construction and alterations to comply with the state building and fire codes, while the applicable local authority administers permits. Confirm the requirements for the specific property and current application date. The state framework is available in New Hampshire RSA 155-A:2.
Compare scope, not a single price per square foot
Cost depends on more than added area. Demolition, temporary protection, structural work, foundations, roof intersections, windows, utilities, finish matching, site access, and the complexity of working against an occupied home can matter as much as the footprint.
For an existing cost-focused resource, review Norman Builders’ guide to the cost factors behind a living-room bump-out. Use it as a list of variables rather than a substitute for a project-specific design and estimate.
Use this decision checklist before requesting pricing
- What activity or clearance does the current room fail to support?
- How much additional dimension actually solves that problem?
- Does one moved wall preserve a good floor plan, or are several spaces affected?
- Which structural, electrical, heating, cooling, plumbing, and ventilation systems are touched?
- How will the new roof, walls, windows, and foundation fit the existing house?
- What setbacks, grade, drainage, utilities, and access conditions shape the footprint?
- Would a small extension leave the household asking for another expansion later?
Once both concepts answer the same requirements, compare them on function, risk, disruption, exterior integration, and total scope. That produces a more useful decision than comparing square footage alone.
Choose the smallest scope that fully solves the problem
A bump-out is a disciplined choice when a modest extension creates a complete, usable result. A full addition is the better choice when the household needs a new room or a larger change to how the home works. The right scale is the one that solves the defined problem without hiding necessary structure, systems, or site work.
Norman Builders offers custom home addition services in Southern New Hampshire. The related home addition timeline explains how feasibility, design, approvals, construction, and closeout depend on one another after the scope is chosen.