
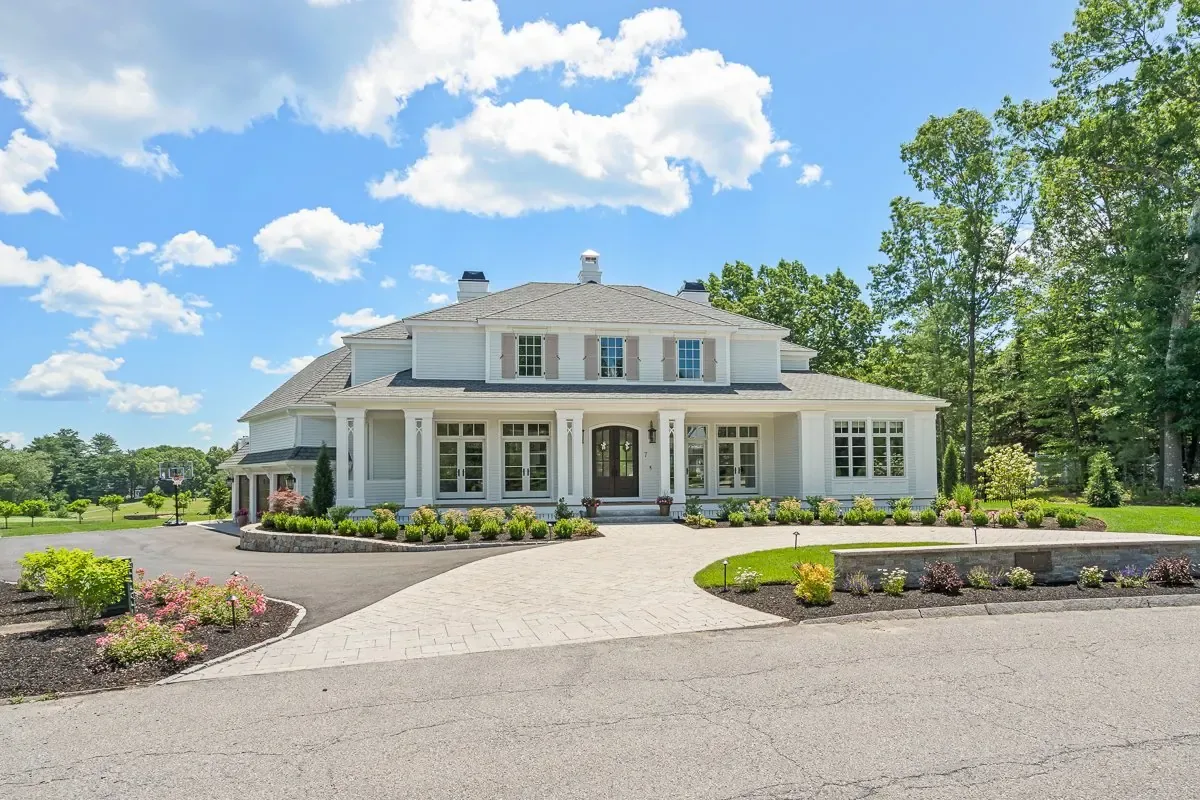
Custom Home at Andover Country Club, Andover MA
- Town
- Andover, MA
- Scope
- New custom build
- Size
- 5,000 sq ft
- Beds / Baths
- 4 / 5
- Completed
- 2025
- Budget band
- $3,000,000
Inside and Out
Norman Builders built this 5,000 sq ft, 4-bedroom, 5-bath custom home beside the Andover Country Club fairways in Andover, MA, completed in 2025, with a chef's kitchen, a spa-inspired primary suite, a covered outdoor living room and a gunite pool.
A Home Designed for Family Life and Entertaining
From the welcoming front porch to the resort-style backyard, each space was designed for both everyday family life and entertaining. The home sits on a golf-course lot beside the Andover Country Club fairways, and the kitchen's gathering space overlooks the course.
Craftsmanship You Notice at the Front Door
The entry opens through a mahogany front door onto a herringbone white oak foyer, and wide-plank white oak flooring continues into the main rooms. The great room has a coffered ceiling; elsewhere there are tray ceilings with concealed LED lighting, oversized crown molding, decorative wall paneling and handcrafted built-ins.
A Kitchen Built for Gathering
The kitchen is the centerpiece of the home: custom inset cabinetry, a contrasting furniture-style walnut island, quartz countertops, Wolf professional appliances and a commercial-style range hood, with generous gathering space overlooking the golf course. It flows straight into the great room, the dining spaces and the covered outdoor living area.
A Private Primary Suite and Year-Round Outdoor Living
The primary suite is a private retreat, with a spa-inspired bathroom featuring a freestanding soaking tub, an oversized glass shower, a custom floating vanity, premium stone finishes and abundant natural light. Every secondary bedroom and bath was finished to the same standard.
Outside, professionally designed landscaping, bluestone patios, a gunite pool, a covered outdoor living room with a stone fireplace and an outdoor kitchen create a setting for relaxing or entertaining all year.
The home was built by Ryan Norman’s team at Norman Builders of Newton, NH, working with the homeowners, their architect and designers, and our trade partners.
Materials, Finishes & Features
Materials & Finishes
- Painted fiber cement siding
- Natural stone veneer
- Standing seam metal roof accents
- Mahogany front entry door
- High-performance windows
- Wide-plank white oak flooring
- Herringbone white oak foyer
- Custom inset maple cabinetry
- Walnut accent island
- Natural marble fireplace surrounds
- Marble bath surrounds & mosaics
- Brushed brass hardware
Key Features
- Golf course lot & views
- Covered front & rear porches
- Outdoor living room, stone fireplace
- Gunite swimming pool
- Chef’s kitchen, Wolf appliances
- Walk-in pantry
- Formal dining room
- Private home office
- Spa-inspired primary bath
- Coffered & tray ceilings
- LED cove lighting
- Three-car garage
About This Home
How big is this Andover custom home?
About 5,000 square feet with 4 bedrooms and 5 bathrooms, plus a three-car garage, covered porches, an outdoor living room and a gunite pool.
What did this custom home cost to build?
The project's budget band was $3,000,000. Every Norman Builders project is priced individually based on the lot, size, design and finishes.
Does Norman Builders build custom homes in Andover, MA?
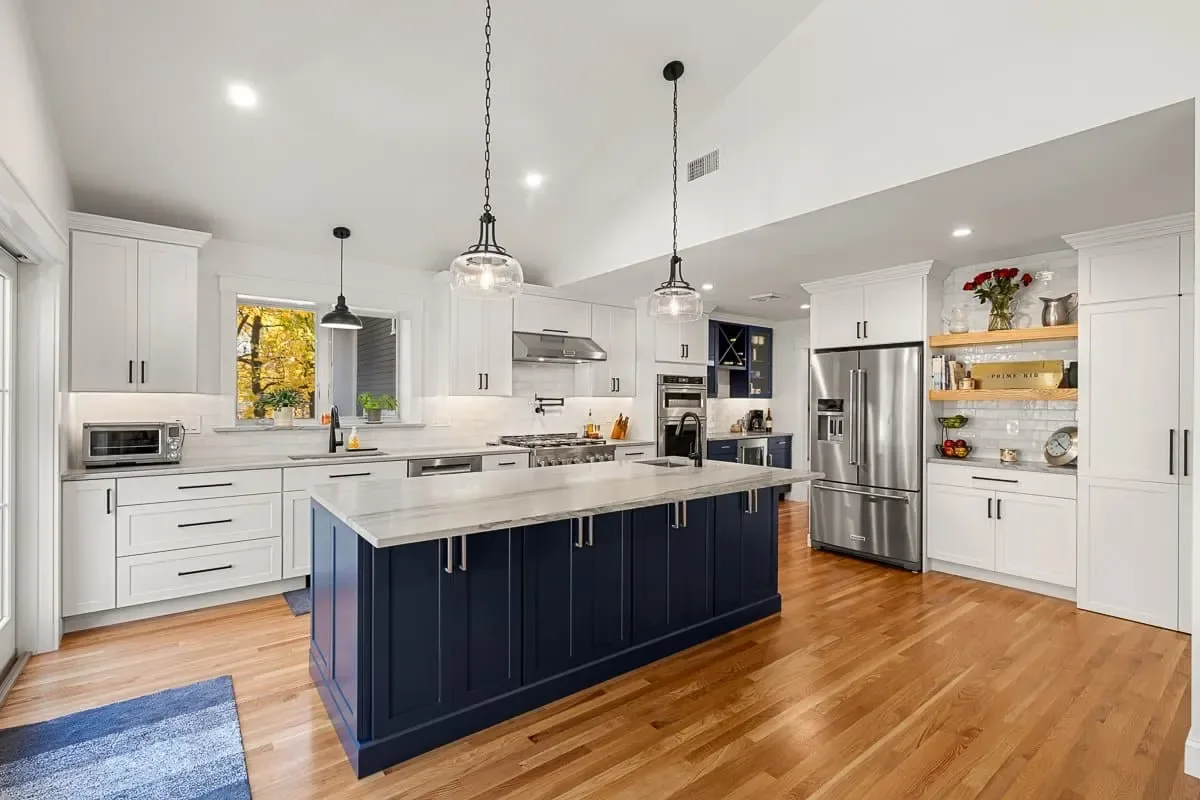
Yes. This home was completed in Andover in 2025, and our other recent Andover work includes a navy and white kitchen addition (2024), a spa-inspired primary bath (2026) and a whole-home renovation (2026). We build across the Merrimack Valley, North Shore, Seacoast and southern New Hampshire.


Planning a Custom Home in Andover?
Contact Norman Builders today to talk through your lot, design and budget.
Let's Talk About Your Lot
Planning something similar? Tell us about your land, your timeline and your budget, and we'll follow up to talk through what's possible.
- (978) 833-7337Call the office
- 63 Peaslee Crossing, Newton, NH 03858Serving the Merrimack Valley, North Shore, Seacoast & Southern NH
- Mon to Fri, 8 AM to 5 PMOffice hours