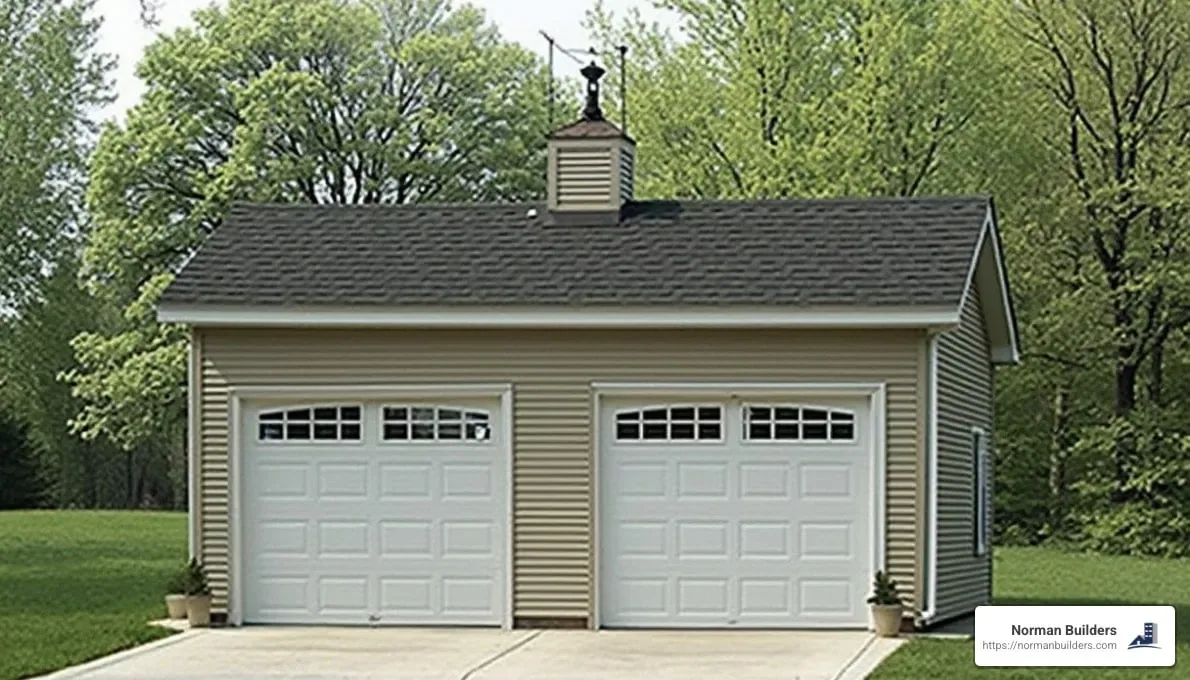
The cost of building a two-car detached garage is $20,000 to $57,600 for most projects, with a national average of $38,800, according to HomeGuide's detached garage guide (January 2026). That works out to about $50 to $100 per square foot. Where you land depends on four things:
- Size: a 20x20 garage is the smallest common two-car size; 24x24 gives room for storage.
- Site preparation: tree removal, ledge, a slope or a long distance from the driveway add excavation and foundation work.
- Materials and finish: matching your home's siding and roof, insulation and drywall all add cost.
- Utilities and permits: running power or water out to a separate building, plus the permit.
These figures are national averages, not Norman Builders prices. Use them to set a range, then get a quote for your own lot.
Understanding the Cost of Building a Two-Car Detached Garage
Size and Dimensions
HomeGuide says the most common two-car sizes run 400 to 576 square feet. Its detached garage prices by size:
| Size | Square feet | HomeGuide total |
|---|---|---|
| 20x20 | 400 | $20,000 to $40,000 |
| 24x24 | 576 | $28,800 to $57,600 |
Measure your vehicles before you settle on a size. HomeGuide notes that cars are typically about 14 feet long, while SUVs, minivans and pickups run 18 to 22 feet, and it suggests leaving 4 to 5 feet of clearance around each vehicle. A garage that is a few feet deeper costs less now than an extension later.
Location and Site Preparation
A level spot close to the driveway and the house keeps excavation, foundation and utility costs down. In northern Massachusetts and southern New Hampshire, ledge, wet ground or a sloped lot can push a garage above the national range. Local code also sets the snow load the roof has to carry and how the foundation is protected from frost. Zoning setbacks decide where a detached garage can go, so they shape the site work too.
Materials and Building Type
A wood-framed garage built on site can be sided and roofed to match your house. A prefab garage is cheaper: HomeGuide puts prefab units at $7,200 to $26,000 for the unit only, without the foundation or installation. HomeGuide also notes that many homeowners associations do not allow them. Our garage cost per sq ft guide compares building and buying in more detail.
Finishes and Customization
An unfinished garage with exposed studs is the cheapest option. Insulation, drywall, extra windows, a side entry door and heat raise the price, but they make the garage usable year-round as a workshop or storage space.
Key Cost Components
HomeGuide's line items for a two-car detached garage:
| Item | Typical cost |
|---|---|
| Concrete foundation | $2,400 to $6,900 |
| Wall framing | $3,200 to $8,000 |
| Roof framing | $2,300 to $11,600 |
| Roof shingles | $1,100 to $3,600 |
| Siding | $2,000 to $6,500 |
| Electrical wiring | $1,600 to $5,200 |
| Insulation | $800 to $5,100 |
| Drywall | $1,000 to $3,900 |
| Garage door | $800 to $1,800 |
| Garage door opener | $300 to $900 |
| Windows | $450 to $1,500 |
| Exterior door | $300 to $1,000 |
Labor
HomeGuide puts labor at about 50% of a detached garage's total cost.
Extras Outside the Building
- Plumbing: $450 to $1,800 per fixture, depending on how far the garage is from the water line (HomeGuide).
- Driveway: $1,700 to $6,900 for a two-car driveway (HomeGuide).
- Living space above: $80,000 to $300,000 for a detached garage with an apartment (HomeGuide).
Attached vs. Detached Two-Car Garage
If you are also weighing an attached double garage, both HomeGuide and Angi say attached garages cost less to build. An attached garage saves a wall and sits next to the house's electrical, heating and plumbing connections. It also has to tie into your roofline and meet the fire separation rules between the garage and the living space.
A detached garage costs more but gives you more freedom in where it goes and how it looks, and it keeps car fumes out of the house. HomeGuide notes it is also easier to add a loft or second story to a detached garage. If attaching the garage makes more sense for your house, our guide to adding a garage to an existing house walks through that option.
Cost-Saving Tips
- Keep it compact: choose the smallest size that fits your vehicles and storage.
- Build near your utilities: HomeGuide suggests placing the garage close to existing power and water to shorten the trenching.
- Pick standard materials: asphalt shingles and standard siding cost less than premium options.
- Limit windows: one or two windows instead of one on every wall.
- Size it right the first time: HomeGuide puts extending a 1-car garage to a 2-car garage at $9,600 to $19,200, more than building the extra bay at the start.
- DIY the simple parts: painting is a reasonable DIY job. Leave the foundation, framing and electrical work to licensed trades so they pass inspection.
From Our Projects
We do not have a stand-alone garage case study to share, so we will not quote a garage price from our own work. The closest example is the White Cedar Way custom home in Newton, NH (2025, about 3,100 sq ft), which has an attached two-car garage. It was built as part of the whole house, so its budget covers the home, not the garage. You can browse more of our work on our home additions projects page.
Frequently Asked Questions
What is the average cost range?
According to HomeGuide, a two-car detached garage costs $20,000 to $57,600, with a national average of $38,800. A 20x20 runs $20,000 to $40,000 and a 24x24 runs $28,800 to $57,600. These are national figures, not Norman Builders prices.
Does a detached garage add value?
Usually, yes. HomeGuide says garages typically add value and appeal to buyers, more so in places with harsh weather or limited street parking, which describes much of New England. How much depends on your market and how well the garage suits the house.
How much does it cost to build a 24x24 garage yourself?
HomeGuide puts a contractor-built 24x24 detached garage at $28,800 to $57,600 and says labor is about half the cost of a detached garage. Doing some of the work yourself can save part of that, but you still pay full price for materials, and the permit, foundation and electrical work need to meet code and pass inspection.
Do I need a permit to build a double garage?
Yes. In Massachusetts and New Hampshire towns, a new garage needs a building permit, and zoning sets how close a detached garage can sit to property lines and how tall it can be. Angi puts permits and pre-build fees at about $1,200 to $1,500. Check with your town's building department before you finalize the design.
Is it cheaper to build an attached or detached garage?
An attached two-car garage usually costs less. HomeGuide and Angi both say it saves a wall and sits closer to the house's electrical, heating and plumbing connections, while a detached garage needs four walls and its own utility runs.
Planning a Two-Car Garage?
Your lot, your town's setbacks and the finish level you choose will move the price more than any national average. For a detached or attached garage, see our home additions page. For per-square-foot pricing, see our guide to the average cost per sq ft to build a garage.
Norman Builders is a design-build home builder and remodeler, started by Ryan Norman in 2007 and based at 63 Peaslee Crossing in Newton, NH. We build home additions, including attached and detached garage additions, across the Merrimack Valley, the North Shore, the Seacoast and southern NH. See our service area, call (978) 833-7337, or request an estimate.