A home addition timeline is a sequence of decisions and dependencies, not a fixed number of weeks. Design, permitting, selections, site access, foundation work, weather, inspections, utilities, and existing conditions can all move the schedule. Understanding the phases makes it easier to see which homeowner decisions truly control progress.
Phase 1: Feasibility and existing conditions
Define the purpose, approximate size, relationship to the existing house, target budget, and must-have spaces. Review zoning, setbacks, utilities, septic or sewer conditions, structure, drainage, access, and whether occupants will remain in the home.
Phase 2: Design and approvals
Develop plans far enough to coordinate structure, exterior form, floor levels, stairs, mechanical systems, doors, windows, kitchens or baths, and major finishes. Submit required permits and respond to review comments. Ordering long-lead items before the dimensions and approvals are stable creates risk.
| Phase | Key dependency | Homeowner decision |
|---|---|---|
| Feasibility | Site, zoning, utilities, structure, and budget alignment | Priorities and acceptable tradeoffs |
| Design and permits | Coordinated drawings and agency review | Layout, exterior, and major system approvals |
| Site and foundation | Access, excavation, soil, weather, and inspections | Site-use and protection plan |
| Framing and enclosure | Structure, windows, roofing, and weather barrier | Final openings and exterior materials |
| Rough-ins and insulation | Trade coordination and inspections | Fixture, appliance, lighting, and control locations |
| Finishes and closeout | Product delivery and sequenced installation | Timely selections, punch review, and documentation |
Phase 3: Site work and foundation
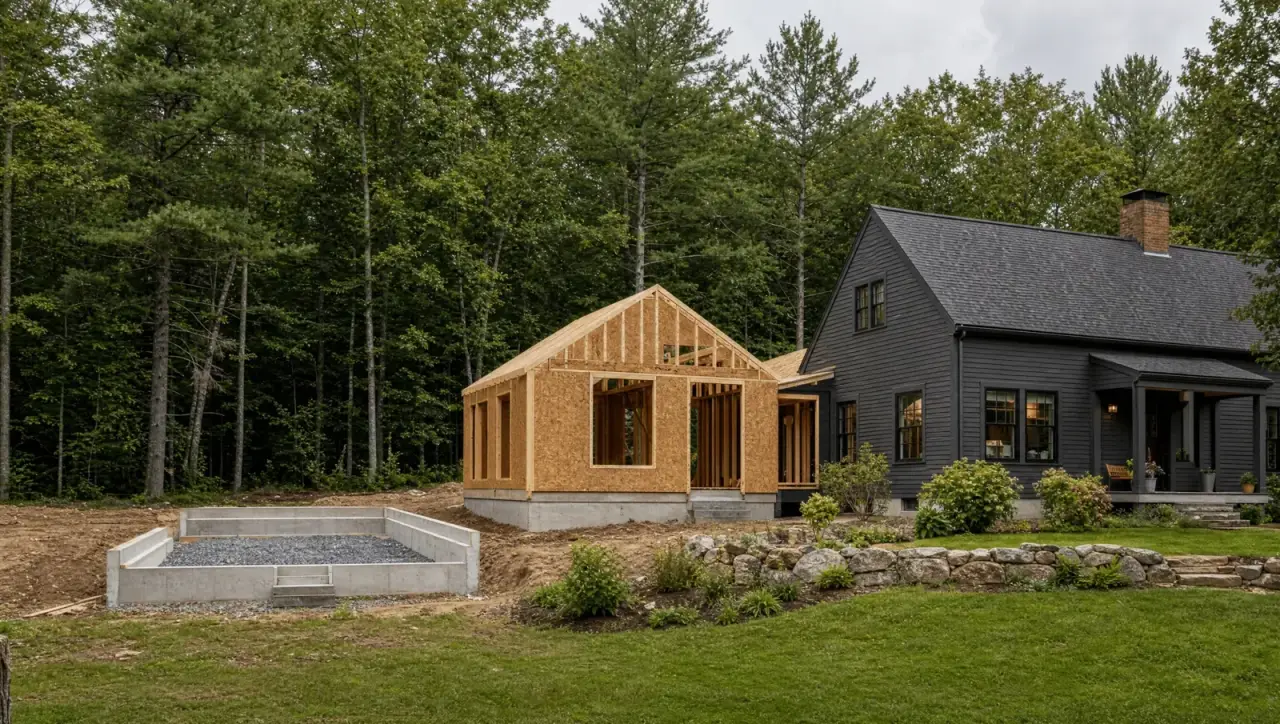
Protect the existing home, establish access and staging, control water, and complete excavation and foundation work. Soil conditions, buried utilities, ledge, groundwater, and inspections can affect this phase. Confirm how the new structure and drainage connect to the existing property.
Phase 4: Framing and weather enclosure
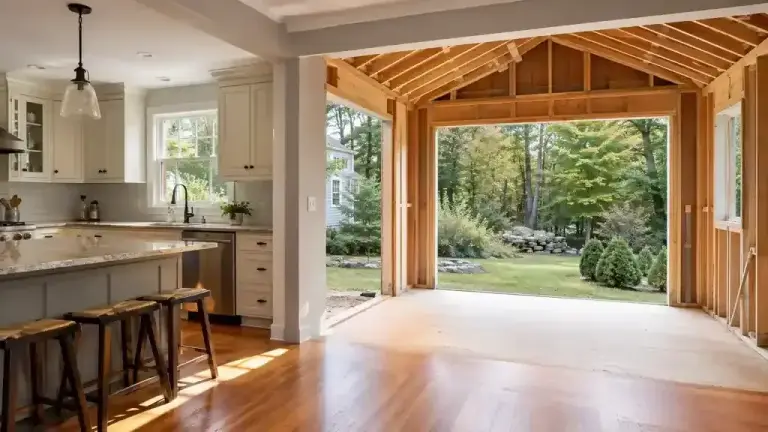
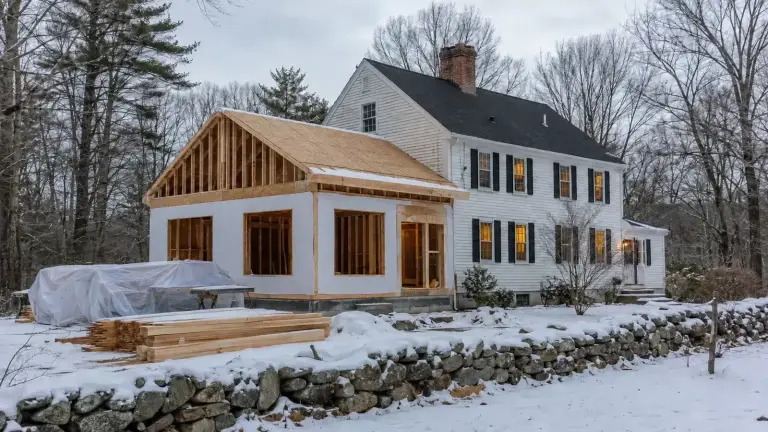
Frame floors, walls, and roof; install windows and exterior doors; and complete roofing and weather-control layers. The goal is a protected structure, but the exact sequence depends on the design and season. Openings into the occupied house should be planned to limit disruption.
Phase 5: Rough mechanical systems
Plumbing, electrical, heating, cooling, ventilation, fire-protection work where required, and low-voltage systems are coordinated before walls close. Field conflicts should be resolved against the plans and finish locations, not improvised independently by each trade.
Phase 6: Insulation, walls, and finishes
After required inspections, insulation and air-sealing details are completed, followed by drywall or other wall finishes. Cabinets, tile, flooring, trim, paint, fixtures, and equipment follow a dependency-driven sequence. Product delays are especially disruptive here because each finish can block the next.
Phase 7: Closeout
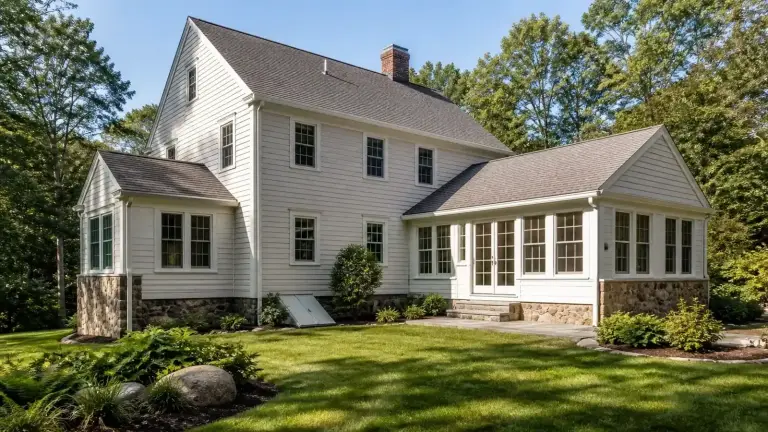
Complete final inspections, testing, punch work, cleaning, owner orientation, warranties, and record documents. Exterior grading and planting may need to follow a seasonal plan even if the interior is complete.
Keep the timeline moving
- Approve decisions by required dates
- Distinguish fixed-price selections from allowances
- Track long-lead products and dimensional dependencies
- Document changes before work proceeds
- Maintain one current plan and selection record
- Reserve time for inspections, correction, and closeout
Norman Builders provides home addition services in Southern New Hampshire. A project-specific schedule can connect design, approvals, procurement, construction, and household logistics without promising a generic duration.