
Home Additions and Garage Builds in MA & Southern NH
Room to grow without moving: Norman Builders designs and builds additions and garages from Newton, NH, matched to the house you already have.
- Based in
- Newton, NH
- Building since
- 2007
- Recent additions
- Andover & Amesbury
- Budget bands
- $650K to $700K
- We build
- Suites, stories, garages
- Approach
- Design / Build
Norman Builders is a Newton, NH contractor that designs and builds home additions, including family rooms, second and third story additions, in-law suites, sunrooms and attached or detached garages, for homeowners in Massachusetts and southern New Hampshire. Its three most recent documented additions, in Andover and Amesbury, MA, had budget bands of $650,000 to $700,000.
The Additions We Build
Family room additions give a household space to spread out and entertain. Second and third level additions add bedrooms or a hangout floor on top of the house you have. In-law additions give a parent or relative their own space under the same roof, and sunroom additions bring in light in every season. We also build garages, attached or detached, from the ground up, whether you need room for cars or for storage.
Making It Look Like It Was Always There
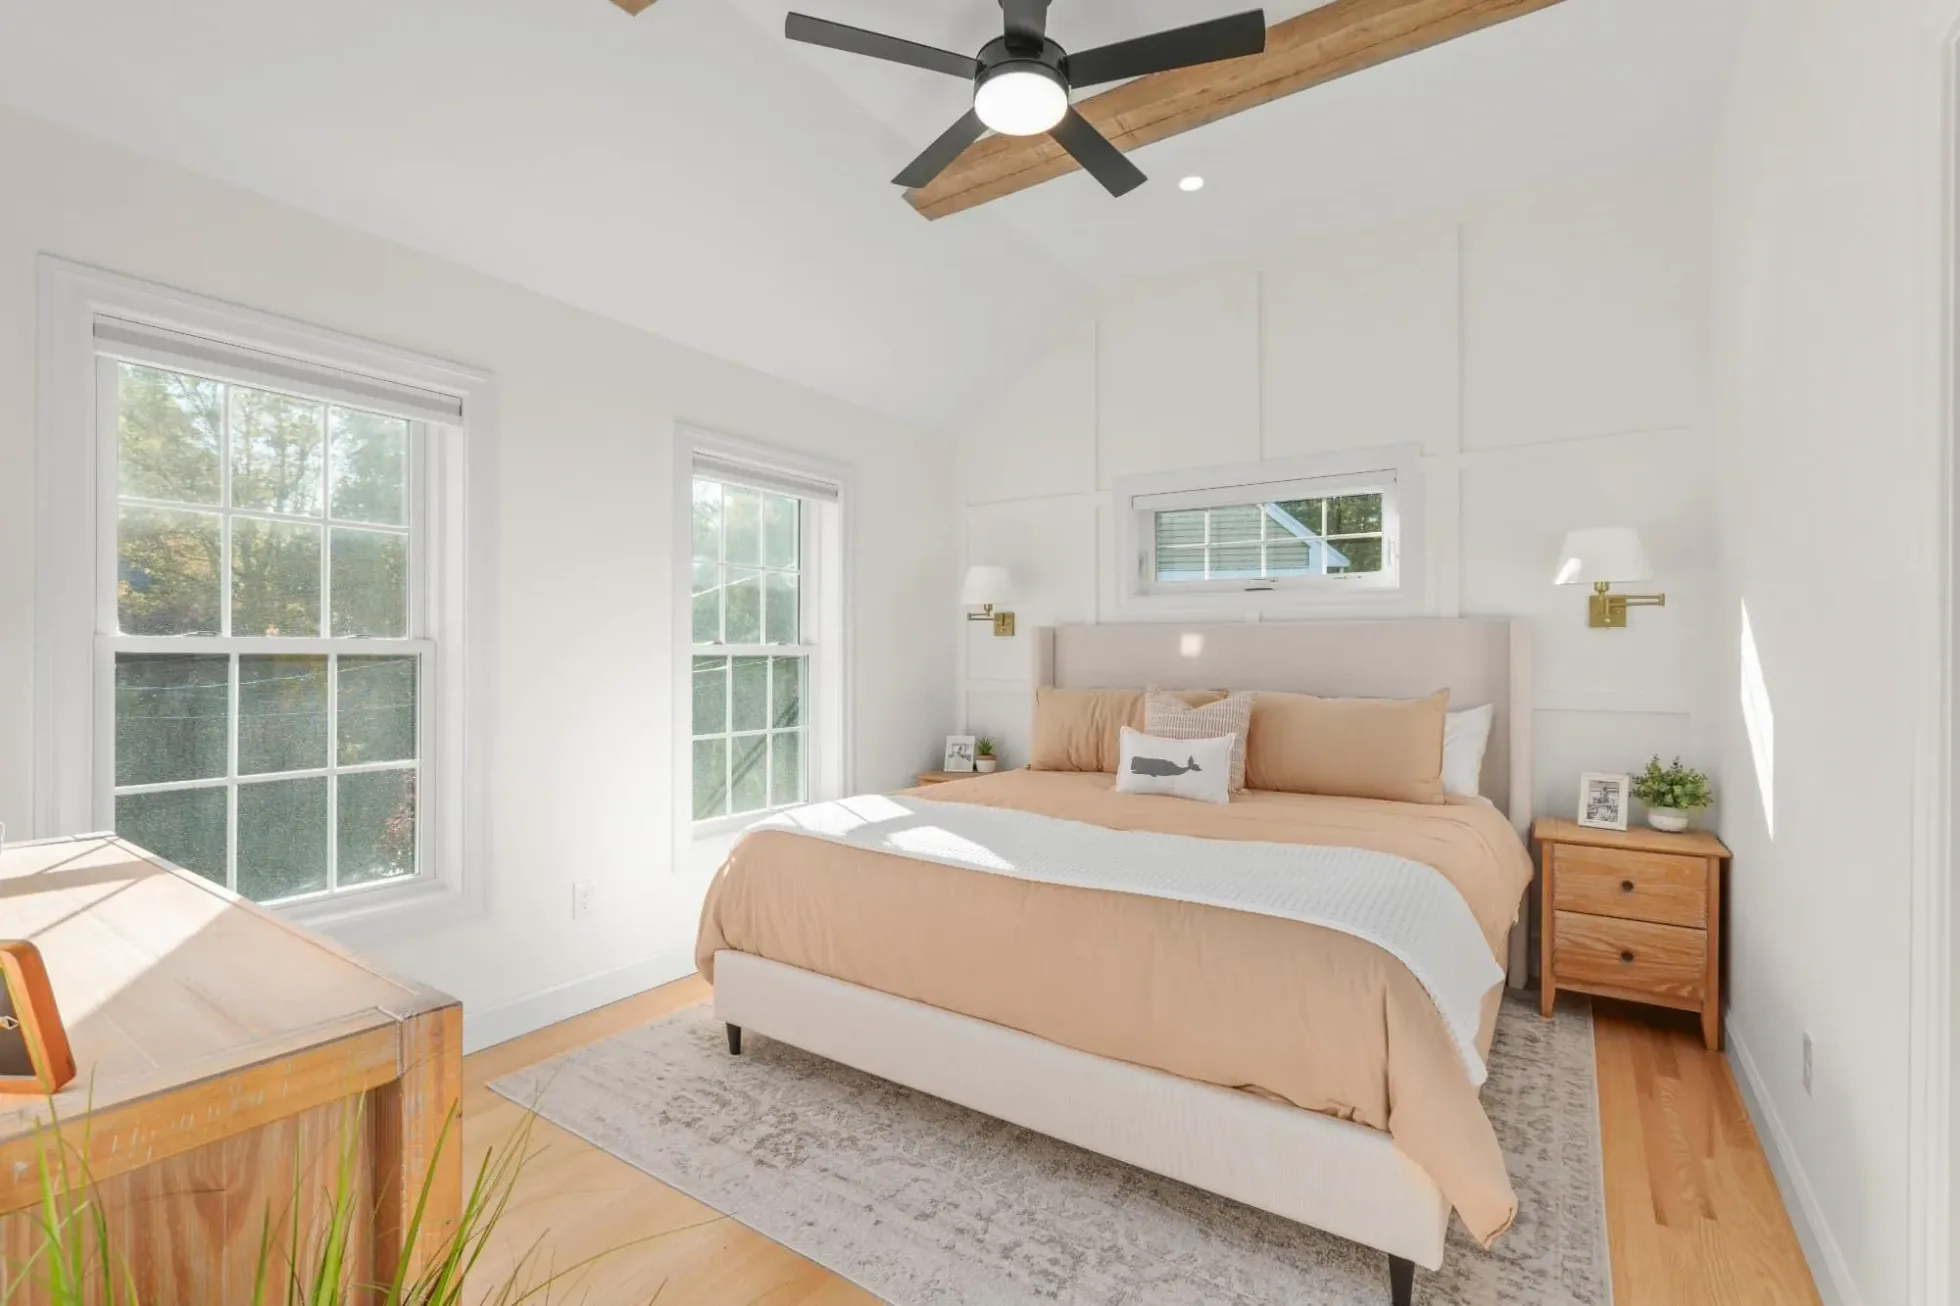
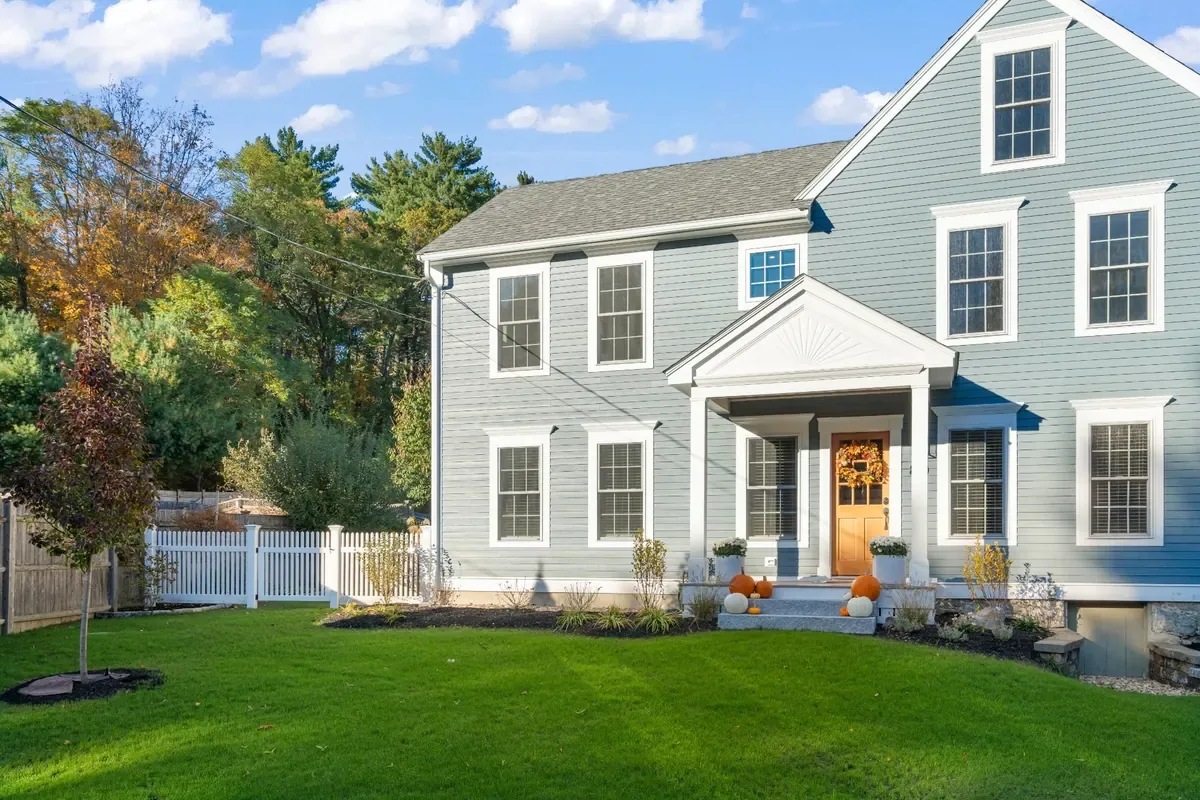
The test of a good addition is that you can't spot where the old house ends. In Amesbury, MA, we added two bedrooms and a primary suite and matched the existing rooflines, siding and window proportions so the new rooms read as part of the original home. Lap siding, PVC trim, architectural shingles and energy-efficient windows and insulation went on the outside, along with a new covered entry, and we restored the site around the work when it was done.
Adding On Instead of Moving
The Amesbury family chose a carefully designed addition over moving as the family grew. Inside, the new primary suite has a vaulted ceiling with reclaimed wood beams and decorative wall-panel molding, and the bath has a double maple vanity with quartz and brushed brass fixtures, plus a walk-in tiled shower with frameless glass, a bench, a niche and a herringbone floor.
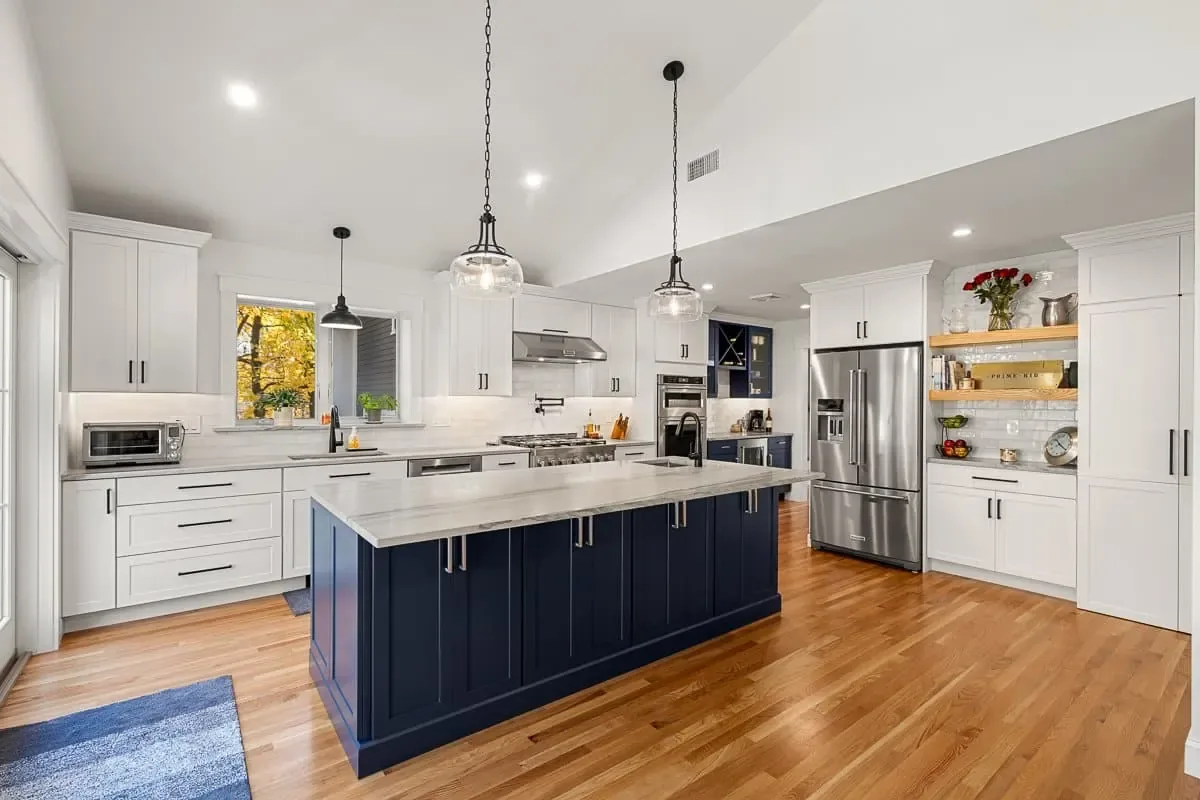
In Andover, one addition was built around the kitchen: a navy furniture-style island, white shaker cabinets, a KitchenAid refrigerator and professional gas range, a pot filler, a beverage station and large windows and glass doors out to the yard. Another Andover addition opened the kitchen to the living area and added a primary bath with an oversized walk-in shower.
Bump-Out or Full Addition
A bump-out is a targeted extension that fixes one room problem, like kitchen work space or a cramped bath. A full addition adds new rooms, with more floor, wall, roof and foundation. A small footprint doesn't remove the structural work: a bump-out still has to carry loads, tie into the existing structure and handle a new roof or wall intersection, and one that crosses a setback isn't rescued by being small. Our bump-out guide walks through choosing the smallest scope that fully solves the problem.
Timeline, Permits and Site Conditions
Our local addition guide puts a realistic timeline at about 4 to 9 months or more: roughly 1 to 2 months for concept and design, 1 to 2 months for permits and town approvals, then construction, where framing and weatherproofing alone take about 4 to 6 weeks. Design decisions, permitting, foundation work, weather, inspections, utilities and what we find inside the existing walls are what usually move the schedule.
Any structural, plumbing or electrical change needs building permits and inspections from your town, whether you live in Salem, NH or Andover, MA. Early on we look at zoning, setbacks, utilities, septic or sewer, drainage and site access, because those decide what can be built and where.
What an Addition Costs
Every addition is priced on its own size, structure and finishes. For reference, our recent additions had budget bands of $650,000 (Andover kitchen addition, 2024), $700,000 (Andover coastal kitchen and primary bath, 2024) and $700,000 (Amesbury two-bedroom addition and primary suite, 2025). One homeowner in North Andover described starting with a minimum design at a reasonable cost, then adding features and changes as the project went along. Our cost guide covers what moves an addition budget up or down.
What Homeowners Say
"Norman Builders did a fantastic job with our home addition project. Their attention to quality, detail, and superior workmanship has produced a finished product that is the envy of the entire neighborhood." (Don Z., Newburyport, MA)
"The addition is a real enhancement to our home and well worth the effort." (Roland M., North Andover, MA)
"Ryan and his team transformed our small two bedroom cottage into a beautiful house." (Brad and Sara R., Hampton, NH, addition and renovation started in October 2010 and finished on time that February)
Additions in Amesbury & Andover
How an Addition Comes Together
Our design-build process: design and construction run through one team, so the plan you approve is the one that gets built.
- 1
Consultation
Your budget, what you need the space for, and your time frame.
- 2
Conceptual Design
Space planning and a floor plan with the designer, tied to the budget.
- 3
Final Plans
Structure, mechanicals, windows, doors and roofing chosen; construction documents drawn.
- 4
Build & Walkthrough
A project manager runs the schedule; a final punch list closes it out.
Additions We Completed in 2024 and 2025

Home Addition Questions
What types of home additions does Norman Builders build?
Family room additions, second and third story additions, in-law additions, sunroom additions, and attached or detached garages built from the ground up.
How much does a home addition cost?
Each addition is priced on its size, structure and finishes. Our recent additions had budget bands of $650,000 for a kitchen addition in Andover (2024), $700,000 for a kitchen and primary bath addition in Andover (2024), and $700,000 for a two-bedroom addition and primary suite in Amesbury (2025).
Will the addition match my existing house?
That is the goal on every project. On the Amesbury addition we matched the existing rooflines, siding and window proportions so the new bedrooms and primary suite look like part of the original home.
Is it better to add on or move?
It depends on your lot, your budget and how much space you need. The Amesbury homeowners chose an addition over moving as their family grew, and a Hampstead, NH homeowner who planned a kitchen remodel ended up adding an addition that doubled the size of the primary bath.
How long does a home addition take?
Our local addition guide puts a realistic timeline at about 4 to 9 months or more: roughly 1 to 2 months of design, 1 to 2 months for permits and town approvals, then construction. Permitting, foundation work, weather, inspections and existing conditions are the usual variables.
Do I need a permit for a home addition?
Yes. Any structural, plumbing or electrical change needs building permits and inspections from your town in both Massachusetts and New Hampshire. Zoning and setbacks also decide where an addition can go, so we check them early.
Do you build garages?
Yes. We build attached and detached garages from the ground up, sized for cars, storage or both.
How do I get started?
Request an estimate below or call (978) 833-7337. The first conversation covers your budget, what you need the space for and your time frame.
Ready to Add On?
Tell us about your house and the space you need, and we will help you plan an addition that fits it.
Let's Talk About Your Addition
Tell us about your house, what the new space needs to do and your budget, and we will follow up to talk through options.
- (978) 833-7337Call the office
- 63 Peaslee Crossing, Newton, NH 03858Serving the Merrimack Valley, North Shore, Seacoast & Southern NH
- Mon to Fri, 8 AM to 5 PMOffice hours