Ensuite bathroom designs for small spaces start with two questions: where the space comes from, and whether the toilet, sink and shower fit with the clearances the code requires. An ensuite is a bathroom you enter directly from a bedroom, often called a primary bath or en suite. A small one can work well if the fixtures sit along one plumbing wall, the shower is a walk-in, the door slides instead of swings, and storage is built into the walls. This guide covers how to find the space, lay it out to code and choose fixtures, with examples from our own primary bath projects.
Norman Builders is a design-build home builder and remodeler founded in 2007 by Ryan Norman, with an office in Newton, NH. We design and build primary baths through our bathroom remodeling work, and add new ones as part of home additions, across the Merrimack Valley, the North Shore, the Seacoast and southern New Hampshire. For general bathroom style and makeover ideas, see our bath remodel ideas guide; this one is about fitting a bathroom off a bedroom into a tight footprint.
Where the Space for a Small Ensuite Comes From
- A large closet: a walk-in or double closet beside the bedroom is often enough for a toilet, sink and shower, with storage moved into a wardrobe wall.
- A slice of the bedroom: taking a few feet off one end of a large bedroom.
- An adjoining hall bath: splitting or reworking a hall bath so one part opens to the bedroom.
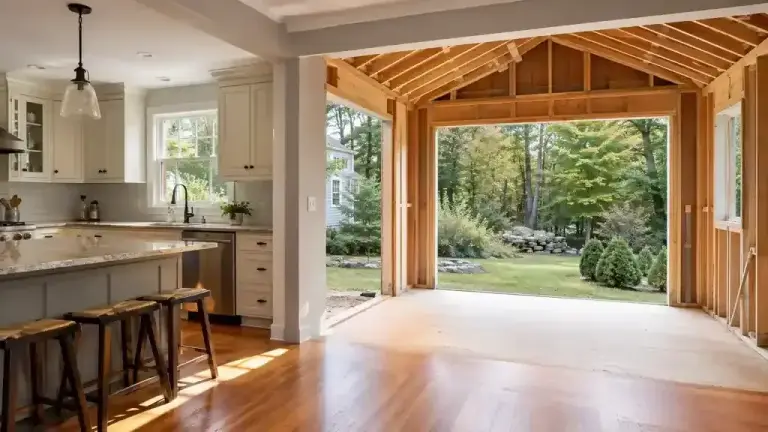
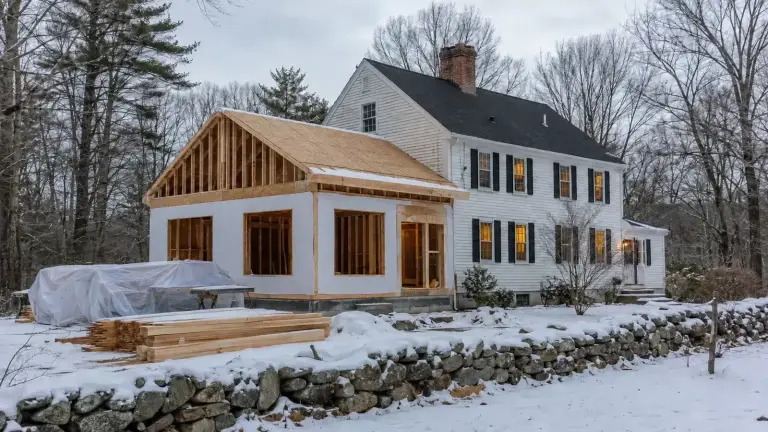
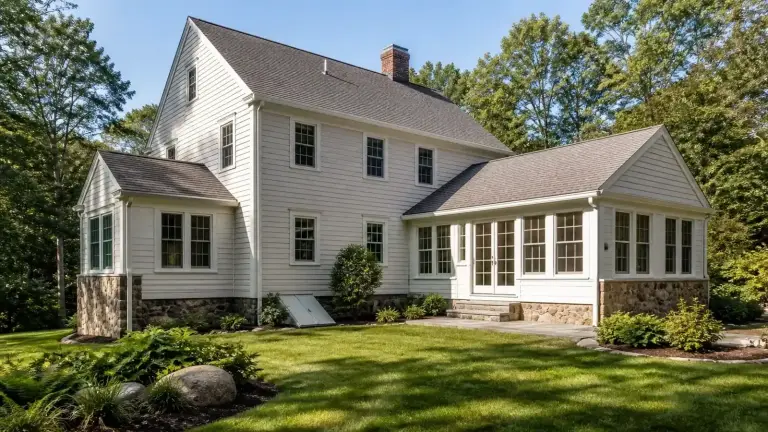
- A bump-out or addition: pushing a wall out or adding on when there is no room inside. HomeGuide puts most bump-outs at $5,000 to $35,000. Our 2025 Amesbury addition, below, added a primary suite with its own bath.
Plumbing usually decides which option works. A toilet needs a drain and a vent, and a location close to an existing stack is simpler than one across the house. Moving plumbing is often possible. Linda B. of North Andover wrote of her project with us: "I wasn't sure whether the master bath expansion and plumbing relocation were even physically possible." It was, and she described the result as "three gorgeous bathrooms."
Smart Layouts: The Foundation of a Great Small Ensuite
Start With the Code Clearances
The 2021 International Residential Code (IRC) sets the minimum space around each fixture, and those numbers, not a rule-of-thumb room size, set how small your ensuite can be:
- Toilet: at least 15 inches from the center of the toilet to any side wall, partition or vanity, and at least 21 inches of clear space in front.
- Sink: at least 21 inches of clear space in front.
- Shower: at least 900 square inches inside, and at least 30 inches in its smallest dimension, so a 30 by 30 inch shower is the minimum.
- Ventilation: an exhaust fan ducted outdoors (50 cubic feet per minute if it runs when switched on, or 20 if it runs continuously), or an openable window, under the IRC's bathroom ventilation rules.
Massachusetts and New Hampshire base their building codes on the IRC with state amendments, and Massachusetts has its own state plumbing code, so your plumber and building inspector confirm the final numbers.
Essential Elements of a Compact Ensuite Design
Every ensuite needs a toilet, a sink and a shower. In a narrow room, a linear layout that puts all three along one wall works best: it leaves a clear path through the room and keeps the supply and drain lines in one wall, which simplifies the plumbing. In a squarer room, a corner shower or a corner sink can free up the middle of the floor.
Making the Most of Awkward Spaces and Alcoves
- Recessed storage: a medicine cabinet set between the studs of a non-load-bearing wall keeps the counter clear. A standard 2 x 4 wall is 3 1/2 inches deep inside, enough for daily essentials.
- Shower niches: built into the shower wall, they replace corner caddies and shelves. Several of our primary showers use them.
- Sloped ceilings: under a roof slope, put the toilet or vanity where headroom is lowest and keep the shower and standing area where the ceiling is highest. Check the code's ceiling height rules for sloped ceilings before you commit.
- The door: a pocket door or a sliding door frees the floor space a swinging door needs, which can be what makes the clearances work.
Walk-In Shower vs. Shower-Over-Bath
| Walk-in shower | Shower over a tub | |
|---|---|---|
| Space | As small as 30 x 30 inches inside (IRC minimum); 36 inches or more is more comfortable | The length of the tub, usually a full wall of a small room |
| Feel | Open, especially with frameless glass | More enclosed, with a tub wall to step over |
| Access | Easier to step into; can be built curbless | Harder for anyone with limited mobility |
| Best for | Primary ensuites in homes with a tub elsewhere | Homes where this is the only tub |
A curbless shower needs the floor framing planned so the shower floor can slope to the drain, and careful waterproofing, so decide early. Our master bathroom shower ideas guide covers shower designs in more depth.
Light, Storage and Finishes for a Small Ensuite
- Keep the floor visible: a floating or wall-mounted vanity shows more floor and makes the room read larger.
- Use the mirror: a large mirror, or a lit or backlit one, spreads light and saves space for a separate fixture.
- Layer the lighting: recessed lights plus sconces at the mirror; a skylight or window if the room is on an outside wall or under the roof.
- Go light and simple: large-format tile means fewer grout lines; a light palette keeps a small room bright.
- Think about noise: the ensuite sits next to a bedroom, so a quiet fan and an insulated wall help.
What Our Projects Cost
These primary baths, with the budget band printed on each project page, are full primary baths rather than small-footprint rooms, so they show finishes and features, not small-space solutions:
- Luxury primary bath, Andover, MA (Phillips area) (completed 2022, budget band $80,000): a custom walk-in shower with a bench, niches and frameless glass, floor-to-ceiling marble-look porcelain, a painted shaker double vanity, and large windows kept for daylight.
- Spa-inspired primary bath, Andover, MA (completed 2026, budget band $60,000): replaced a builder-grade bathroom with a walk-in shower behind frameless glass, a white oak double vanity and backlit mirrors.
- Elegant primary bath, Boxford, MA (completed 2026, budget band $65,000): a walk-in glass shower with large-format porcelain, illuminated LED mirrors and a heated towel warmer.
- Primary suite addition, Amesbury, MA (completed 2025, budget band $700,000 for the whole addition): a new primary bath with a walk-in shower, bench, recessed niche and frameless glass, built as part of a two-bedroom addition.
For a new bathroom built as an addition, the 2025 Cost vs. Value Report (New England) puts a midrange bathroom addition at $63,783 and an upscale one at $116,146. Timothy O. of Haverhill wrote of the bath we built for him: "We are very pleased with our new bathroom, it's a perfect addition to the master bedroom". See more in our bathroom projects.
Frequently Asked Questions about Small Ensuites
What is the smallest space you can fit an ensuite into?
There is no single minimum room size; the fixtures and their clearances set it. Under the 2021 International Residential Code, a toilet needs at least 15 inches from its centerline to any side wall or fixture and 21 inches of clear space in front, a sink needs 21 inches in front, and a shower must be at least 30 by 30 inches inside (900 square inches). Lay those out on your floor plan with a door that does not hit anything, and you have your minimum. Massachusetts uses its own state plumbing code, so confirm the numbers with your plumber or inspector.
Can you add an ensuite to an existing bedroom?
Usually, yes. The space typically comes from a large closet, a slice of the bedroom, an adjoining hall bath or a small bump-out or addition. The deciding factor is plumbing: how far the new toilet and shower are from an existing drain and vent stack, and whether the floor framing allows the drain to slope there. A site visit answers that quickly.
Is a walk-in shower or a tub better in a small ensuite?
In most small ensuites, a walk-in shower. It needs less floor space than a standard tub, and frameless glass keeps the room feeling open. Keep a tub if this is the only bathroom with one in the house and you have young children, or if you take baths often. Many homes keep one tub in a hall bath and use a shower in the primary bath.
Plan Your Ensuite With Us
Our bathroom process starts with a consultation to understand your goals and budget and look at the space, then design and planning of the layout, fixtures, tile and finishes before construction. Call Norman Builders at (978) 833-7337 or request an estimate.