
Planning Guides
Planning Guides From Norman Builders
Costs, timelines and planning advice for custom homes, additions, garages, kitchens, baths and whole-house renovations in Massachusetts and southern New Hampshire.
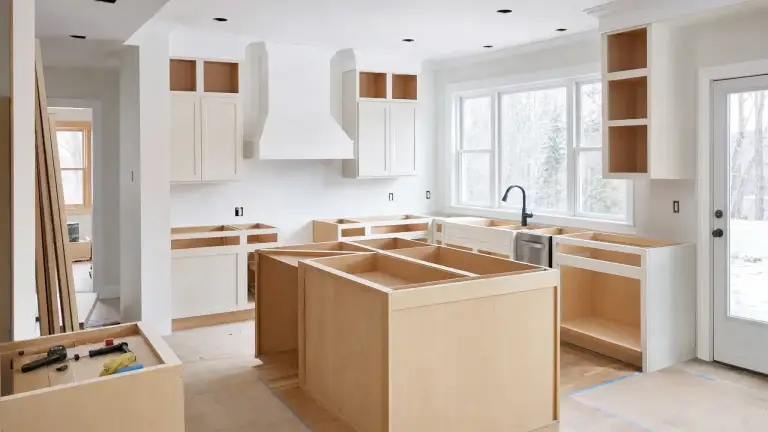 Blog Kitchen Remodel Needs vs. Wants: Build a Clear Priority List
Turn recurring kitchen frustrations into ranked outcomes, separate needs from preferred solutions, and prepare a concise priorities brief for your remodeling conversation.
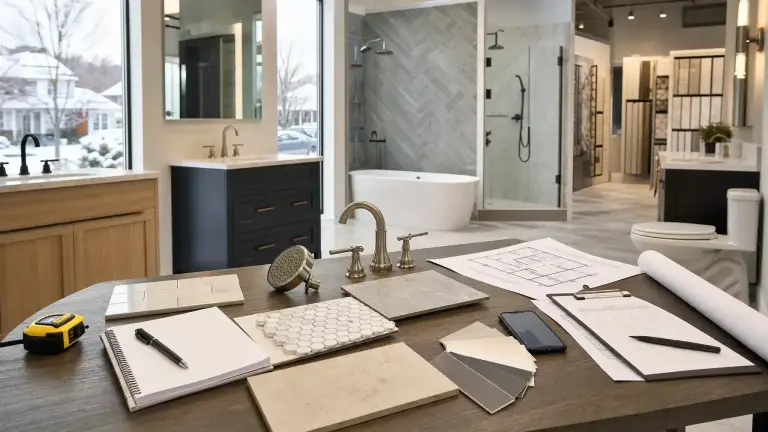 Blog Bathroom Showroom Checklist: What to Bring and Confirm Before Choosing
Bring a clear room brief, labeled measurements and reference photos to your bathroom showroom visit. Then record exact product details and resolve fit, compatibility and ordering questions with your remodeler before purchasing.
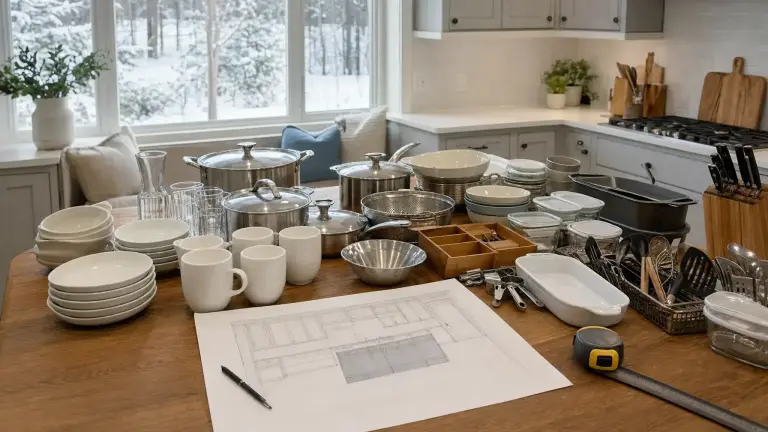 Blog How to Plan Kitchen Cabinet Storage Around What You Actually Use
Turn an inventory of your kitchen belongings into a cabinet-storage brief that explains what needs a home, where you use it and what fit questions remain.
 Blog Finishing a Basement: Plan Utility Access Before Finalizing the Layout
Before committing to basement rooms or built-in storage, prepare a utility-access brief covering visible equipment, everyday controls, service questions and potential replacement routes.
 Blog Renovate All at Once or in Phases? Questions to Resolve Before Choosing
Compare a coordinated whole-house renovation with separately planned phases by checking connected work, household needs, unfinished boundaries and decisions that could affect later work.
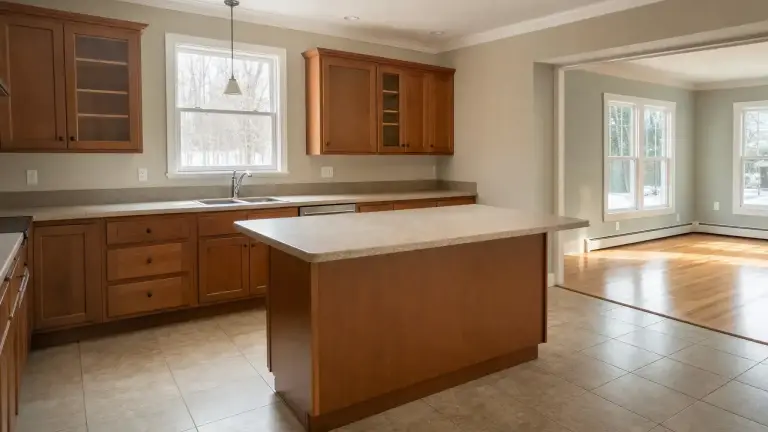 Blog What to Photograph Before a Kitchen Remodel: A Simple Record Checklist
Create a useful visual record of your existing kitchen with room overviews, labeled details, adjoining finishes and a dated index that separates observations from questions.
 Blog Repair or Remodel Your Bathroom? How to Define the Next Step
Separate a specific bathroom concern from broader household goals, record what you observe without diagnosing it, and prepare the questions that will help clarify your next step.
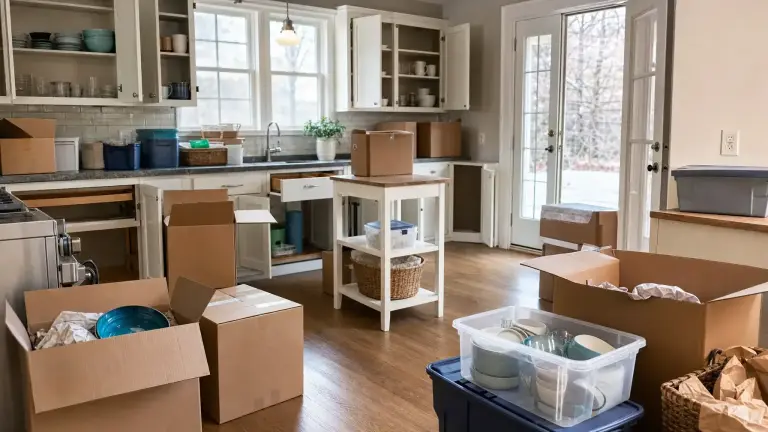 Blog How to Pack and Clear Your Kitchen Before a Remodel
Sort kitchen belongings, label boxes, keep everyday essentials accessible and confirm what needs contractor coordination before clearing the work area.
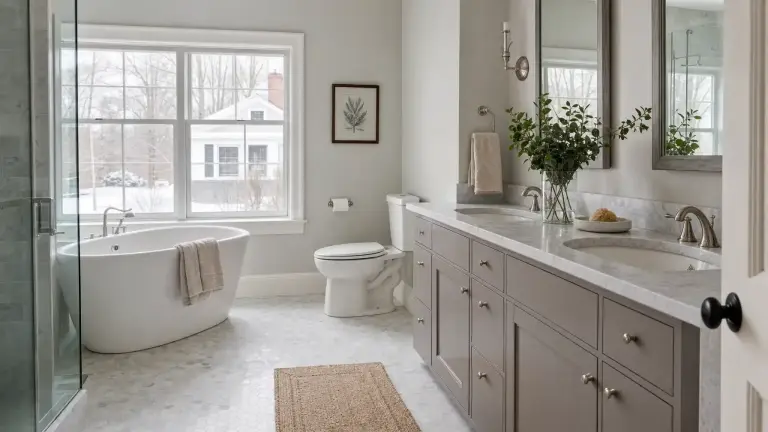 Blog Keep Your Bathroom Layout or Move Fixtures? A Practical Decision Guide
Decide whether your bathroom needs different fixture locations or improvements within its current layout. Use a practical worksheet to document usability problems and questions for professional assessment.
 Blog How to Compare Bathroom Remodel Proposals Beyond the Total
Before comparing totals, check whether the proposals describe the same bathroom work. Use a scope-reconciliation worksheet to identify inclusions, exclusions, provisional selections and questions that need written clarification.
 Blog Bathroom Remodel Handover Checklist: Care Instructions and Records to Keep
Collect the installed-product details, applicable care instructions, first-use guidance and open-item records you need to look after your finished bathroom.
 Blog Changes During a Kitchen Remodel: What to Clarify Before You Approve
Before approving revised kitchen work, clarify what changes, which alternatives are available, what the cost and schedule implications are, and how the decision will be recorded.
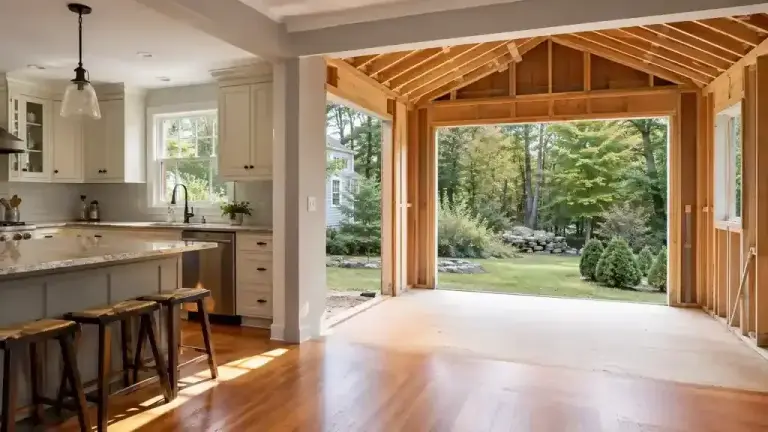 Additions & Garages Kitchen Remodel or Addition? Decide Where the Space Should Come From
A kitchen remodel vs. addition decision should begin with one question: can the existing footprint support the way you want to cook, move, gather,…
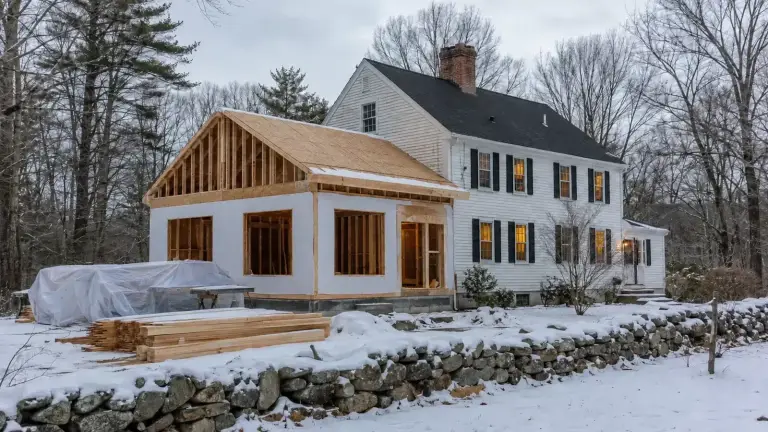 Additions & Garages Can You Build a Home Addition in Winter in New Hampshire?
Winter home addition construction can work in New Hampshire, but the useful question is not simply whether crews can build in cold weather. The…
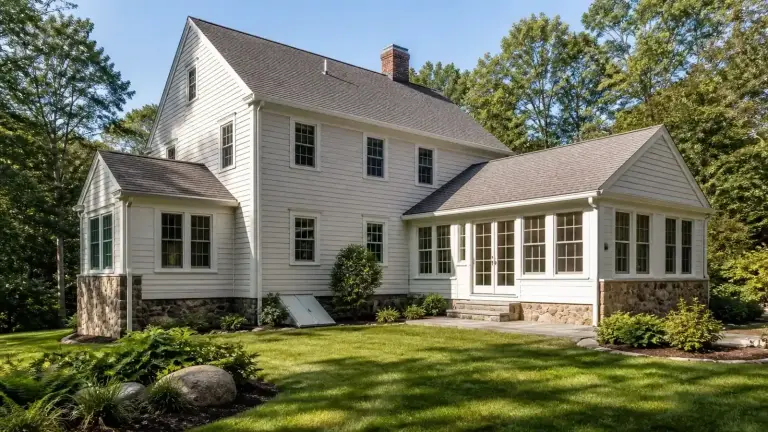 Additions & Garages Bump-Out vs. Full Addition: Choosing the Right Scale for Your Home
A bump-out is a targeted extension intended to solve a specific room problem. A full addition creates a larger new room or a substantial…
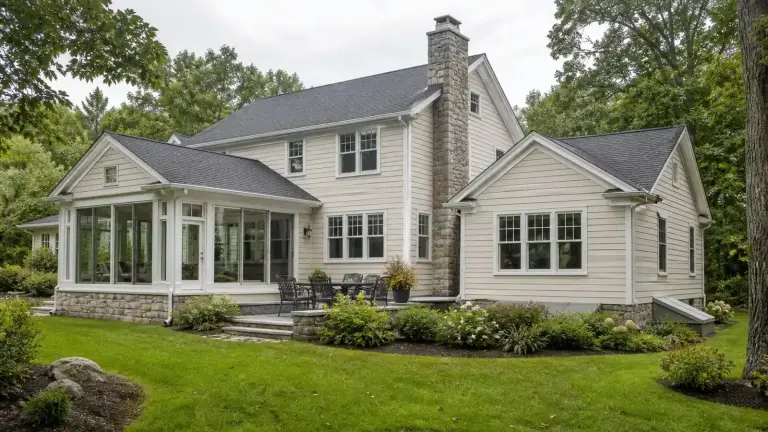 Additions & Garages Sunroom vs. Room Addition: Which Fits a Southern New Hampshire Home?
A sunroom and a conventional room addition can occupy a similar part of your property, but they solve different problems. For a Southern New…
 Additions & Garages Home Addition Timeline: What to Expect from Planning Through Completion
A home addition timeline is a sequence of decisions and dependencies, not a fixed number of weeks. Design, permitting, selections, site access, foundation work,…
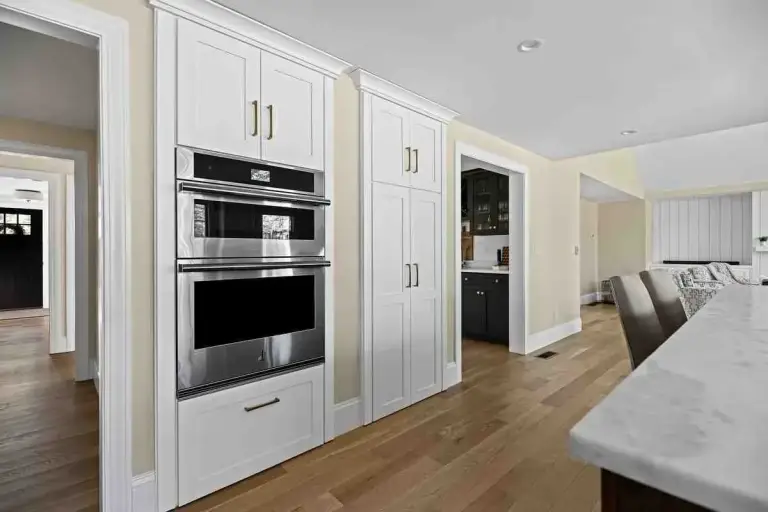 Renovations Appliance Integration in Remodels: A Kitchen Planning Guide
How appliance integration works in remodels: panel-ready vs built-in, what to plan before cabinets, wiring, gas and venting, and examples from our kitchens.
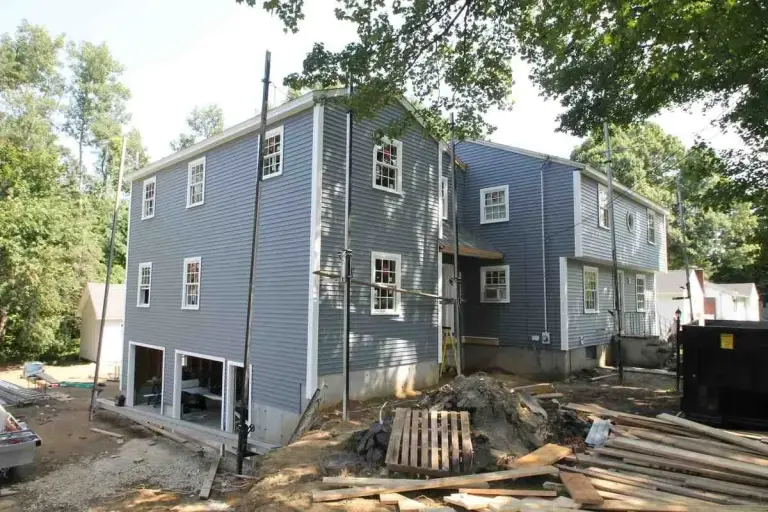 Additions & Garages How to Get a Permit for an Addition in 6 Steps
Do you need a permit for a home addition? Yes. Six steps for Massachusetts and southern New Hampshire: zoning, drawings, application, review and inspections.
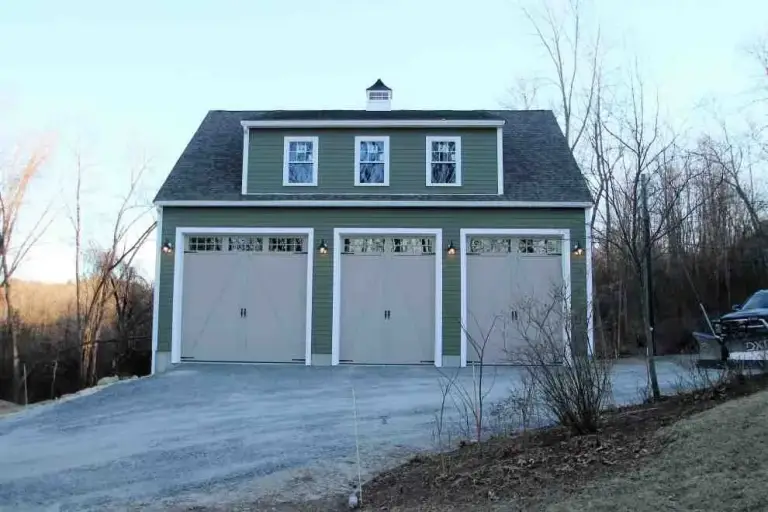 Additions & Garages The Ultimate Guide to Detached Garage Next to House Ideas
Detached garage next to house ideas: side-yard, rear-corner and breezeway layouts, setbacks, permits, ADU rules in MA and NH, and how it compares with attached.
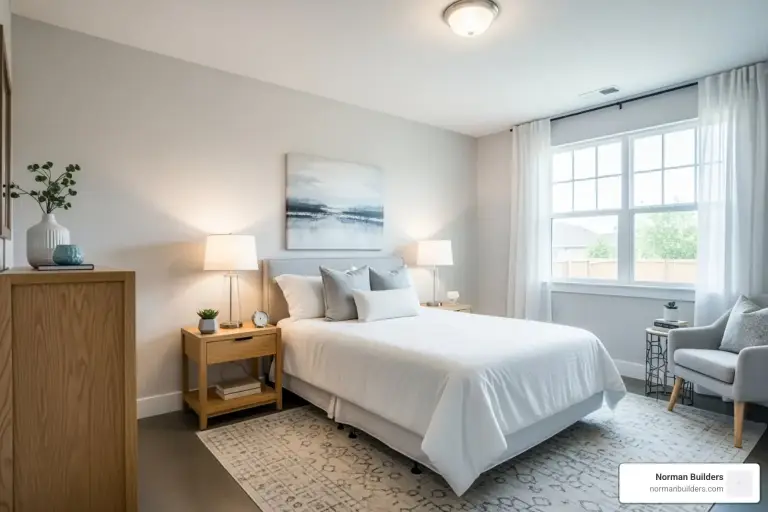 Additions & Garages How Much Does an Additional Bedroom Add to Home Value?
How much an extra bedroom adds to home value: legal bedroom rules, comps, above vs. below grade, MA and NH septic bedroom counts, and real addition budgets.
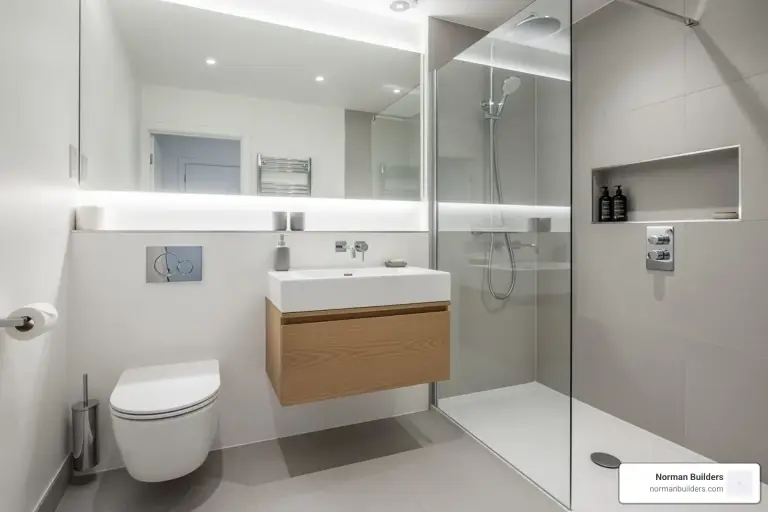 Additions & Garages Ensuite Bathroom Designs for Small Spaces: Layouts, Clearances and Ideas
Ensuite bathroom designs for small spaces: where the room comes from, code clearances for toilet, sink and shower, layouts, and real primary bath projects.
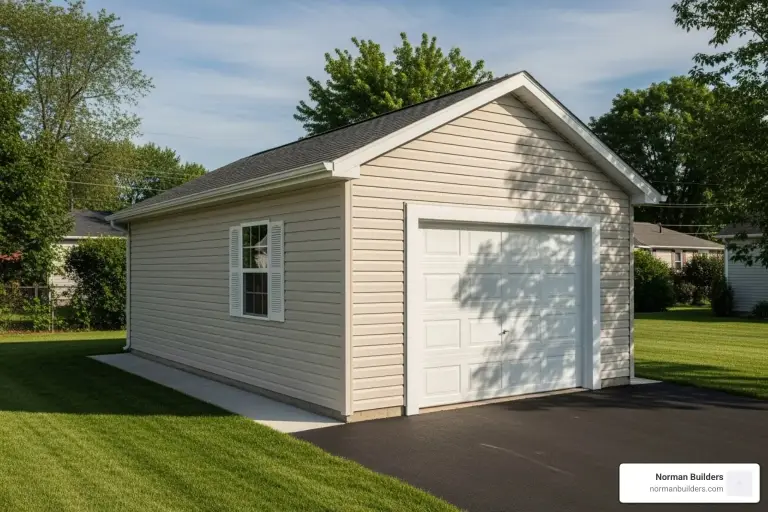 Additions & Garages The Cost of Building a Single Car Detached Garage
Single car detached garage cost: about $14,400 to $28,800 for a 12x24 per HomeGuide, plus what drives the price, permits, electrical and value in MA and NH.
 Renovations House Renovation Cost Estimator: How to Estimate Your Costs
Use a house renovation cost estimator the right way: scope each room, price it, add costs calculators miss and a contingency, then compare with real projects.