A hip roof addition means one of two things: adding onto a house that already has a hip roof, or topping a new addition with a hip roof. Either way, the hard part is the roof. A hip roof slopes down on all sides, so there is no flat gable end to extend, and the new roof has to meet the old one with clean hips and valleys that shed water and snow. Done well, the addition looks like it was always part of the house. Done badly, it leaks at the tie-in and looks bolted on.
Norman Builders is a design-build company founded in 2007 by Ryan Norman, with an office in Newton, NH. We design and build home additions across the Merrimack Valley, the North Shore, the Seacoast and southern New Hampshire. This guide walks through the roof options, planning, materials and construction steps.
Understanding Hip Roof Additions
Hip Roof Basics
On a hip roof, every side slopes down to the walls. Where two slopes meet at an outside corner, they form a hip; where they meet at an inside corner, they form a valley. There are no tall, flat gable walls.
- Balanced look: the roof looks the same from every side, and the eaves run all the way around the house.
- No gable ends: with no flat end walls for the wind to push against, hip roofs are generally considered to handle high winds better than gable roofs.
Slopes and Design
Because all sides slope, rain and snow run off in every direction, and the overhangs protect all four walls. The trade-off is less attic space than a gable roof of the same pitch, and more hips and valleys to frame and flash.
Variants of Hip Roofs
- Dutch gable (gablet): a hip roof with a small gable at the top, which adds a little attic space and room for a vent.
- Cross hip: two hip roofs meeting at a right angle, common on L-shaped houses and on additions set at a right angle to the main house.
- Intersecting hip: several hip sections, often at different heights, on more complex floor plans.
- Pyramid hip: all four sides meet at a single point, which suits a square addition or garage.
- Half hip (jerkinhead): a gable roof with the top of each gable clipped back, a middle ground between hip and gable.
Planning Your Hip Roof Addition
Space Needs
Start with what the addition is for: a family room, a bedroom suite, a bigger kitchen, or a garage. The size and shape of the floor plan decide the roof. A wide, deep addition at the same height as the main house can usually carry a full hip roof. A narrow, single-story addition under the existing eaves often gets a simple shed or low hip roof instead.
Design Options
There are three common ways to roof an addition on a hip-roofed house:
- Extend the hip: the new roof continues the main roof's pitch, with new hips at the far corners and valleys where it meets the house. This looks the most original.
- Cross hip: the addition gets its own hip roof at a right angle, with a lower ridge where it joins the house.
- Shed or gable: a shed roof under the existing eaves is the simplest and cheapest; a gable can work as a deliberate contrast, but it changes the character of the house.
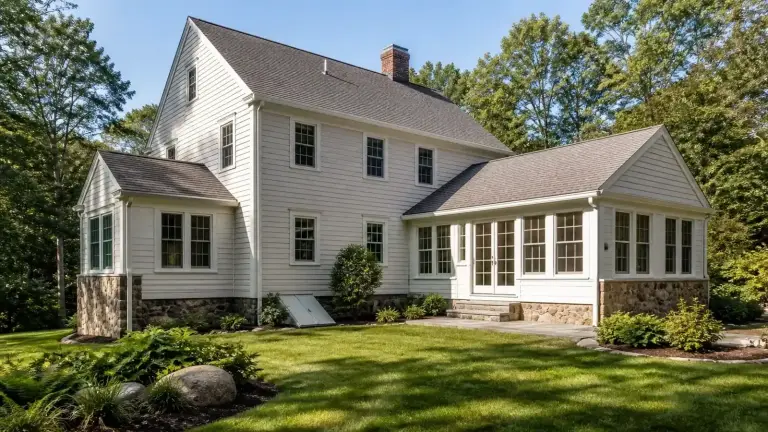
Matching the existing pitch, overhang depth, fascia and roofing material is what makes the result look planned. On our two-bedroom addition in Amesbury, MA, for example, the new roof picks up the lines of the existing one, and the siding and window sizes repeat what was already there.
Building Codes
Massachusetts and New Hampshire base their residential building codes on the International Residential Code, with state changes, and your town's building department applies them. Expect plans that show roof framing, the tie-in to the existing structure and the foundation. A structural engineer is often needed to size beams or trusses where the new roof bears on the old. See how to get a permit for an addition.
Snow Load Standards
In our region, the roof has to be designed for the local snow load that the building code sets. Valleys, where the addition meets the house, collect snow and are where ice dams and leaks most often start. Good practice here includes an ice barrier membrane at the eaves and in the valleys, enough insulation and attic ventilation to keep the roof deck cold, and avoiding low-slope tie-ins where snow can sit. Our post on winter home addition construction in New Hampshire covers building through the cold months.
Materials and Costs for Hip Roof Additions
Cost Comparison
A hip roof usually costs more to build than a simple gable or shed roof of the same footprint. The framing has more cuts (hip rafters and many short jack rafters at compound angles, or more complex trusses), and the hips and valleys take extra flashing, roofing material and labor. Tying into an existing hip roof adds more, because part of the old roof has to be opened and rebuilt. Exact costs depend on the size of the addition and the material; our home addition cost guide and cost calculator help with the overall budget.
Material Selection
- Architectural asphalt shingles: the most common choice in our area. They are easy to match to an existing roof, handle hips and valleys well, and cost the least. Our Amesbury addition used architectural shingles.
- Cedar shakes or shingles: a traditional New England and coastal look. They cost more and need more upkeep.
- Natural slate: very long-lasting but heavy, so the framing has to be checked and sized for it.
- Synthetic slate or shake: lighter manufactured products made to look like slate or cedar.
- Standing seam metal: sheds snow well and lasts a long time, but hips and valleys need careful detailing, and it looks very different from shingles on the main house.
Clay and concrete barrel tile is heavy and rarely used on New England houses, so it is not usually a good match here.
Advantages and Disadvantages of Hip Roof Additions
Advantages
Superior drainage. Every side sheds water and snow, and the eaves protect all the walls.
Strong and durable. The sloped ends brace the roof, and hip roofs are generally regarded as better in high winds than gable roofs.
Adds living space. The addition below the roof is the point: a family room, bedrooms or a bigger kitchen without moving.
Design versatility. Cross hips, Dutch gables and pyramid roofs give options for different floor plans.
Disadvantages
Leak potential. More hips and valleys mean more places where flashing has to be right. Valleys and tie-ins are where a hip roof depends most on careful flashing, so they deserve the closest attention during the build.
Higher cost. More complex framing and more roofing labor cost more than a gable.
Design complexity. Less attic space, and later changes such as dormers or a second story are harder to add.
Step-by-Step Construction Process
Planning and Permits
Design the addition and roof, have the structure reviewed, and get the building permit. Zoning sets setbacks and height, so check those before the design is final.
Foundation Work
Excavate and pour footings below the frost line, then the foundation walls or slab. Inspections typically happen before concrete is poured.
Framing the Addition
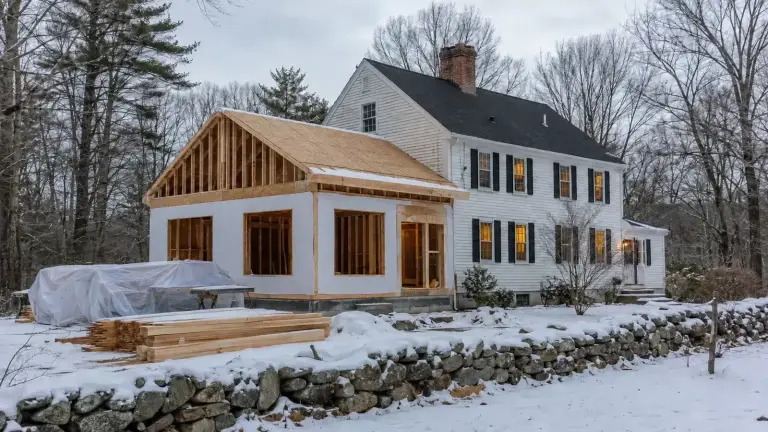
Frame the floor and walls, then the roof: the ridge, hip rafters and jack rafters cut on site, or engineered trusses. Where the new roof meets the house, part of the existing roof edge is opened so the new framing and valleys can be tied in properly.
Roofing Materials Installation
Sheath the roof, then install the ice barrier at the eaves and valleys, underlayment, drip edge, valley and wall flashing, and the roofing. The new roofing is woven or flashed into the existing roof so water cannot get behind it.
Interior and Exterior Finishing
Inside: insulation, drywall, flooring, electrical, plumbing and heat. Outside: siding, trim, gutters and paint matched to the house, then site cleanup. As a guide, our renovation process guide puts a typical home addition at 3 to 9 months overall; see our home addition timeline.
John H. of Newmarket, NH described a remodel we did that combined an addition with roof work: "This was a large job that included gutting bathrooms, putting on an addition, an entire new roof, and painting inside and out."
FAQs on Hip Roof Additions
Can You Add onto a Hip Roof?
Yes. You can extend the hip, add a cross hip at a right angle, or use a shed roof under the existing eaves. The new roof has to be framed and flashed into the old one at the valleys, and the structure checked where it bears on the house. A designer and builder who plan the tie-in carefully are the key to a roof that does not leak.
Are Hip Roofs More Expensive?
Usually, yes. A hip roof takes more complex framing, more hips and valleys to flash, and more roofing labor than a gable or shed roof over the same footprint. Tying into an existing hip roof adds further cost.
What Are the Disadvantages of a Hip Roof?
- Leak potential: more hips and valleys mean more seams that must be flashed correctly.
- Higher cost: more complex framing and roofing.
- Less attic space: the sloped ends reduce usable attic and make later dormers or a second story harder.
Planning an Addition?
If you have a hip-roofed house in the Merrimack Valley, the North Shore, the Seacoast or southern NH and want to add on, call Norman Builders at (978) 833-7337 or request an estimate. You can browse our home addition projects and read customer reviews.