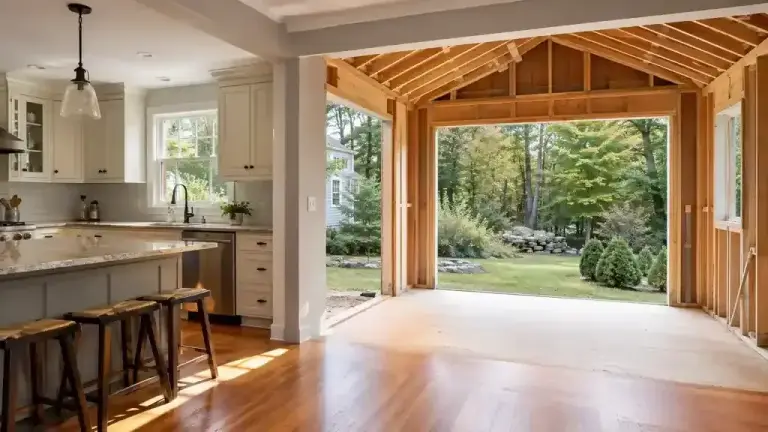
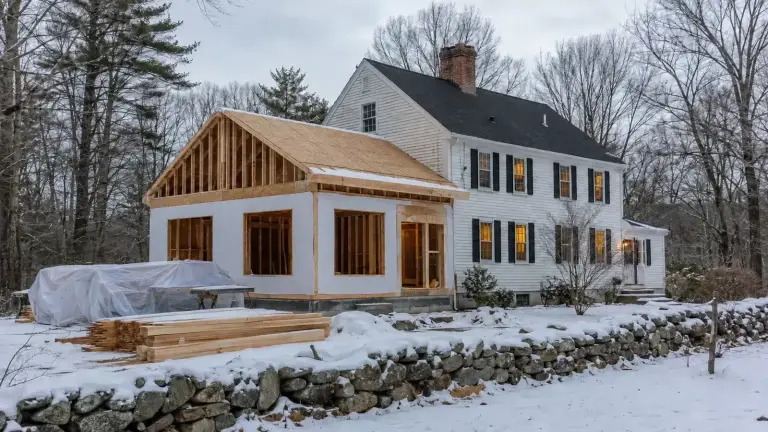
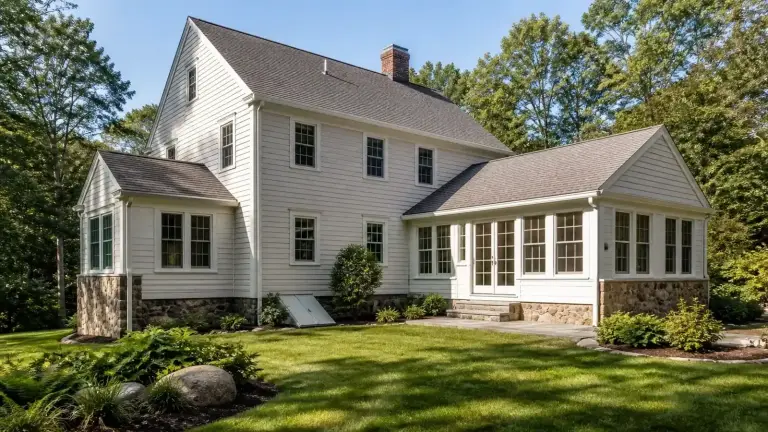
A sunroom and a conventional room addition can occupy a similar part of your property, but they solve different problems. For a Southern New Hampshire home, choose a sunroom when daylight and a strong connection to the yard are the main goals. Choose a conventional room addition when the new space must work, feel, and furnish like the rest of the home throughout the year.
The useful sunroom vs. room addition question is not simply “glass or walls?” It is how you expect to use the room, what level of comfort you want, which building systems it needs, and how it should connect to the existing house.
Sunroom vs. room addition at a glance
| Decision factor | A sunroom may fit when | A room addition may fit when | Clarify before design |
|---|---|---|---|
| Primary use | The priority is daylight, views, reading, relaxing, or gathering near the yard. | The space must support the same daily activities as another interior room. | Who will use it, for what, and during which seasons? |
| Comfort | You can define seasonal or year-round expectations around a glass-rich enclosure. | You expect temperature and draft control comparable to adjoining living space. | What temperatures and hours of use are acceptable? |
| Privacy and furniture | Open views matter more than long walls for storage, art, or furniture. | Wall area, privacy, media, cabinetry, or flexible furniture placement matters more. | What must sit against a wall, and where are views desirable? |
| Building systems | The room has a focused electrical, lighting, comfort, and shading plan. | The room may need broader heating, cooling, ventilation, plumbing, or built-in systems. | Which systems are required now rather than “someday”? |
| House connection | A transition from the house to a bright garden-facing room supports the floor plan. | The addition must extend interior circulation or become part of an open living layout. | What opening, floor level, and traffic path connect old and new? |
| Exterior form | A lighter, glass-rich wing suits the home and site. | A more solid extension should read as a natural continuation of the house. | How will rooflines, siding, trim, foundation, and drainage integrate? |
Start with the activity, not the room label
“Sunroom” can describe very different spaces. One homeowner may picture a bright place for coffee on mild mornings. Another may expect a family room that stays comfortable during winter evenings. Those expectations lead to different glazing, insulation, heating, cooling, shading, electrical, and structural decisions.
Write down the activities before you discuss square footage:
- How many people should use the room at once?
- Will it hold dining furniture, lounge seating, plants, a television, storage, or a work area?
- Does it need privacy from neighbors or the street?
- Which months and times of day matter most?
- Should the room remain visually separate, or should it extend an existing kitchen, living room, or family room?
If the answers depend on full-height walls, built-ins, privacy, and seamless circulation, a conventional addition may be the clearer fit. If the experience depends on broad views and daylight, a sunroom deserves direct study.
Glazing changes the comfort equation
Glass is the defining feature of most sunrooms, and it must be treated as part of the room’s comfort system. The U.S. Department of Energy explains that high-performance glass can reduce heat transfer through multiple panes, insulated spacers, gas fills, and low-emissivity coatings. Window placement, shading, air sealing, and the room’s heating and cooling plan still need to work together.
That matters in Southern New Hampshire, where the same room may face strong summer sun and cold winter conditions. A larger window area is not automatically better. Orientation, roof overhangs, nearby trees, desired views, furniture layout, and glass performance should be evaluated as one design problem. See the Department of Energy’s guidance on high-performance window systems for the underlying glazing principles.
Plan the connection to the existing house
The opening between old and new space can shape the project as much as the addition itself. A wide opening may affect structure and make the new room part of the daily traffic pattern. A smaller opening or door can preserve separation but may make the room feel less integrated.
Resolve these relationships early:
- Finished floor height between the house and addition
- Existing doors or windows that will be removed or relocated
- Roof intersections and water management
- Heating, cooling, electrical, and ventilation routes
- Furniture clearances and paths to the yard
- How exterior siding, trim, roofing, and foundation materials meet
A sunroom that is visually attractive but awkward to enter may be used less than expected. A conventional addition that interrupts the existing floor plan can create a similar problem. Test circulation on the plan before choosing finishes.
Neither option bypasses site and code review
Both choices add or alter a structure. New Hampshire law requires construction and alterations to comply with the state building and fire codes, while permit administration is handled by the applicable local authority. The project team should confirm current state and municipal requirements for the specific property rather than assume that a smaller or glass-rich room follows a simpler path. The governing framework is available in New Hampshire RSA 155-A:2.
Site review may include setbacks, grading, drainage, existing utilities, foundation conditions, septic or sewer constraints, and access for construction. The roof and exterior envelope must also meet the existing house without creating vulnerable water or snow-collection areas. These are design inputs, not details to postpone until construction.
Use a two-concept test before committing
If the answer is still unclear, compare two simple schematic concepts at the same point in the process:
- Give both concepts the same required activities and furniture.
- Show the opening to the existing house and the path to the yard.
- Mark windows, solid walls, privacy needs, and storage.
- Identify heating, cooling, ventilation, electrical, and any plumbing needs.
- Sketch roof, foundation, grade, and exterior-material transitions.
- List what each concept cannot do without changing scope.
This comparison keeps the decision tied to function. It also prevents a lower-detail concept from appearing simpler only because important systems and connections have not been drawn yet.
Choose the room that matches everyday life
A sunroom is a strong candidate when light, views, and a garden-facing experience are central to the project. A conventional room addition is usually the more direct candidate when you need wall area, privacy, flexible furnishings, or living-space performance that closely matches the existing home.
Norman Builders provides home addition and sunroom addition services in Southern New Hampshire. Once the room type is defined, the home addition timeline shows how feasibility, design, permits, site work, construction, and closeout depend on one another.