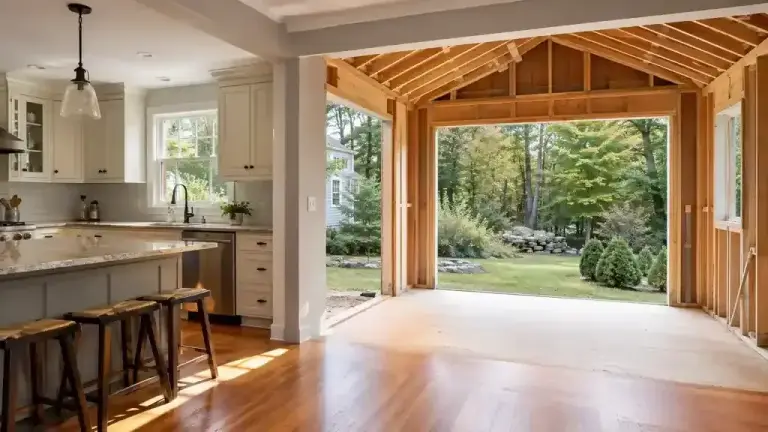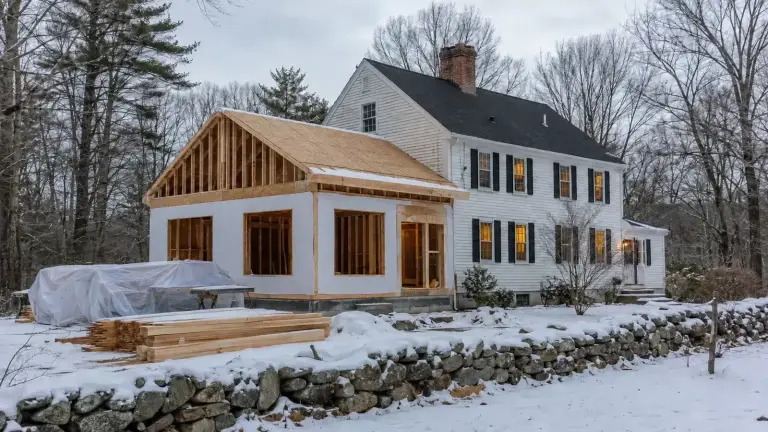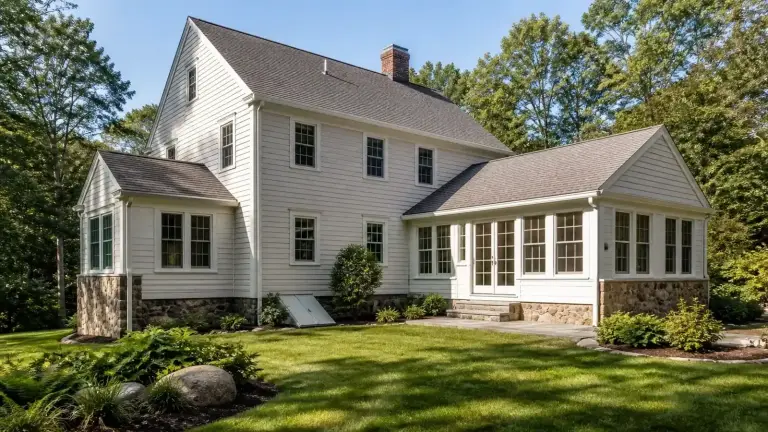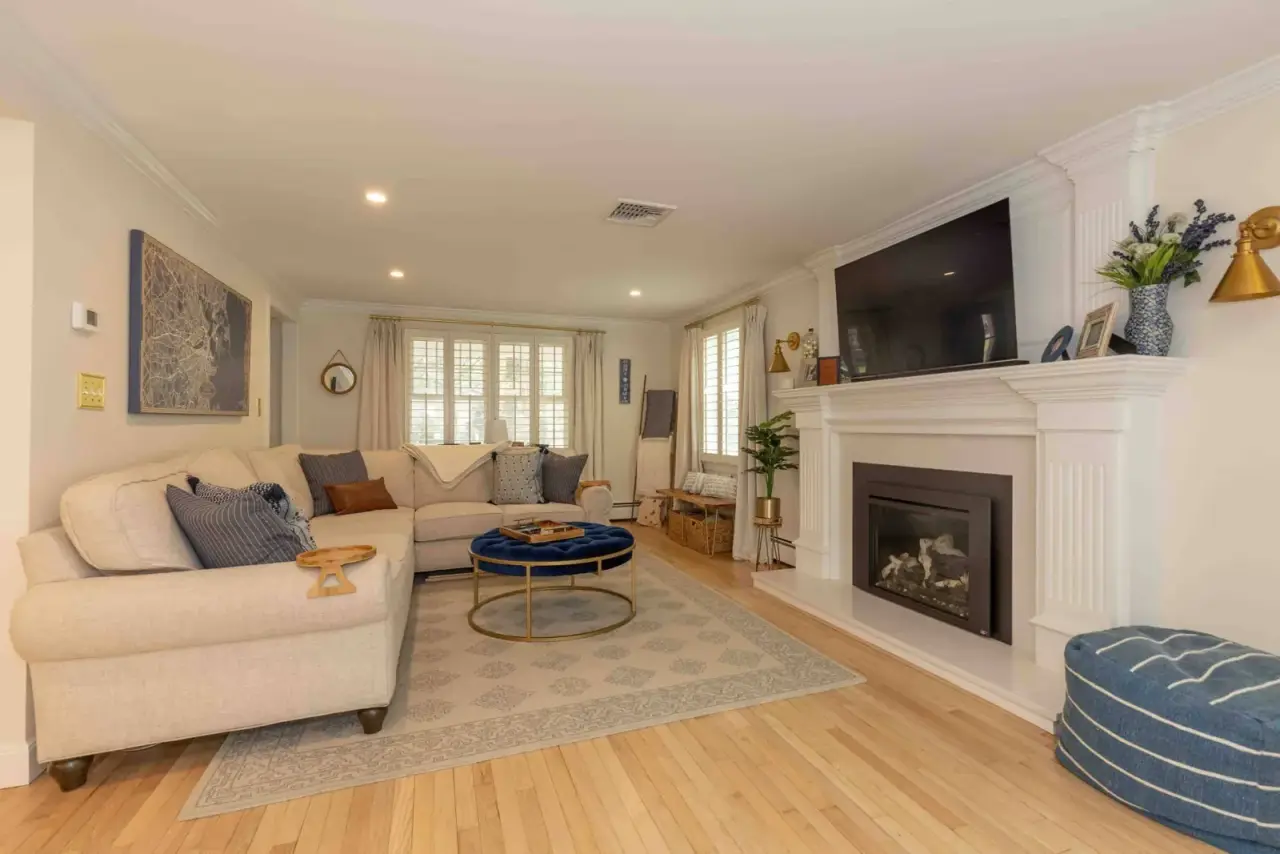
A family room addition gives a household a place to gather that is separate from the formal rooms and the kitchen work zone. Most are built off the back of the house next to the kitchen, so the two spaces work together. What it costs depends mostly on size, the foundation, how it ties into your roof and existing rooms, and the finishes you pick. Before you design, decide what the room is for (movie nights, kids' play, entertaining, a quiet place to read), because that sets the size, the windows and where it connects to the house.
Norman Builders is a design-build company founded in 2007 by Ryan Norman, with an office in Newton, NH. Family room additions are one of the addition types on our home additions page, and we build across the Merrimack Valley, the North Shore, the Seacoast and southern New Hampshire.
Understanding Family Room Additions
A family room addition is new, heated living space with its own foundation and roof. The keys to a good one are where it connects to the house, how it is lit, and whether it looks like it was always there.
- Connection: off the kitchen is the most popular spot. Check how people will walk through it, so the new room does not become a hallway.
- Light: a family room is usually the brightest room in the house. Large windows, glass doors to a patio and skylights all help.
- Fit: matching rooflines, siding and window proportions makes the addition read as part of the house.
Cost Considerations for Family Room Additions
Cost Factors
- Size and foundation: more square feet means more foundation, framing and roofing. A full basement under the addition costs more than a crawlspace or slab, but adds storage.
- Roof tie-in: a simple shed roof under existing eaves costs less than a vaulted or gabled roof that meets the main roof.
- Openings into the house: removing or opening an exterior wall to connect the rooms often needs a beam and structural work.
- Finishes and features: a fireplace, built-ins, a vaulted or beamed ceiling and large windows add to the price.
- Heating and cooling: the existing system may need to be extended, zoned or supplemented.
- Permits and fees: an addition needs a building permit and inspections; see how to get a permit for an addition.
Square Footage
Size the room around how you will use it. Measure the seating you want, the TV or fireplace wall, and the walkways around them, and add space for any play area or game table. A room that is too narrow for a sofa and walkway is a common mistake. Our guide to 12x20 room additions is a useful reference point for a mid-size room.
Budget Planning
- Get rough numbers first: our home addition cost guide and home addition cost calculator help you set a starting range.
- Set priorities: decide which features are must-haves and which can wait.
- Keep a contingency: tying into an older house can uncover surprises once walls are opened.
Financial Considerations
- Return on investment: more above-grade living space usually helps resale, but the amount depends on what similar homes nearby sell for.
- Financing: home equity loans, lines of credit and renovation loans are common; see our guide to financing a home addition.
- Timeline: our renovation process guide puts a typical home addition at 3 to 9 months; our home addition timeline has the stages.
Types of Family Room Additions
Bump-Out
A bump-out extends an existing room by a few feet, often on a simpler foundation and under a small roof. It can turn a cramped living room into a usable family room without a full addition. Our bump-out vs. full addition guide compares the two.
Sunroom
A sunroom is a room with walls of windows. A three-season sunroom costs less but is unusable in a New England winter; a four-season sunroom with insulation and heat works year-round and costs closer to a regular room. Our sunroom vs. room addition post explains the difference.
Great Room
A great room combines living, dining and sometimes the kitchen in one open space, often with a high or vaulted ceiling. It suits families who entertain, and it is often the result when an addition is opened up to the existing kitchen.
Design Ideas for Family Room Additions
Open Concept
- Benefits: the cook can see and talk with everyone, and the house feels bigger.
- Features: a wide opening or no wall between kitchen and family room, often with an island facing the seating area.
- Considerations: removing a bearing wall needs an engineered beam, and an open plan needs a plan for sound and furniture placement.
Natural Light
- Windows and doors: large windows and glass doors to a deck or patio.
- Skylights and transoms: light from above, without losing wall space or privacy.
- Orientation: south- and west-facing glass brings warmth and afternoon light; plan shading so the room does not overheat in summer.
Custom Features
- Built-in shelving and cabinets: storage and display without taking floor space.
- Fireplaces: a focal point for the room.
- Ceiling design: vaulted ceilings, exposed beams, or tray and coffered ceilings add character.
- Flexible layouts: furniture you can move for game nights or a crowd.
From Our Projects
These recent projects show the kind of family and gathering spaces we build. The first is an addition; the others are renovations of existing rooms with features that work just as well in a new family room.
- Coastal kitchen and spa-inspired bath addition, Andover, MA (completed 2024, budget band $700,000): an open-concept kitchen and living space around a large center island, with crown molding and site-finished hardwood.
- First-floor remodel and kitchen, Groveland, MA (completed 2022, budget band $250,000): a family room with a vaulted ceiling, exposed beams, multiple skylights and transom windows.
- Whole-home renovation, North Andover, MA (completed 2023, budget band $700,000): a family-room fireplace wall with integrated cabinets and shiplap.
- Coastal-inspired whole-home renovation, Andover, MA (completed 2026, budget band $200,000): walls opened between the kitchen, dining and family room, with a fireplace surround and built-ins.
Debbie White of Hampstead, NH set out to remodel a kitchen and ended up adding on: "We are very pleased with our new kitchen, flooring, and bonus room."
Frequently Asked Questions about Family Room Additions
How much does it cost to add a family room?
It depends on the size, the foundation, how the roof ties in, how much of the existing house has to be opened up, and the finishes. National averages blend very different markets, so the reliable number is a priced plan for your house. Our home addition cost guide and cost calculator give a starting range.
Does adding a family room add value to your home?
Usually, because it adds above-grade living space that buyers can use every day. How much value it adds depends on what comparable homes nearby sell for and how well the addition matches the house. A local agent can show you comparable sales.
What are the cheapest ways to add square footage?
Using space you already have is usually cheapest: finishing an attic or basement, or converting a porch or garage, as long as it can meet code. Of the options that add new space, a bump-out costs less than a full addition, and a three-season sunroom costs less than a heated room. Building out on one level usually costs less than adding a second story.
Ready to Plan a Family Room?
Call Norman Builders at (978) 833-7337 or request an estimate. Browse more of our home addition projects or read customer reviews.