The best attached garage addition ideas solve two problems at once: they give you covered parking and storage, and they make the garage look like it was always part of the house. In New England that usually means matching the roof and siding, keeping the garage doors from taking over the front of the house, and planning a dry, organized way in from the car on a snowy day. Here are ten ideas worth considering, followed by the planning points that decide which ones work on your lot.
Norman Builders is a design-build home builder and remodeler in Newton, NH. Since 2007 we have built homes and additions across the Merrimack Valley, the North Shore, the Seacoast and southern New Hampshire, and attached and detached garages are part of our home additions work.
Top 10 Attached Garage Addition Ideas
- A breezeway connection. A short covered link between the house and the garage. It gives you a sheltered walk, keeps the garage a little apart from the living space and can make a large garage look smaller from the street.
- An enclosed breezeway as a mudroom. Close in the breezeway and it becomes the most useful room in the house: hooks, benches, boot trays and storage between the car and the kitchen.
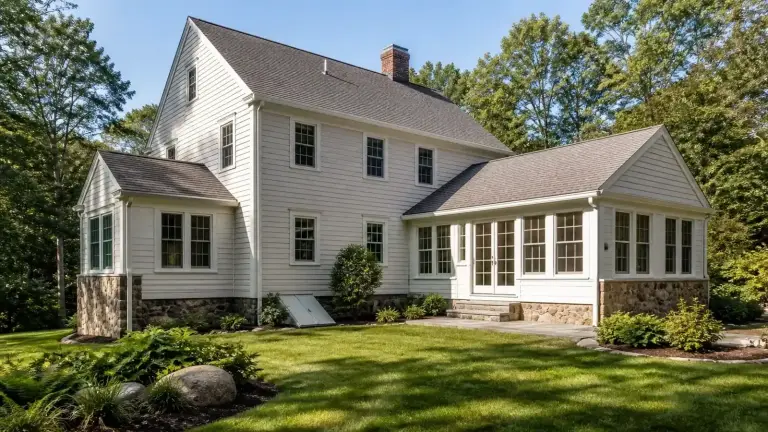
- Matched rooflines and siding. The simplest idea and the one that matters most. When the roof pitch, siding, trim and windows match, the garage reads as part of the original house.
- Side-entry doors. If the lot is wide enough, turn the garage doors to face the side. The street sees a wall with windows instead of two big doors.
- Two single doors instead of one wide door. Two doors look better in proportion with most New England houses, and they are easier to park through.
- A garage set back from the front of the house. Pulling the garage back keeps the front door as the focus and avoids the "snout house" look, where the garage doors are the first thing you see.
- Carriage-style doors and windows. Doors with panels and glass, windows on the side walls and trim that matches the house make the garage look like living space.
- A two-story garage with a bonus room. Space above for an office, guest room or playroom. It changes the structure, stairs and fire rating, so decide before the design is final. See whether a room over the garage is a good idea.
- A style that fits the house. Gambrel or Dutch Colonial rooflines on a Dutch Colonial, simple gables and board-and-batten on a farmhouse, low lines and wide openings on a mid-century house.
- A pergola or covered entry. A pergola along the garage wall or a small roof over the side door adds shade and shelter and breaks up a long blank wall.
From Our Projects
We do not have a garage addition case study published yet. These finished Norman Builders projects show the same ideas in practice:
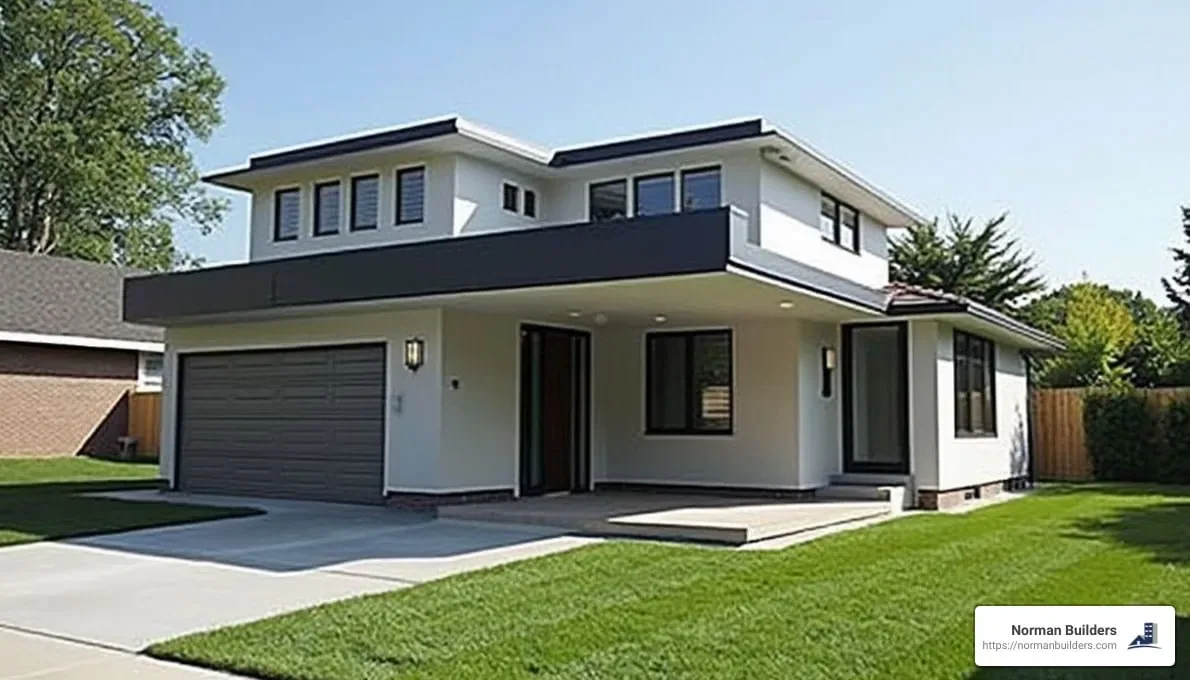
- White Cedar Way custom home, Newton, NH (2025, about 3,100 sq ft, 4 bedrooms, 2.5 baths, $1,000,000 budget band). A new home with an attached two-car garage, a covered front porch and several front-facing gables, in white James Hardie lap siding, PVC trim and black Andersen windows. The garage was designed with the house, which is the look an addition should aim for.
- Two-bedroom addition and primary suite, Amesbury, MA (2025, $700,000 budget band). Not a garage, but the same problem: adding onto an existing house. We matched the rooflines, siding and window proportions so the new rooms feel original to the home.
- Golf course estate, Andover, MA (2025, about 5,000 sq ft, $3,000,000 budget band). A custom home with a three-car garage, fiber cement siding and natural stone veneer.
Benefits of Attached Garage Additions
Sheltered Parking
No clearing snow and ice off the car, and no walking across the driveway in a storm.
Curb Appeal
A garage that matches the house can improve how the house looks from the street. One that does not match, or that dominates the front, can hurt it.
Convenience
Groceries, kids and gear come straight into the house. With a mudroom at the connection, the mess stays in one place.
Functional Space
Beyond parking, an attached garage can hold a workbench, a gym, storage and an electric vehicle charger, with power from the house close by.
Planning Your Attached Garage Addition
Design
Start with the house. Match the roof pitch, siding, trim and window style, and decide where the garage connects. The wall it joins matters: windows, vents and meters may need to move, and the code does not allow an opening from the garage directly into a bedroom.
Size
Plan for the cars you will own next and the storage you need, with room to open doors and walk around them. For sizes and prices, see the average cost per square foot to build a garage and the cost to build a 3-car garage.
Materials
Choose siding and roofing that match the house. Fiber cement siding and PVC trim are durable choices, and we used both on the White Cedar Way home.
Code Requirements at the Connection
Massachusetts and New Hampshire base their house codes on the International Residential Code, with state amendments. As a reference, the 2021 International Residential Code requires at least 1/2-inch gypsum board on the garage side of the shared wall, at least 5/8-inch Type X board on the ceiling under any habitable room, and a solid or 20-minute fire-rated door into the house. Your building department has the final say.
Affordability
Simple shapes, standard door sizes and a garage close to the electrical panel keep costs down. For numbers, see the cost of a garage addition.
Lifestyle Needs
Decide what else the garage will do before design is final: a workshop needs circuits and light, a mudroom needs a landing and storage, and a room above needs stairs and stronger framing.
For the full planning sequence, from zoning to permits, see our guide to adding a garage to an existing house.
Frequently Asked Questions about Attached Garage Addition Ideas
How do I stop the garage doors dominating the front of my house?
Set the garage back from the front wall of the house, use two single doors instead of one wide door, and if the lot is wide enough turn the doors to face the side. Carriage-style doors with glass, side-wall windows and trim that matches the house also help the garage read as part of the home.
What garage style suits a Colonial or farmhouse?
Match what the house already does. On a Colonial, that usually means the same roof pitch, clapboard-style siding, matching trim and windows, and a garage set back from the front. On a farmhouse, simple gables and board-and-batten or lap siding fit well. On a Dutch Colonial, a gambrel roof on the garage can carry the roofline of the house across. A breezeway is a good way to connect a garage to an older house without changing its main roof.
Can you add an attached garage to any home?
Not every home. You need room on the lot inside the zoning setbacks, a side of the house where the connection works, and ground that can take a frost-protected foundation. A septic system, well, ledge or a bedroom on the connecting wall can rule out a spot. A builder or designer should look at the house and lot before you settle on a plan.
Start With a Conversation
You can browse our finished additions on our home additions projects page.
If you are planning a garage addition in the Merrimack Valley, the North Shore, the Seacoast or southern New Hampshire, call Norman Builders at (978) 833-7337 or request an estimate. We start with a conversation about your budget, needs and time frame, then look at the house and the lot.