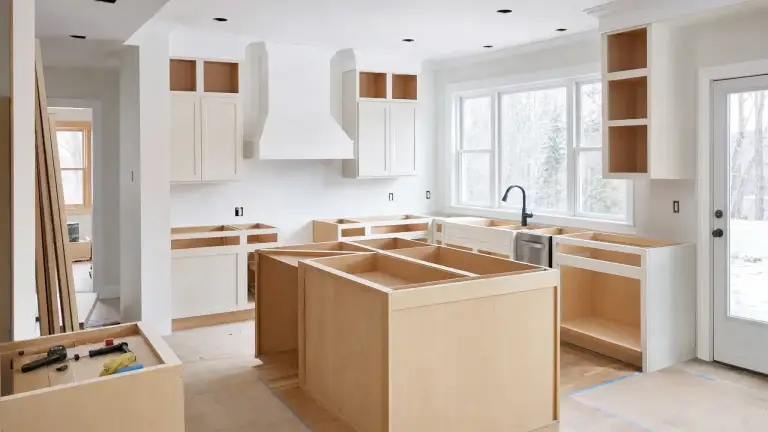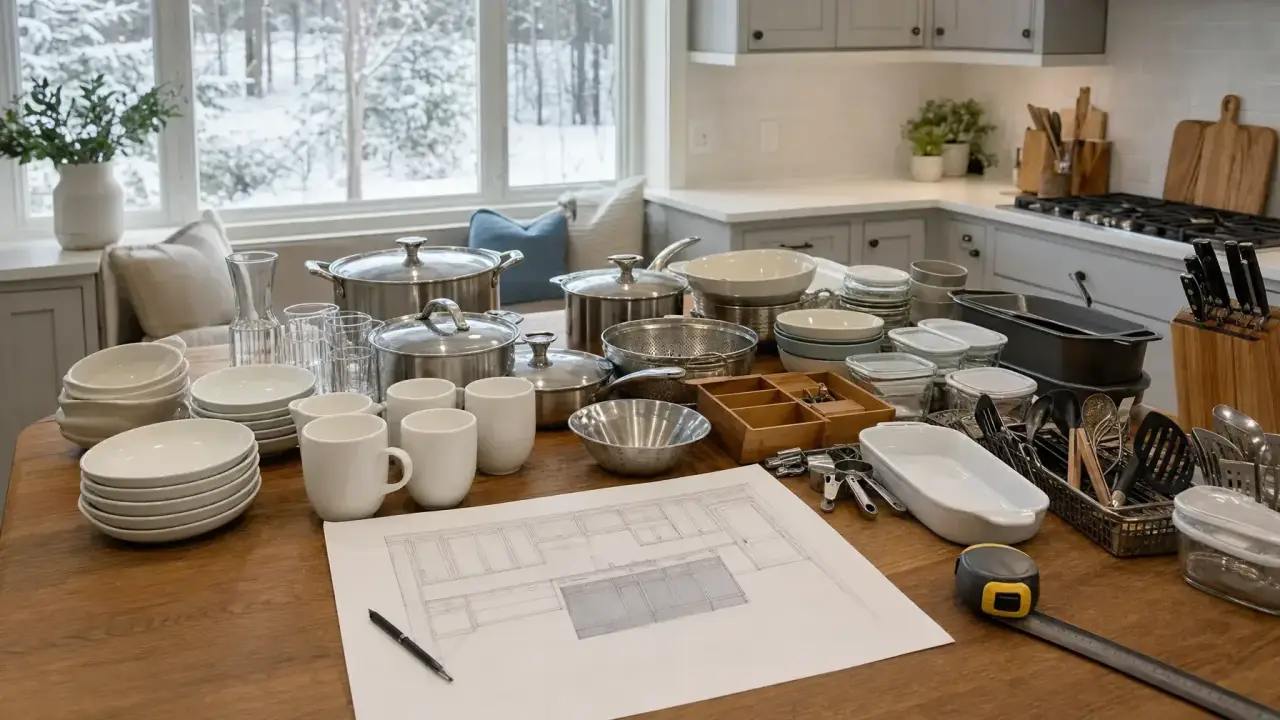
Planning kitchen cabinet storage starts with what the cabinets need to hold, not which doors or organizers you like. An inventory becomes useful when it connects your belongings to daily tasks: what you reach for, where you use it and what makes it difficult to retrieve or put away.
The goal is a storage brief you can discuss with a designer or remodeler before cabinetry is finalized. It should describe your requirements without prescribing every cabinet. Use the worksheet below to separate what you know from dimensions, locations and storage options that still need verification.
Start with the storage problems you want to solve
Walk through preparing a meal, setting the table and putting clean dishes away. Note where you have to move unrelated items, lift an awkward stack or search behind something else. Include anything that stays on the counter because its current storage is inconvenient.
Describe the problem before naming a solution. “Retrieve pans without lifting a stack” gives your designer a requirement to solve. “Add an organizer” leaves unanswered what it must hold and whether it will help. Keep these problem statements at the top of your brief so appearance decisions do not crowd them out.
Inventory belongings by category, not just by cabinet
Your current cabinet arrangement may be part of the problem. Group belongings by function, including kitchen items stored elsewhere in the house. Record what you intend to keep, and mark undecided items separately rather than silently designing space for them.
| Category | What to record | Storage question |
|---|---|---|
| Cookware and bakeware | Pots, pans, lids, baking dishes and trays; note nesting and stacking. | Which pieces need independent access? |
| Dishes and drinkware | Everyday dishes, bowls, mugs, glasses and serving pieces; record quantities. | Who retrieves them and puts them away? |
| Utensils and preparation tools | Cutlery, cooking tools, knives, measuring tools and cutting boards. | Which belong near preparation, cooking or serving? |
| Food and containers | Dry goods, spices, containers and lids; include usual reserve supplies. | What needs visibility rather than deep stacking? |
| Small countertop equipment | Equipment to be stored when not in use, with its attachments. | Can the intended user comfortably retrieve and carry it? |
| Occasional-use belongings | Specialty cookware, entertaining pieces and seasonal dishes. | Do these need kitchen space or a home elsewhere? |
Build a worksheet around use, access and fit
Copy the following fields into a document or spreadsheet. Create a separate entry whenever belongings have different access or fit requirements. Everyday plates and occasional serving platters may share a category but need different storage.
- Item or group: Describe the contents and quantity, including lids, handles and attachments.
- Frequency: Mark daily, regular or occasional use. Note belongings used together.
- Point of use: Record where the item is used and where it returns after cleaning.
- Access needs: Identify who needs access, comfortable reach, lifting concerns and whether stacking is acceptable.
- Fit information: Record the item's width, depth and height in its intended storage position, with the measurement unit.
- Proposed home: Name a general location or leave it unresolved. Note any preferred drawer, shelf or divider arrangement.
- Priority and question: Mark must-have or preference, then state what the designer needs to confirm.
Record food storage at the level you normally keep stocked, not only what happens to be on the shelf today. For nested bowls or stacked dishes, measure the group as you intend to store it. Flag heavy, tall, wide or unusually shaped belongings for individual discussion.
Note An item's dimensions do not establish cabinet fit. Ask the designer to verify usable interior space, the opening through which the item must pass and the room needed to grasp and remove it. Drawer boxes, hinges, slides and organizers can affect that space. Leave appliance installation, utilities, ventilation and technical clearances to the designer and appropriate trades.
Compare storage options against the task
Drawers: access versus interior dimensions
Drawers can bring contents forward so you do not have to reach into the back of a base cabinet. But the usable drawer interior, not the cabinet's exterior size, must accommodate the contents. Ask whether the proposed drawer holds the intended group, whether lifting items out is comfortable and whether heavy contents are suitable for the selected hardware.
Shelves: flexibility versus retrieval
Adjustable shelves can accommodate changing item heights, but deep shelves may leave belongings hidden behind others. Consider whether contents can sit in a visible row or whether retrieval requires unpacking the front. Upper storage also needs to suit the reach of the people using it, especially for heavy or fragile belongings.
Dedicated organizers: separation versus flexibility
Dividers and pullout organizers can separate awkward contents or improve access. They also occupy interior space and may limit what fits later. Start with the access problem, then ask whether an adjustable or removable solution would work. Confirm the organizer's usable compartments against your belongings rather than choosing it from a photograph.
Assign proposed homes without redrawing the kitchen
Use task-based location notes such as near the preparation area, near cooking or convenient for unloading dishes. These communicate useful relationships without assuming that appliances or walls must move. Where needs conflict, record the tradeoff: convenient unloading may not put dishes closest to serving, and shared access may compete with the cook's preferred location.
Give frequently used belongings convenient homes, subject to comfortable reach and handling. Do not automatically put heavy occasional-use pieces high up. Keep a visible list of items without a proposed home so they do not disappear from the discussion.
Turn the worksheet into a cabinet-storage brief
Lead with the problems that matter to your household, then attach the inventory. Separate requirements from preferences so your designer can suggest alternatives when space is constrained. State what you would be willing to relocate or store differently rather than treating every current habit as fixed.
- Must-haves: Access problems the new cabinetry needs to resolve.
- Preferences: Storage arrangements you favor but are willing to reconsider.
- Fit checks: Awkward belongings and dimensions requiring verification.
- Open decisions: Unassigned items, competing locations and questions about drawers, shelves or organizers.
Review the brief against the cabinet drawings
When drawings are available, match each inventory group to its proposed cabinet or drawer. Trace retrieving, using and returning the contents, then check whether the plan relies on unwanted stacking or puts everyday belongings beyond comfortable reach.
Record unresolved fit questions and agreed changes before selections are finalized. The brief is not a technical approval document. It is a way to make household needs visible while the designer verifies how the cabinetry will accommodate them.
Norman Builders remodels kitchens in northern Massachusetts and southern New Hampshire, working with designers and architects and its own crew and subcontractors. A homeowner storage brief can provide a starting point for those conversations. Learn more about kitchen remodeling with Norman Builders.
This inventory is for design decisions, not construction packing. When the project reaches preparation for work, use the separate guide to packing and clearing your kitchen before a remodel.