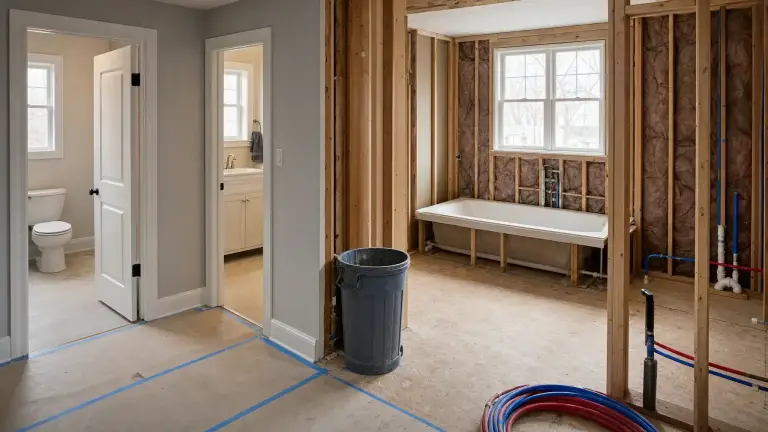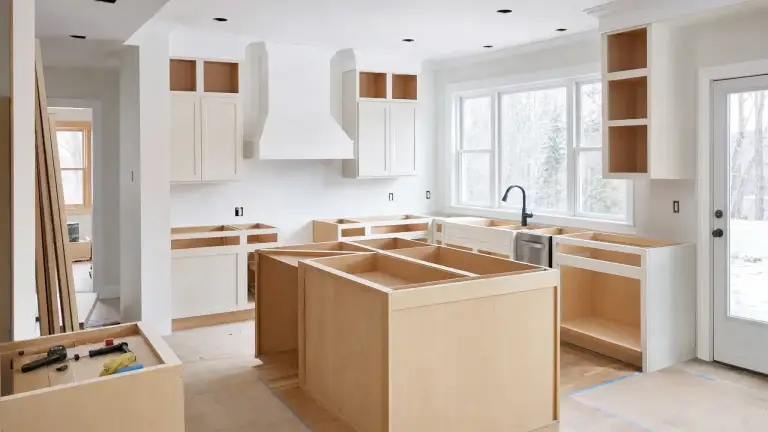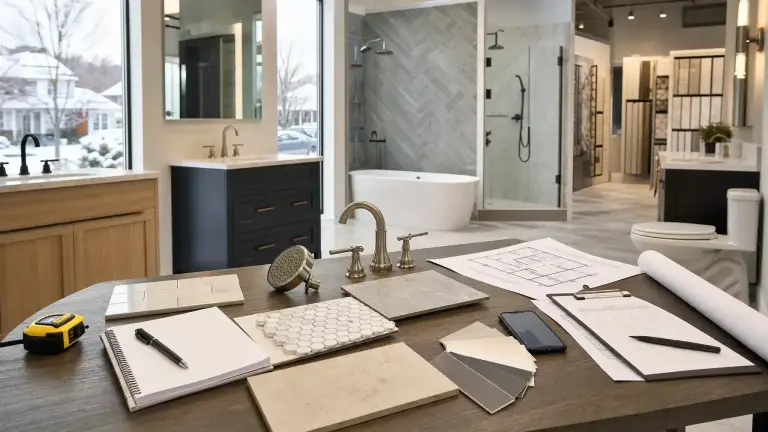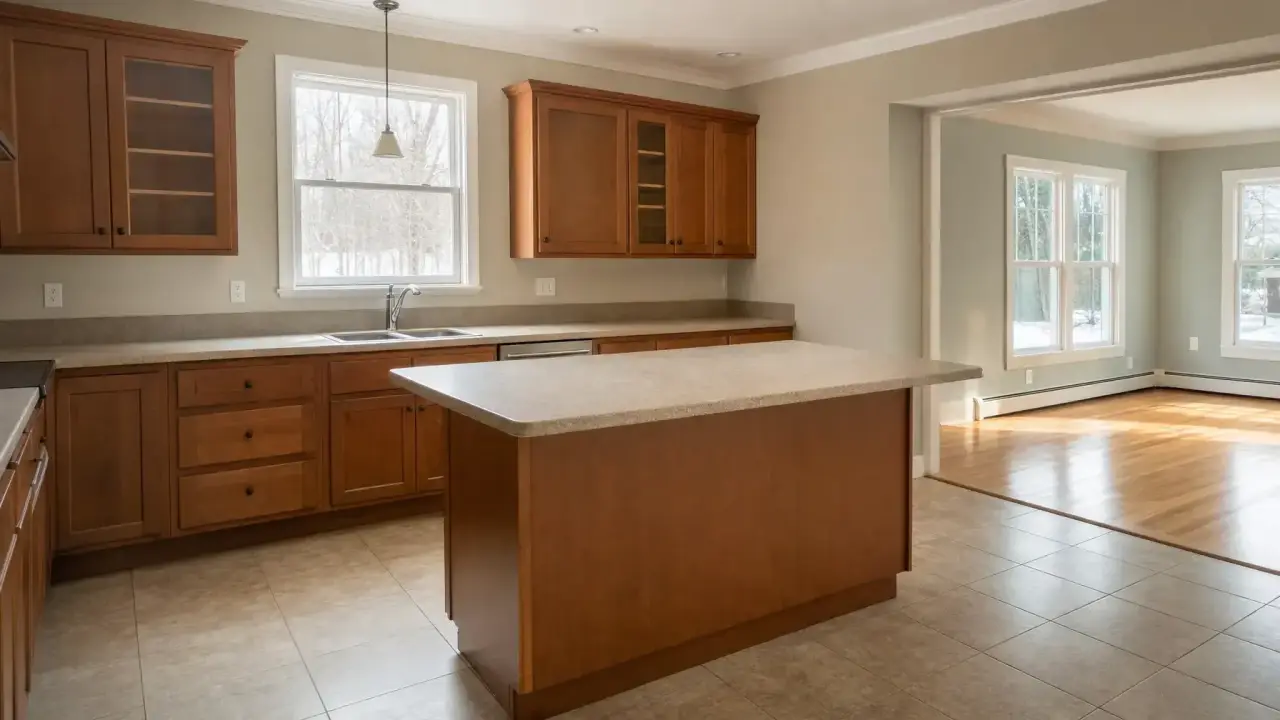
Before a kitchen remodel, photograph the room as a whole, visible details of finishes expected to remain, nearby floors and walls, and anything you want the project team to help clarify. Pair close-ups with wider views, then label each image with its date, location and subject so it makes sense outside your camera roll.
Use this as a homeowner reference record after the planned work is understood. Start with the agreed scope to identify what is expected to remain; the photo exercise is not a new round of decisions about what to replace.
Note Keep the record nontechnical. Photographs are not an inspection, professional measurements or an agreed scope document. Do not use them to establish concealed conditions, code compliance, the cause of a mark or responsibility for damage, or as acceptance or approval of work.
Start with views that explain the room
Photograph from ordinary standing positions at the kitchen entrances and other safely accessible spots. Aim to show how the cabinet runs, island, windows and doorways relate to each other. Include a recognizable landmark, such as the sink window or dining-room doorway, when naming a view.
- Room overviews: Show the kitchen from its entrances and across the room, including visible floor areas.
- Wall views: Record each cabinet run or wall with enough surrounding context to recognize its location.
- Connections to adjoining rooms: Show the openings toward dining, living or hallway areas relevant to the planned work.
Review the images before moving on. If glare, blur or shadow hides the subject, retake the view from another safe position. Do not climb, move appliances, remove covers, open building assemblies or disconnect anything to get a photograph. Leave inaccessible areas unphotographed and note the limitation.
Record visible details and finishes expected to remain
Use the agreed scope as your reference for retained items. Photograph their overall appearance, then add close-ups where a visible detail would be difficult to recognize later. Keep the purpose to recording the room, not inventorying cabinet contents or planning new storage.
- Retained surfaces: Include relevant flooring, countertops, backsplash areas and painted finishes.
- Retained details: Record visible trim, cabinet fronts, hardware and other features identified in the scope.
- Visible marks: Photograph an existing scratch, chip, stain or gap with a wider location view and a close-up. Describe what you see without diagnosing its cause.
- Unclear status: If you cannot tell whether a feature is staying, label that as a question rather than assigning it a retained status yourself.
Include relevant adjoining finishes and transitions
Include nearby areas that relate to the planned work: the kitchen-to-dining floor transition, doorway trim, an adjoining painted wall or the visible edge where different finishes meet. Show the relationship to the kitchen, then photograph any detail you want to record. There is no need to document unrelated rooms.
This records appearance; it does not set protection methods or decide which belongings must move. For that separate task, use the guide to packing and clearing your kitchen before a remodel alongside your project-specific instructions.
Label close-ups and visible product identifiers
A close-up labeled “scratch” leaves its location unclear. Use a description such as “dining doorway, kitchen-side trim, visible mark,” and connect it to the matching wider view in your index. Define left and right by the viewing position, or use fixed landmarks instead.
If a useful product name or model label is already visible and safely accessible, photograph it and identify the item it belongs to. Otherwise, leave it as an information request. Do not pull out an appliance or remove a panel to find a label. Product photos are reference material, not confirmation of dimensions, compatibility or installation requirements.
Create a dated photo index
Keep a simple document or spreadsheet with an entry for each image or related group. Use these fields so someone else can understand the record without standing beside you.
- Image reference and date taken: Use the filename or a matching descriptive label, and record the capture date.
- Location and subject: Name the room, landmark, viewing direction and feature shown.
- Related view: Connect a detail image to the overview that locates it.
- Uncertainty or question: Keep “What is this?” or “Is this included in the retained area?” separate from the observation.
Keep the record private and share with context
Frame photographs to exclude personal paperwork, household schedules, security information and identifying household details, including those visible in reflections. Store the record privately and keep a backup. A private reference folder is not permission to publish household photographs.
Finish by sending the questions that need clarification with their matching overview and detail images. Keep any confirmed scope decisions in the project’s agreed documents rather than treating a photo caption as authorization.
For information about working with Norman Builders on a kitchen project, visit the kitchen remodeling service page. Norman Builders remodels kitchens for homeowners in Andover and nearby communities across the Merrimack Valley, North Shore, Seacoast and southern New Hampshire.