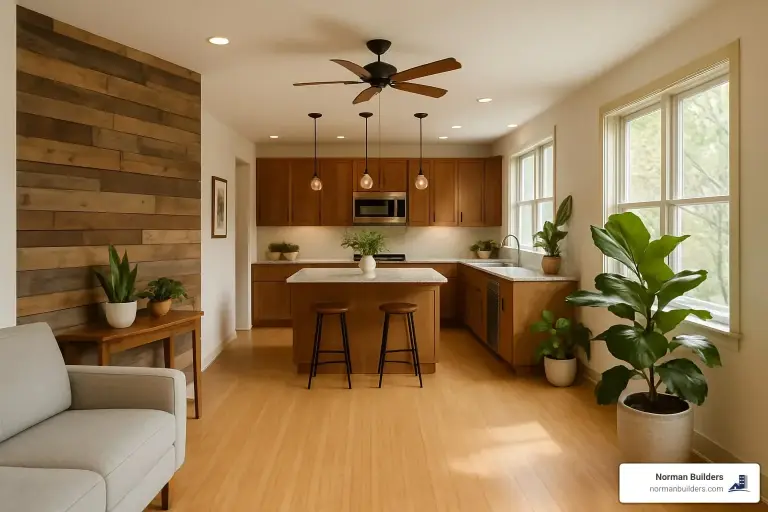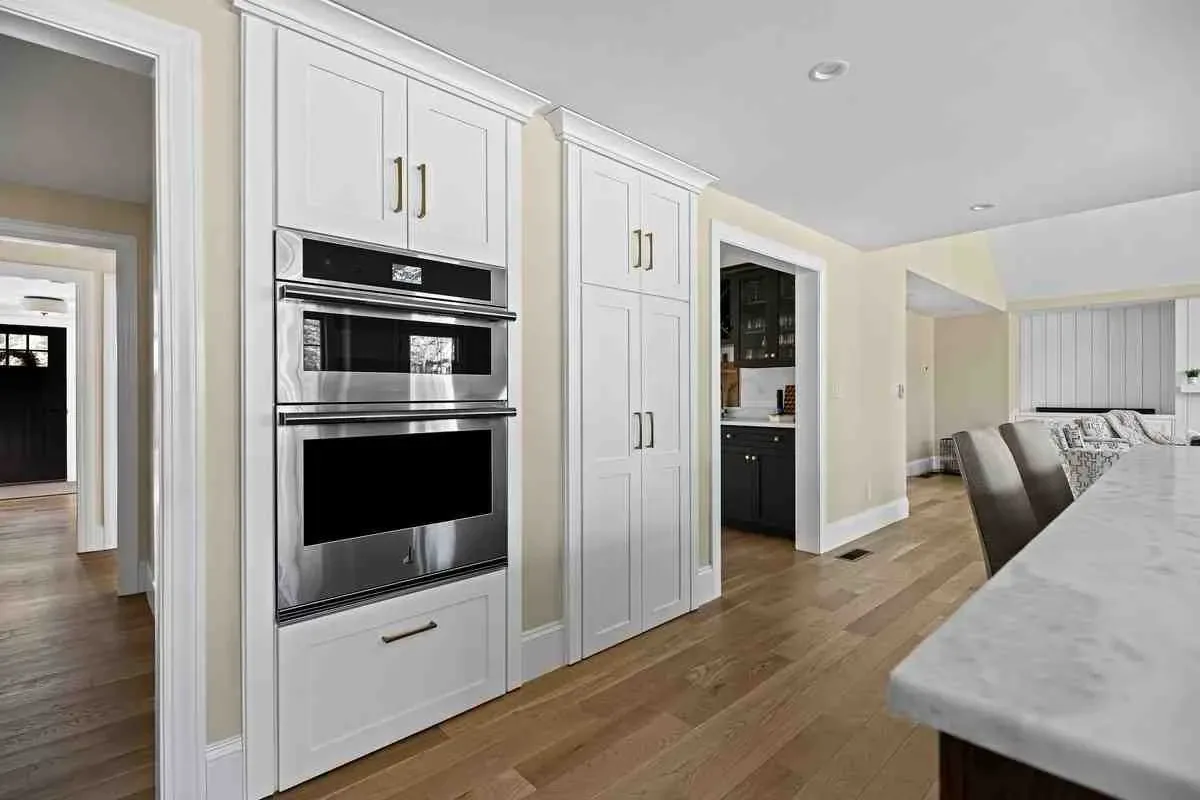
Appliance integration in remodels means planning the refrigerator, ovens, dishwasher and other appliances as part of the cabinetry, so they sit flush or disappear behind matching panels instead of standing out as separate boxes. Done well, it makes a kitchen look calmer and more built-in, which matters most in open plans where the kitchen is part of the living space. The key rule is simple: choose the appliances before the cabinets are drawn, because their exact dimensions, clearances and utility hookups shape everything around them.
Norman Builders is a design-build remodeler based in Newton, NH, building and remodeling kitchens across the Merrimack Valley, the North Shore and southern New Hampshire since 2007. This guide covers the types of integrated appliances, what has to be planned early, which appliances to hide or show, and how it has played out in our own kitchens.
What Is Appliance Integration in Remodels?
The term covers a range, from a dishwasher with a cabinet panel on the door to a refrigerator wall where nothing gives away which door is the fridge. Three types come up most:
| Type | How it sits | Front | What you see |
|---|---|---|---|
| Panel-ready | Flush with the cabinet faces | Custom panel matching your cabinets | Looks like a cabinet or drawer |
| Built-in | In a cabinet opening, near flush | Manufacturer's stainless or glass | The appliance, framed by cabinetry |
| Flush-mount | Level with the counter or wall | Glass or metal | A flat surface, such as an induction cooktop or wall oven |
A freestanding refrigerator usually sticks out past standard base cabinets, which are about 24 inches deep. Built-in and integrated refrigerators are made to line up with those cabinets, and some models make up the lost depth with extra height.
Plan Appliances Before Cabinets
The most common mistake is designing cabinets first and shopping for appliances later. Integrated units leave almost no room for error, so lock in the models early and design around their installation guides.
Measurements and Clearances
- Cutout dimensions: every built-in model has a specified opening. Cabinets are built to it.
- Door swing: panel-ready doors use special hinges and need clearance from walls and adjacent cabinet doors and handles. Check the swing at corners and beside walls.
- Ventilation: many built-in refrigerators breathe through a toe-kick or top grille. Blocking it shortens the appliance's life, so follow the manufacturer's venting requirements.
- Counters: appliances that sit under or in the counter should be confirmed before the countertop is templated.
Electrical, Plumbing, Gas and Ventilation
- Electrical: large appliances generally need their own circuits, sized to the manufacturer's installation instructions. An induction cooktop or range typically needs a 240-volt circuit. Recent editions of the National Electrical Code require GFCI protection for dishwasher outlets.
- Water lines: a refrigerator with an ice maker and a dishwasher both need supply lines and accessible shutoffs. With a flush installation, the shutoff usually goes in an adjacent cabinet or a recessed box so the unit can slide fully into place.
- Gas: under the fuel gas provisions of the residential code, each gas appliance needs an accessible shutoff valve in the same room, generally within 6 feet of the appliance.
- Range hoods and makeup air: a professional-style range needs a hood that can keep up with it. The International Residential Code, which Massachusetts and New Hampshire base their residential codes on, requires makeup air when a kitchen exhaust hood is rated over 400 cubic feet per minute. Check your town's requirements before choosing the hood.
All of this has to be roughed in before the walls are closed, which is why appliance decisions belong in design, not at the end. Our kitchen remodeling page explains how we plan a kitchen with you.
What to Integrate and What to Show
You do not have to hide everything. Tall, flat appliances such as the refrigerator and dishwasher break up a cabinet run the most, so they are the usual candidates. A professional range with a custom hood is often meant to be seen as the centerpiece.
- Refrigerators: a built-in or panel-ready unit, or separate refrigerator and freezer columns, can sit in a tall cabinet wall. Built-in models generally hold less than deep freestanding ones, so plan extra cold storage such as drawers if you need it.
- Dishwashers: panel-ready models with controls on the top edge of the door disappear in a run of base cabinets.
- Wall ovens and microwave drawers: stacking ovens at a comfortable height and putting the microwave in a drawer frees the counter and keeps the look clean.
- Cooktops: an induction cooktop sits nearly flat in the counter and reads as part of the work surface.
- Beverage and wine fridges: an undercounter unit at the end of an island or a dedicated station keeps guests out of the cooking zone.
Keep the Kitchen Working
The look should not cost you function. Keep a clear path between the refrigerator, sink and cooking surface, put the dishwasher next to the sink, and leave landing space beside the refrigerator and ovens.
From Our Projects
Our kitchen case studies show the range of approaches, from built-ins framed in cabinetry to professional ranges left on show. Details and budget bands are as published on each project page:
- First-floor renovation, Haverhill, MA (2026, $250,000): a built-in stainless refrigerator with a custom refrigerator surround, double wall ovens, a professional gas range, an island beverage fridge and a microwave drawer.
- Custom kitchen, Boxford, MA (2026, $200,000): double wall ovens, a microwave drawer and a beverage fridge set into painted inset maple cabinetry, with a custom wood range hood and a custom pantry, for homeowners who are passionate home cooks.
- Modern kitchen remodel, Andover, MA (2022, $140,000): wall ovens and an induction cooktop, with a beverage fridge and open shelving.
- Navy and white kitchen addition, Andover, MA (2024, $650,000): a KitchenAid refrigerator and professional gas range, a built-in wall oven and microwave, a wine fridge, a pot filler and a beverage station with glass-front cabinets.
See more on our kitchen projects page.
Cost and Practical Trade-Offs
- Price: built-in and panel-ready appliances generally cost more than freestanding models, and panels add cabinetry cost.
- Capacity: cabinet-depth refrigerators hold less than deep freestanding units.
- Replacement: when a built-in fails years later, the replacement has to fit the same opening, which can limit your choices.
- Service access: plan shutoffs and connections where a technician can reach them without removing cabinetry.
- Panels: wood panels on a refrigerator or dishwasher must stay flat and aligned; your cabinet maker should build them to the appliance maker's panel specifications.
Frequently Asked Questions about Appliance Integration
What is the difference between built-in and panel-ready appliances?
Built-in appliances are made to sit in a cabinet opening, close to flush with the cabinet faces, but keep their own stainless or glass front. Panel-ready appliances ship without a finished front and take a custom panel made to match your cabinets, so when closed they look like cabinetry.
How does appliance integration affect kitchen maintenance and repairs?
Well-planned built-in appliances are designed to be installed and serviced from the front. The risk is in the planning: if water and gas shutoffs or electrical connections end up behind a unit that cannot slide out, a repair can mean removing trim or cabinetry. Ask for shutoffs in an adjacent cabinet and follow the manufacturer's service clearances.
Is appliance integration in remodels worth the extra cost?
It is worth it if a clean, furniture-like kitchen matters to you, especially in an open plan where the kitchen is on view from the living area. It is less worth it if you need maximum refrigerator capacity or want flexibility to swap in a standard appliance later. Many kitchens split the difference: a built-in refrigerator and wall ovens, with a professional range left on show.
Planning a Kitchen Remodel?
Bring your appliance wish list to the first meeting and we will design the kitchen around it. Call Norman Builders at (978) 833-7337 or request an estimate.