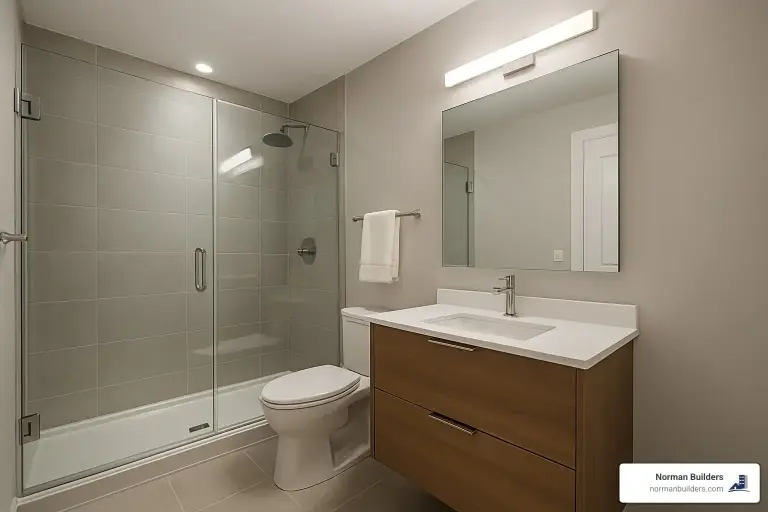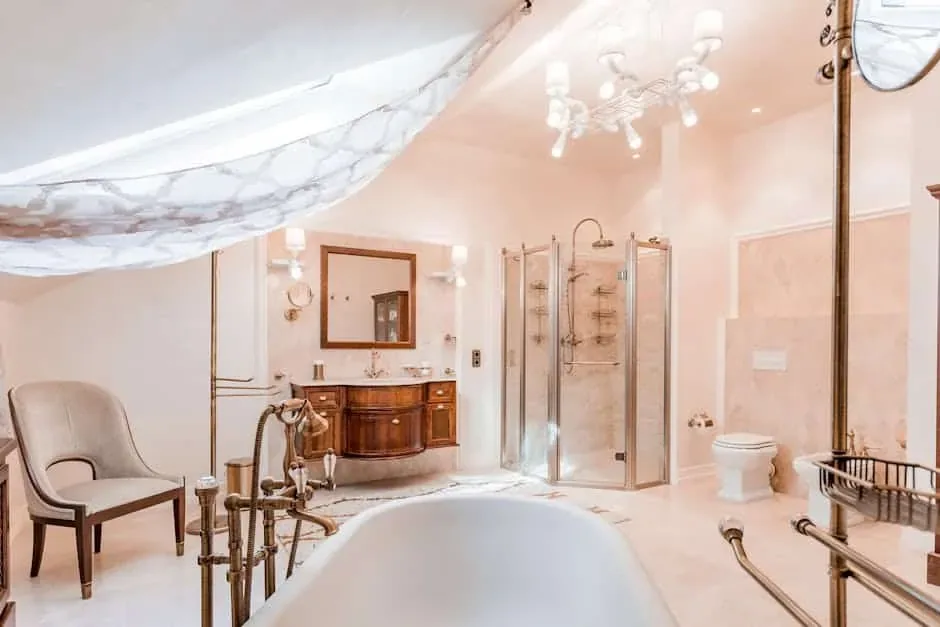
The bath remodel ideas that hold up best are the ones that fix how the room works first and then add the finishes you will enjoy every day. Here are the ideas worth considering, grouped by goal:
- Layout: trade a tub you never use for a walk-in shower, or add a second sink.
- Storage: a vanity with drawers, a recessed medicine cabinet, shower niches and a tall linen cabinet.
- Style: modern, vintage, minimalist or spa-like, carried by tile, metal finish and vanity style.
- Comfort: heated floors, a heated towel warmer, a freestanding soaking tub and layered lighting.
- Long-term use: a curbless shower, a bench, a handheld shower and blocking in the walls for grab bars.
- Budget makeovers: paint, hardware, mirrors, lighting and a refinished vanity or tub.
Norman Builders is a design-build remodeler based in Newton, NH, working across the Merrimack Valley, the North Shore, the Seacoast and southern NH since 2007. The examples below come from primary bathrooms we built in Byfield, Andover and Boxford, MA, and from the bathrooms inside our additions and whole-home renovations.
Essential Considerations for Your Bath Remodel
Budgeting
Decide early whether fixtures will move. Keeping the toilet, sink and shower where they are keeps the plumbing work small, which leaves more of the budget for tile, the vanity and the shower glass. Split your budget into fixtures and materials (vanity, tub or shower, tile, lighting), labor (carpentry, plumbing, electrical, tile) and a contingency for what turns up once the walls are open. For real figures from our projects and published cost and resale data, see how much a master bath remodel costs.
Timeline
Our renovation guide puts a basic or mid-range bathroom remodel at about 3 to 5 weeks of work and a full gut with layout changes at about 6 to 10 weeks. Design, selections and ordering come before that. The phase-by-phase detail is in how long a master bath remodel takes.
DIY vs. Professional
Painting, swapping hardware, hanging a mirror and replacing a faucet are reasonable DIY jobs. Plumbing, electrical work, structural changes and shower waterproofing are not, because the mistakes stay hidden until they leak. Most remodels that involve plumbing, electrical or structural changes need permits, and on our jobs we handle the permitting and inspections.
Top Bath Remodel Ideas to Transform Your Space
Modern
Clean lines, large tiles and very little on the counters. A floating vanity keeps the floor visible, and frameless glass lets the tile run uninterrupted. The primary bath in our Andover whole-home renovation uses a curbless glass shower, marble-look porcelain and a double vanity. In our North Andover whole-home renovation, the primary bath pairs a white oak vanity with matte black fixtures, large-format tile and a hex mosaic on the shower floor.
Vintage
A clawfoot or other freestanding tub, warm metal finishes and a furniture-style vanity give a bathroom an older character. Brushed brass is a common way to get there without antique fixtures: our Amesbury primary suite addition pairs a double maple vanity with brushed brass fixtures and arched mirrors. A decorative porcelain floor and a painted ceiling, as in the powder room of our coastal Andover renovation, bring pattern into a small room.
Minimalist
One color family, simple fixtures and storage hidden behind doors. Wall-mounted faucets keep the counter clear, and built-in shelves or a recessed cabinet hold what would otherwise sit out. Large-format tile means fewer grout lines to clean.
Luxurious
This is the spa-style bathroom: a large walk-in shower, a soaking tub, stone or stone-look tile and lighting you can dim. Our Byfield primary bath has natural stone on the shower walls and ceiling, multiple shower heads and handhelds, a soaking tub with a stone surround and a skylight. The Boxford primary bath puts a freestanding soaking tub by the window and adds a heated towel warmer and illuminated LED mirrors. For more on the shower itself, see our master bathroom shower ideas.
Modern Bathroom Trends Worth Considering
- Warm neutrals: off-whites, beiges and soft browns in place of stark white, for a modern room that still feels warm.
- One metal finish, used throughout: brushed brass, matte black, polished nickel or chrome on the faucet, shower trim and hardware. Our spa-inspired Andover bath uses brushed brass; Boxford uses brushed nickel.
- Bidet seats and smart toilets: they need an outlet beside the toilet, which is simple to add while the walls are open.
- Larger showers in place of tubs, with a bench, niches and a handheld.
Layout and Storage Ideas
Rethink the Tub and Shower
Replacing a seldom-used tub with a walk-in shower makes the room feel more open and is easier to step into. Keep at least one tub in the house if you bathe small children or think a future buyer will want one. If you have the floor space, a separate freestanding tub and shower gives you both.
Double Vanities and Vanity Storage
A double vanity helps when two people get ready at the same time. Drawers give more usable space than an open cabinet with a pipe in the middle, and drawer organizers keep small items in order. All four of our primary bath remodels use a double vanity: painted shaker in the Andover (Phillips area) bath, custom maple in Boxford and white oak in our spa-inspired Andover bath.
Use the Walls
Recessed medicine cabinets, a tall linen cabinet, shelves over the toilet and shower niches all store things without taking floor space. Niches have to be planned before the shower is waterproofed and tiled, so decide on their size and location during design.
Jack and Jill Bathrooms
A bathroom shared by two bedrooms works best with two sinks, separate drawers for each person and the toilet and tub in a zone that can close off, so one person can use the sink while the other showers.
Choosing Durable Materials
A bathroom sees water and steam every day, so look for finishes that handle both.
| Material | Strengths | Trade-offs |
|---|---|---|
| Quartz counters | Non-porous, low maintenance, many colors | Usually costs more than laminate |
| Granite counters | Durable, natural pattern | Needs periodic sealing |
| Marble counters or tile | Classic look | Porous, can stain or etch, needs sealing |
| Porcelain tile | Very durable and water-resistant; can look like stone or wood | Hard and cool underfoot without floor heat; grout to clean |
| Luxury vinyl tile | Water-resistant, warmer underfoot, lower cost | Can scratch or dent |
Our projects show the range: marble-look porcelain in the Andover (Phillips area) bath, chosen for durability and ease of maintenance, textured porcelain floor to ceiling in the spa-inspired Andover shower, and luxury vinyl tile on the Boxford bathroom floor.
Tile Ideas
- Subway tile in a running bond, stacked, vertical or herringbone layout.
- A statement wall behind the vanity or at the back of the shower.
- The same tile on floor and walls to make a small room feel larger.
- A patterned shower floor, such as the herringbone floor in our Amesbury addition, the basketweave mosaic in our Andover coastal addition and the stone mosaic in Byfield.
- An accent band through large-format tile, as in the Boxford shower.
Good tile work depends on the installer as much as the tile. One North Andover client, Linda B., wrote about the bathrooms we built for her family: "Lance is an artist with tile!"
Lighting and Mirror Ideas
Plan lighting in layers: overall light from recessed fixtures, task light at the mirror and softer light for evenings. Sconces on both sides of the mirror light a face more evenly than a single bar above it. Backlit or illuminated LED mirrors, used in our spa-inspired Andover bath and in Boxford, combine the mirror and task light in one piece. Daylight counts too: the Phillips area bath kept its large windows, and the Byfield bath added a skylight.
Budget-Friendly Bath Remodel Ideas
Maximizing Impact with Minimal Investment
A bathroom makeover keeps the layout and the plumbing and changes what you see. These are the ideas that do the most for the least:
- Paint: a lighter color makes a small room feel bigger. Use a paint made for bathrooms.
- Fixtures: a new faucet, shower trim and towel bars update the room in an afternoon.
- Refurbish: repaint or refinish the vanity and change its hardware; a worn tub can often be refinished instead of replaced.
- Lighting: swap a dated light bar for sconces or a modern fixture.
- Mirrors: a larger mirror reflects more light; a lit, fog-free mirror helps every morning.
- Hardware: brushed brass, matte black or brushed nickel pulls and towel bars tie the room together.
Once a makeover turns into a new shower, moved fixtures or rotted subfloor, it has become a remodel with permits, and it is time for a contractor.
Bath Remodel Ideas for Small Bathrooms
Creative Solutions for Tiny Spaces
- Floating vanity: showing the floor under it makes the room read larger.
- Corner or walk-in shower: a corner shower uses space that is otherwise wasted; a curbless shower with glass removes a visual barrier.
- Wall-hung toilet: the tank sits in the wall, which frees floor space and makes cleaning easier, though it needs a deeper wall.
- Pocket door or outswing door: frees the space a door swing takes.
- Large mirrors and clear glass: both bounce light around the room.
If your small bathroom is in a condo, association rules change what you can move. See our condo bathroom renovation ideas.
Bath Remodel Ideas for Sustainability
Green Choices for Your Bathroom
- Water-saving fixtures: according to the EPA WaterSense program, labeled toilets use 1.28 gallons per flush or less. WaterSense also labels showerheads and bathroom faucets.
- LED lighting: uses less energy than older bulbs and comes in dimmable and warm-color versions.
- A good exhaust fan: moisture left in the room leads to mold and peeling finishes, so size the fan for the room and vent it outside. The EPA's mold guidance starts with controlling moisture.
- Heated floors: radiant floor heat under tile makes the room comfortable without turning up the whole house.
- Durable materials: finishes that last, such as porcelain tile and solid wood or quartz, avoid replacing them again in a few years.
Safety and Accessibility Ideas
Accessibility and aging-in-place changes are part of our bathroom work. The features that help most are walk-in and curbless showers, grab bars, comfort-height toilets, a shower bench, a handheld shower, lever handles and slip-resistant floor tile. Even if you do not need grab bars now, ask for blocking in the walls while they are open so bars can be added later without opening them again.
Common Mistakes to Avoid
- Weak ventilation: an undersized fan leads to moisture damage.
- One light over the mirror: it casts shadows; plan layers.
- Too little storage: plan drawers, niches and a linen spot from the start.
- Ignoring later needs: blocking and a low or no-curb shower cost little during a remodel.
- Chasing trends on expensive parts: keep tile and fixtures timeless and add personality with paint, towels and art.
- Late changes: changing selections after work starts adds time and cost.
From Our Projects
These primary bathrooms show how the ideas above come together, with the budget band and year from each project page:
- Byfield, MA (2019, budget $85,000): stone shower walls and ceiling, large frameless glass shower, soaking tub with stone surround, skylight, double vanity.
- Andover, MA, Phillips area (2022, budget $80,000): walk-in shower in marble-look porcelain with a bench and niches, painted shaker double vanity, quartz.
- Boxford, MA (2026, budget $65,000): freestanding soaking tub, walk-in glass shower with an accent band, maple double vanity, heated towel warmer.
- Andover, MA (2026, budget $60,000): replaced a builder-grade bathroom with a freestanding tub, white oak double vanity, brushed brass and backlit mirrors.
You can see more in our bathroom projects. Clients have written about the results too. T & L Goida of Windham, NH: "Excellent job on the tile, the master bathroom came out beautifully." Kristin Medwar of Andover, MA: "Dale and Lance were very reliable and professional. Both are true craftsman!" More are on our reviews page.
Frequently Asked Questions about Bath Remodeling
What is the most expensive part of a bathroom remodel?
Usually the wet area and the labor behind it: the shower or tub, the plumbing that feeds it, the waterproofing and the tile. Moving fixtures to a new spot adds plumbing and often framing, so a layout change costs more than any single finish. Custom cabinetry, stone and high-end fixtures come next. Our guide to master bath remodel costs covers the numbers.
How can I add value to my bathroom without a complete overhaul?
Keep the layout and change the surfaces you see and touch: paint, a new or refinished vanity, a new faucet and shower trim, better lighting, a larger or lit mirror and new hardware. A refinished tub or new grout can make an old bathroom look cared for. These changes skip the plumbing and framing that drive the cost of a full remodel.
How do you make an old bathroom look new on a budget?
Start with the cheapest changes that show the most: a lighter paint color, new hardware and towel bars, a bigger mirror, a new light fixture over the vanity and fresh caulk and grout. If the budget stretches, replace or repaint the vanity top and faucet. Leave the shower and the plumbing where they are.
What do you remodel first in a bathroom?
Plan first, then work from the inside of the walls out. The usual order is demolition, any framing changes, plumbing and electrical rough-in and its inspection, then wall board and shower waterproofing, tile, paint, and last the vanity, toilet, fixtures, mirror and glass. Choose your tile, vanity and fixtures before demolition so nothing waits on an order.
Is it worth DIYing a bathroom remodel?
For paint, hardware, a mirror or a faucet swap, often yes if you are handy. Plumbing, electrical work and shower waterproofing are different: mistakes there show up later as leaks and damage, and the work usually needs permits and inspections. On our bathroom jobs we handle the permits and inspections as the contractor.
Plan Your Bathroom With Us
As a design-build company, we help you choose the layout, fixtures, tile and finishes, then build it with one team. Learn more about our bathroom remodeling service, or request an estimate or call (978) 833-7337 for a no-pressure consultation.