
Two-Bedroom Home Addition & Primary Suite in Amesbury, MA
- Town
- Amesbury, MA
- Scope
- Home addition
- Completed
- 2025
- Budget band
- $700,000
- Added
- 2 bedrooms + suite
- Ceilings
- Vaulted, beamed
Photo Gallery
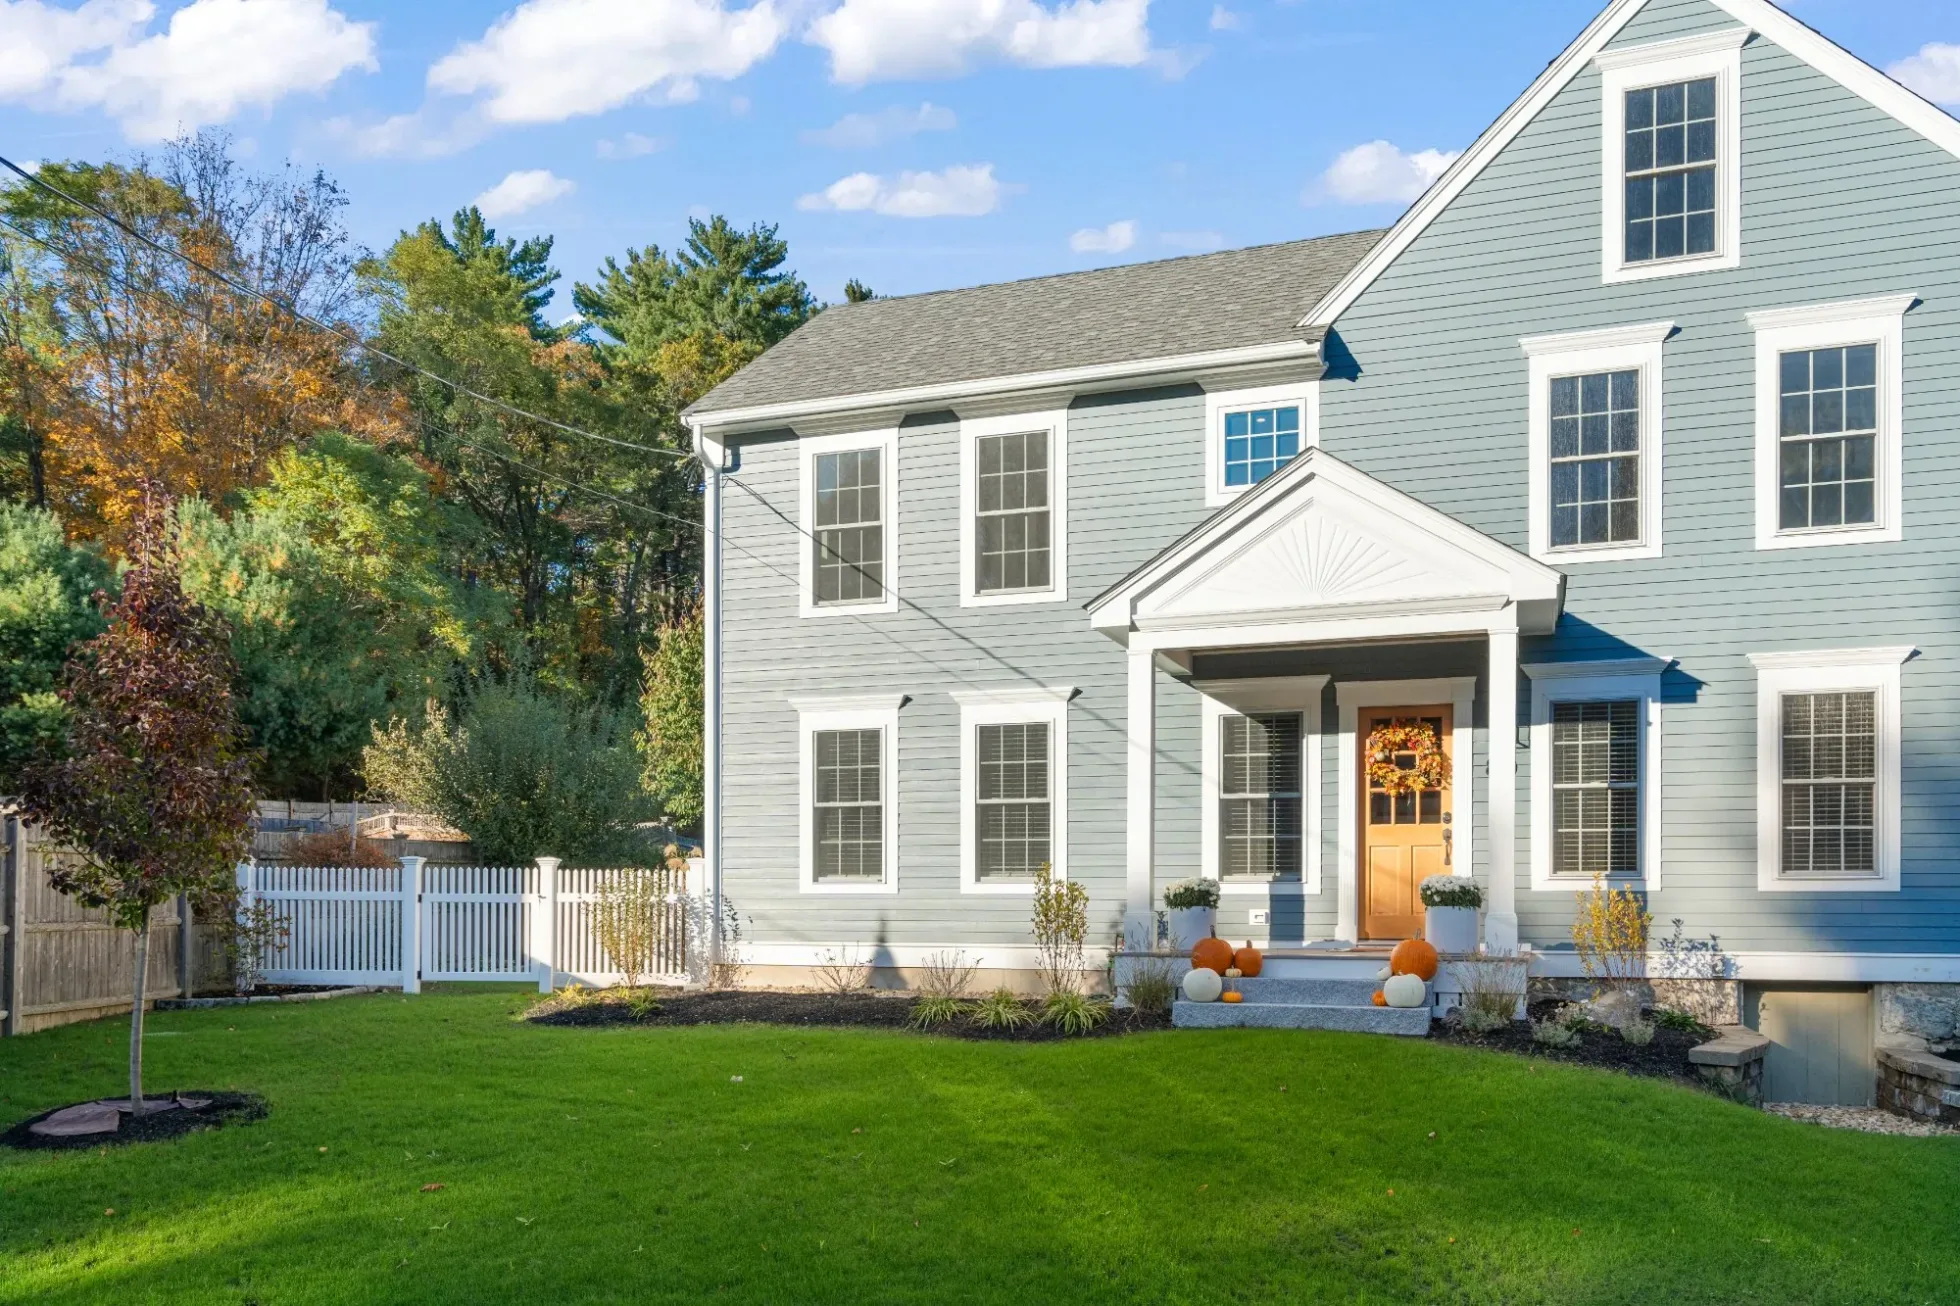
Norman Builders designed and built this home addition in Amesbury, MA, completed in 2025 with a $700,000 budget band: two new bedrooms, a primary suite with a vaulted, beamed ceiling, and a primary bath with a custom maple double vanity and a walk-in tiled shower, all matched to the original house outside and in.
What the Addition Added
As the family grew, the homeowners needed more bedrooms and a private primary suite, and they wanted to stay in a neighborhood and house they loved. The addition gave them two new bedrooms, the primary suite and its bathroom, and more living space, while keeping the character of the original home. It is the main example on our home additions page; this page has the full detail and photo set.
Matched Outside: Rooflines, Siding and Windows
The new wing was designed so it reads as part of the original house. We matched the rooflines, the siding details and the window proportions, using horizontal lap siding, a PVC trim package, architectural asphalt shingles, energy-efficient windows and composite exterior trim details. A new covered entry was part of the work, and the job finished with professional site restoration around the house.
The Primary Bedroom
The bedroom has a vaulted ceiling with exposed reclaimed wood beams, decorative wall panel moulding, large windows for natural light, hardwood floors and designer light fixtures. The addition has a custom trim and millwork package, including a reclaimed wood beam at the stair.
The Primary Bath
The bath centers on a custom double maple vanity with quartz countertops, brushed brass fixtures and hardware, and arched mirrors. The walk-in shower has full-height ceramic wall tile, a built-in bench, a custom recessed niche, a herringbone tile floor and a frameless glass enclosure, and the main floor is porcelain tile.
Windows, Insulation and Envelope
Behind the matched exterior, the addition has new energy-efficient windows, insulation and building envelope, finished with premium paint inside. Our home additions page covers how we plan, permit and price an addition.
Materials, Finishes & Features
Materials & Finishes
- Horizontal lap siding
- PVC trim package
- Architectural asphalt shingles
- Energy-efficient windows
- Composite exterior trim details
- Custom maple vanity
- Quartz countertops
- Ceramic wall tile, porcelain floor tile
- Frameless glass shower enclosure
- Brushed brass fixtures and hardware
- Hardwood flooring
- Reclaimed wood accent beams
Key Features
- Two-bedroom home addition
- New primary suite
- Matched rooflines and window proportions
- Matching siding and trim details
- Vaulted ceilings
- Decorative wall panel moulding
- Walk-in shower with built-in bench
- Herringbone shower floor tile
- Custom recessed shower niche
- Double sink vanity, arched mirrors
- New covered entry
- Professional site restoration
About This Project
What did this Amesbury addition cost?
The project's budget band was $700,000, completed in 2025, for two bedrooms, a primary suite and bath, a new covered entry and site restoration. Our two 2024 Andover additions, which centered on kitchens, had budget bands of $650,000 and $700,000.
How did you make the addition match the house?
By matching the rooflines, the siding details and the window proportions of the original home, and matching the interior finishes, so the new rooms feel like part of the house.
What is in the primary bath?
A custom double maple vanity with quartz counters, brushed brass fixtures and arched mirrors, and a walk-in shower with full-height tile, a built-in bench, a recessed niche, a herringbone floor and frameless glass.
Why did the homeowners add on instead of moving?
They loved their neighborhood and their existing home but needed more space as the family grew, so they chose a carefully designed addition with new bedrooms and a private primary suite that kept the character of the original house. We also work in nearby Newburyport, Salisbury, Merrimac and Newbury.

Need More Room Without Moving?
Tell us what space your family needs, and we will talk through what an addition to your house would involve.
Let's Talk About Your Addition
Tell us about your home, the space you need and your budget, and we will follow up to set up a visit.
- (978) 833-7337Call the office
- 63 Peaslee Crossing, Newton, NH 03858Serving the Merrimack Valley, North Shore, Seacoast & Southern NH
- Mon to Fri, 8 AM to 5 PMOffice hours