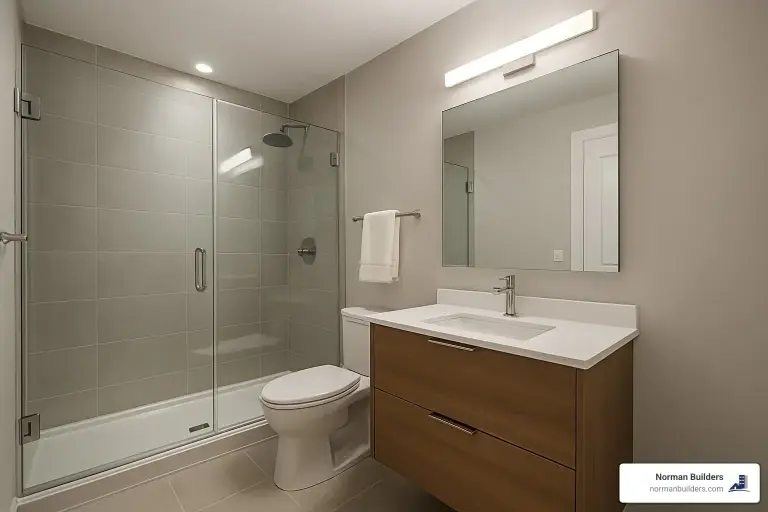
A master bath remodel usually takes about 3 to 5 weeks of construction if the layout stays the same, and about 6 to 10 weeks if it is a full gut with layout changes. Those are the ranges in our renovation guide, and they count only the work in the room. Design, selections, ordering and permits come first and often take longer than the construction.
National survey numbers show how long the planning side can run. According to the 2022 U.S. Houzz & Home Study, as reported by The Philadelphia Inquirer, homeowners should allow about 7.4 months for planning and 3.7 months on average for construction of a primary bathroom. Those are self-reported averages from across the country, and they cover the whole span rather than days of work on site, but the lesson holds: the decisions take longer than the building.
Norman Builders has remodeled bathrooms across the Merrimack Valley, the North Shore, the Seacoast and southern NH since 2007, from our office in Newton, NH. Here is what sets the length of a master bath project and how to keep yours on schedule.
Understanding the Scope of Your Master Bath Remodel: Factors Influencing the Timeline
Scope Definition
A refresh that replaces the vanity, toilet, faucets and lighting while the shower stays is a short job. Tearing the room to the studs and rebuilding the shower is the longer one. Write down what is and is not changing before you get a schedule, because every item added later stretches it.
Project Size
A larger master bath has more tile, more glass and often more fixtures, and tile is the step that grows most with square footage.
Layout Changes
Moving the toilet, shower or sink means new drain and supply lines, often new framing, and sometimes work in the floor or the ceiling below. Keeping the existing layout is the single biggest way to shorten a master bath remodel.
Custom Features
Custom vanities, special-order tile, frameless shower glass and freestanding tubs all have lead times. Shower glass is usually measured after the tile is done, so it adds a wait near the end of the job.
Plumbing Changes
Body sprays, multiple shower heads or a relocated tub add plumbing work and testing before the walls close. One North Andover client, Linda B., wrote that she "wasn't sure whether the master bath expansion and plumbing relocation were even physically possible." Changes like that are possible, but they belong in the schedule from day one.
Electrical Adjustments
New recessed lights, sconces, lit mirrors, a heated floor or a heated towel warmer each need wiring that is run and inspected before drywall.
Structural Modifications
Enlarging the room into a closet or bedroom, moving walls or adding a skylight brings framing, and possibly roof work, into the job. An expansion that pushes outside the house becomes an addition, with weather in the schedule. Debbie White of Hampstead, NH, whose project grew from a kitchen remodel into an addition with a larger master bath, wrote: "While bad weather did delay new construction, all proceeded timely thereafter." The result: "Our master bathroom is twice as large as originally built."
Key Phases in a Master Bathroom Remodel
Our bathroom process runs in four steps: an initial consultation to look at the space and talk through goals and budget, design and planning, construction and installation, and a final walkthrough. Inside the construction step, the work follows this order:
Planning, Selections and Ordering
Settle the layout, then choose tile, vanity, fixtures, lighting and glass. Order anything with a lead time so it is on hand before demolition. Permits are applied for in this stage.
Demolition Phase
The old fixtures, tile, flooring and wall board come out. Water lines are shut off and capped, drains are plugged and nearby rooms are protected from dust. This is when hidden problems show up.
Framing
New walls, a shower niche, a bench, blocking for grab bars and glass, and any changes for a larger shower or a moved toilet are framed now.
Rough-in Stage
Plumbers run the new drain and supply lines and set the shower valve. Electricians run wiring for lights, outlets, the fan and any heated floor. An inspection usually follows before the walls close.
Drywall and Waterproofing
Walls are closed with moisture-resistant board, and the shower gets its waterproofing. This step cannot be rushed: a leak behind finished tile is the most expensive mistake in a bathroom.
Tiling
Floor tile, shower walls and any accent work go in, followed by grout. Large showers with floor-to-ceiling tile, mosaics or stone on the ceiling take the longest.
Painting
Walls and ceiling are painted once the tile is in.
Fixtures
The vanity and counter, sinks, toilet, faucets, shower trim, lighting, mirrors and accessories are installed. Shower glass is measured once the tile is finished and installed when it arrives.
Final Walkthrough
We walk the finished room with you and take care of any last details.
From Our Projects
Our project pages list the town, year and budget band rather than schedules, but they show the features that make a master bath sit at the longer end of the range:
- Byfield, MA (2019, budget $85,000): natural stone on the shower walls and ceiling, multiple shower heads and handhelds, a soaking tub with a stone surround and a skylight. Stone on a ceiling and a new skylight both add trades and time.
- Andover, MA, Phillips area (2022, budget $80,000): a custom walk-in shower with floor-to-ceiling marble-look porcelain, a bench, niches and frameless glass.
- Boxford, MA (2026, budget $65,000): a freestanding tub, a walk-in glass shower with an accent band, heated towel warmer and illuminated LED mirrors, each with its own wiring or order lead time.
Clients have noted when the work finished. Timothy O. of Haverhill, MA, wrote about a new bathroom for the master bedroom: "The craftsmanship was excellent, and the work was done on time." T & L Goida of Windham, NH, whose master bathroom we remodeled, listed "very organized" and "timely completion of the project" among the reasons they recommend us. See more on our bathroom projects page.
Accelerating Your Bathroom Remodel
Tips for Staying on Schedule
- Finish your selections before demolition. Waiting on a decision is the most common reason a bathroom sits idle.
- Order long-lead items early. Custom vanities, special tile and some fixtures take weeks to arrive.
- Keep the layout if it works. Fixtures that stay put mean less plumbing, framing and inspection work.
- Choose a team that schedules all the trades. Gaps between the plumber, electrician and tile setter add up quickly.
- Keep changes to a minimum once work starts. A new idea mid-project can mean reordering, reframing or redoing finished work.
- Leave room for surprises. Build some extra time into your plans, especially in an older home.
Living Without Your Master Bath
Plan where you will shower for the length of the job, usually a hall or guest bath. If the master bath is the only full bath in the house, tell your contractor early; it may change how the work is staged.
Frequently Asked Questions about Master Bath Remodels
How can unexpected issues affect my remodel timeline?
They add days or weeks, depending on what turns up. Rot under an old tub, outdated or undersized plumbing, wiring that has to be brought up to code or framing that cannot carry new tile only show up once the walls and floor are open. The repair has to happen before the next trade can start, and it may need its own inspection. Older homes are more likely to hold surprises, so leave time in the schedule for them.
What are the benefits of hiring a professional remodeler?
One company schedules the plumber, electrician, tile setter and carpenters so each trade arrives when the last one finishes, orders materials ahead and handles the permits and inspections. That sequencing is what keeps a master bath from sitting idle between trades. On our jobs we give a realistic timeline up front and keep you updated throughout.
How do permits and inspections influence the project duration?
Most remodels that involve plumbing, electrical or structural changes need permits. The permit has to be issued before that work starts, and rough plumbing and wiring are usually inspected before the walls are closed, so inspection dates become fixed points in the schedule. Your town's building department sets how long each step takes. As the contractor, we handle the permitting and inspections.
Start With a Realistic Timeline
Before work starts, we visit your home, talk through your goals and give you a clear, detailed estimate and a realistic timeline, then keep you updated as the work moves along. Learn more about our bathroom remodeling service, read what a master bath remodel costs, browse bath remodel ideas, or request an estimate or call (978) 833-7337.