
Coastal-Inspired Whole-Home Renovation in Andover, MA
- Town
- Andover, MA
- Scope
- Major renovation
- Completed
- 2026
- Budget band
- $200,000
- Kitchen
- Dual islands
- Ceiling
- Shiplap
Photo Gallery
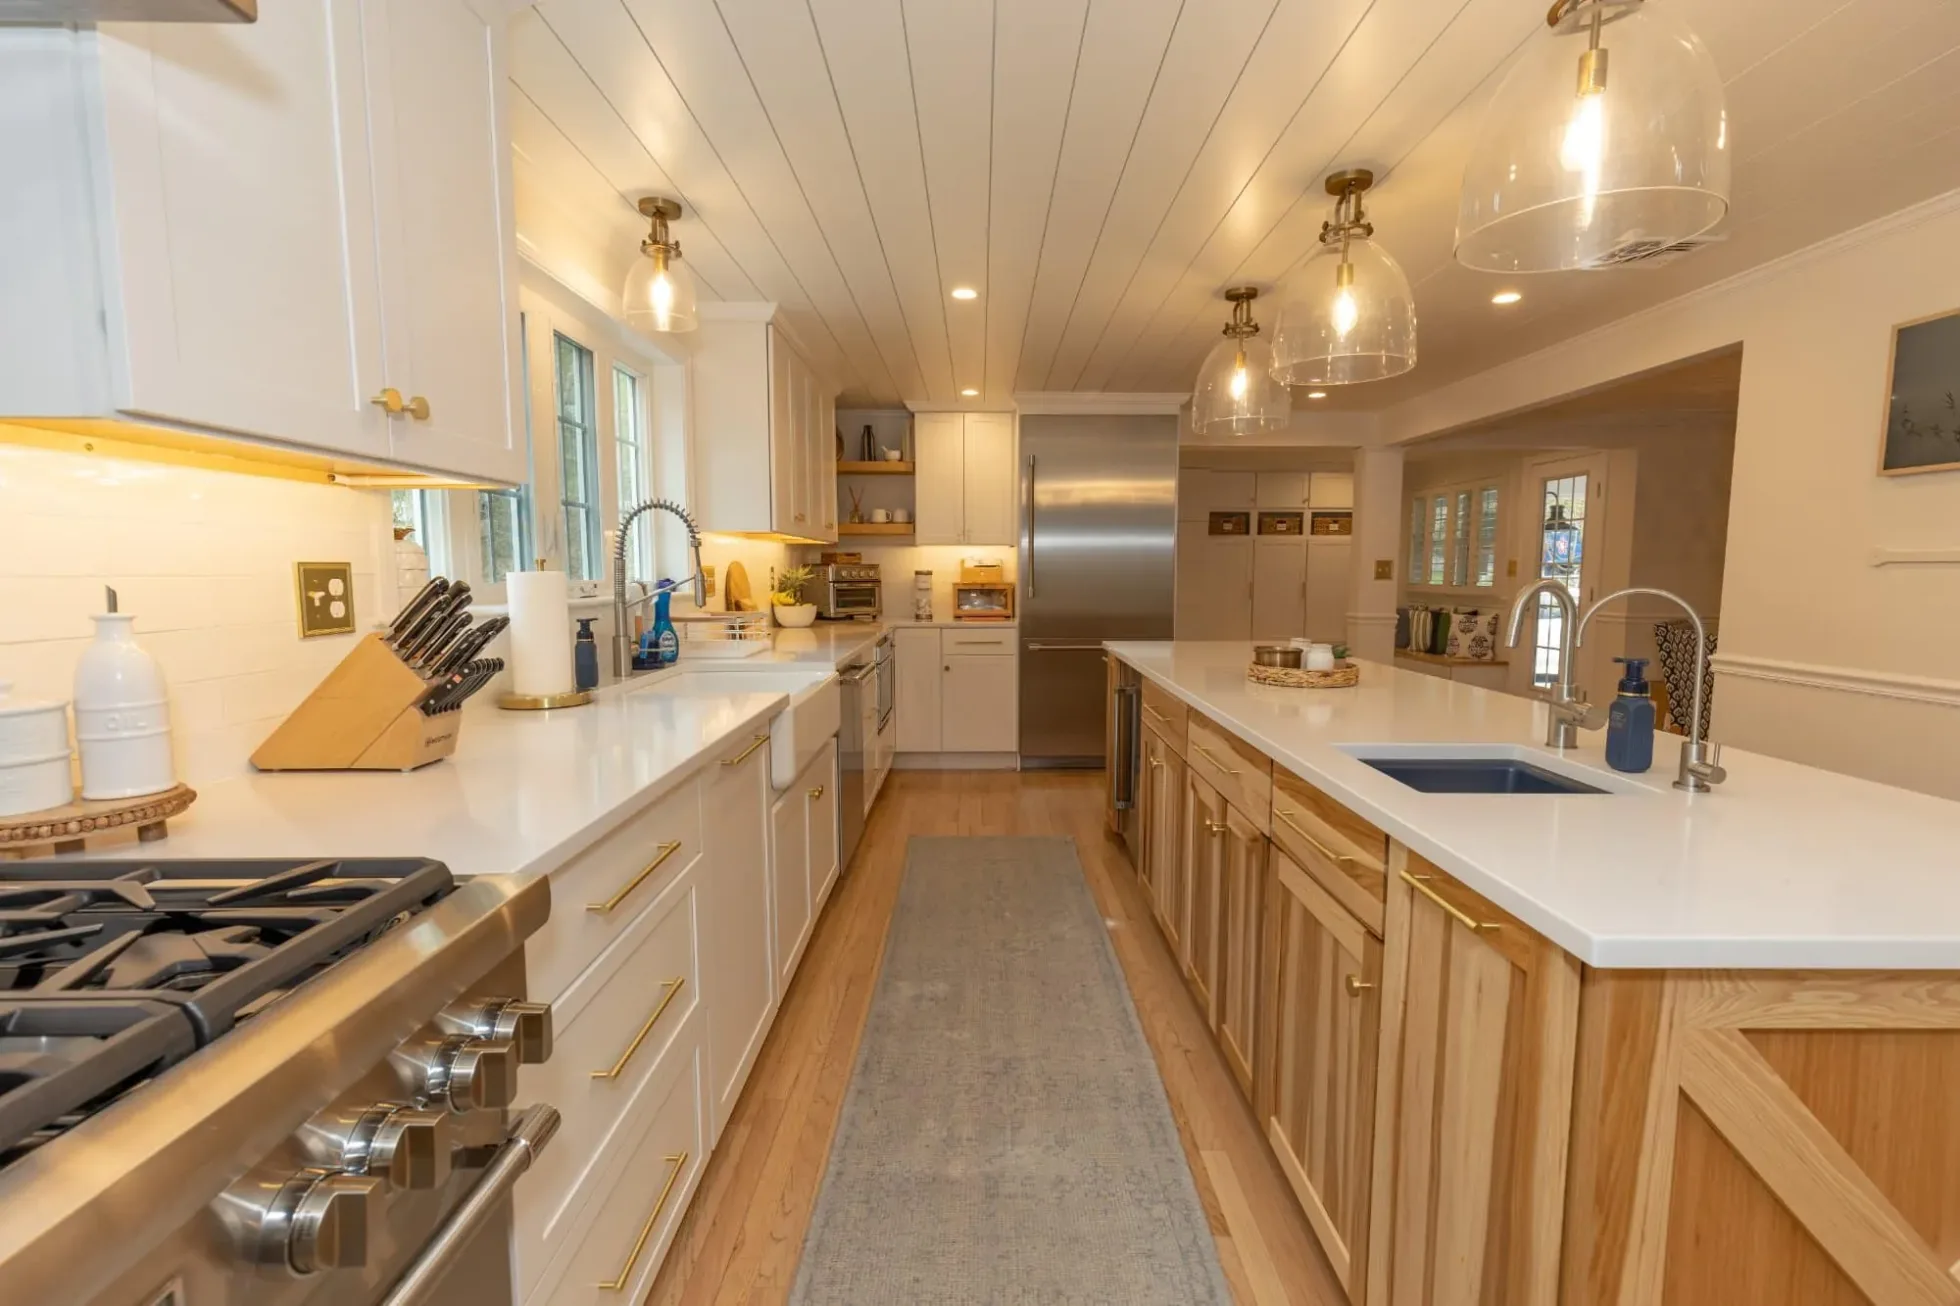
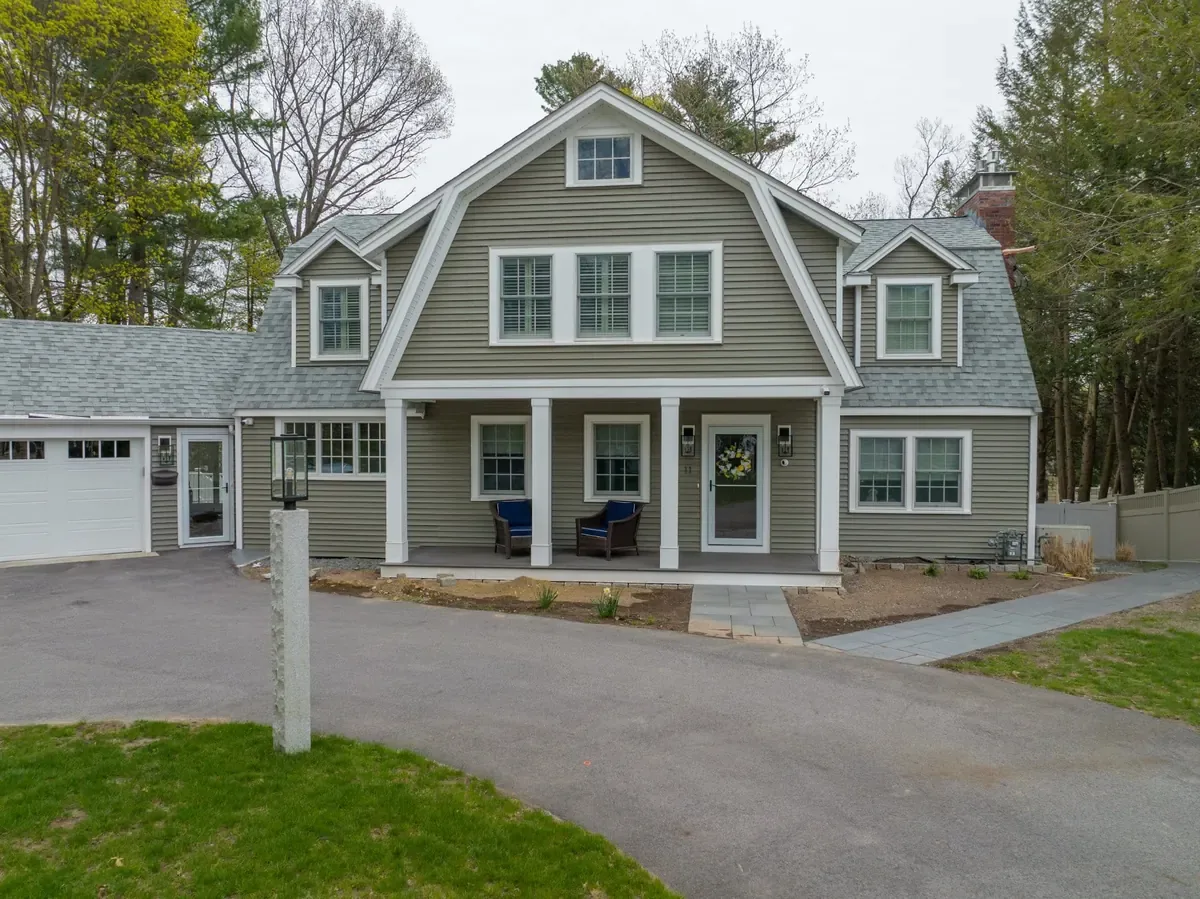
Norman Builders renovated the main living spaces of this Andover, MA home, completed in 2026 with a $200,000 budget band: a redesigned kitchen with dual islands, one clad in white oak, under a custom shiplap ceiling, an updated family room and dining area, custom mudroom storage, and a powder room with a painted ceiling.
A Coastal Look for Everyday Living
The house had good bones and a location the owners loved, but after years there the layout and finishes no longer matched how they lived. Rooms felt disconnected and dated. They wanted the main floor to feel bright and inviting, like the coastal places they love to visit, while still working for a growing family's daily routine.
Finding a Team to Guide the Decisions
The owners wanted someone to guide them through the renovation, coordinate a long list of design decisions and handle every detail of the construction. After meeting with Norman Builders and reviewing previous projects, they chose our team, and we worked with them throughout construction to refine selections and coordinate finishes.
Opening Up the Main Floor
We opened walls where possible and improved sightlines so the kitchen, dining area and family room flow into each other, for weeknight dinners, holidays and having friends over.
Two Islands and a Shiplap Ceiling
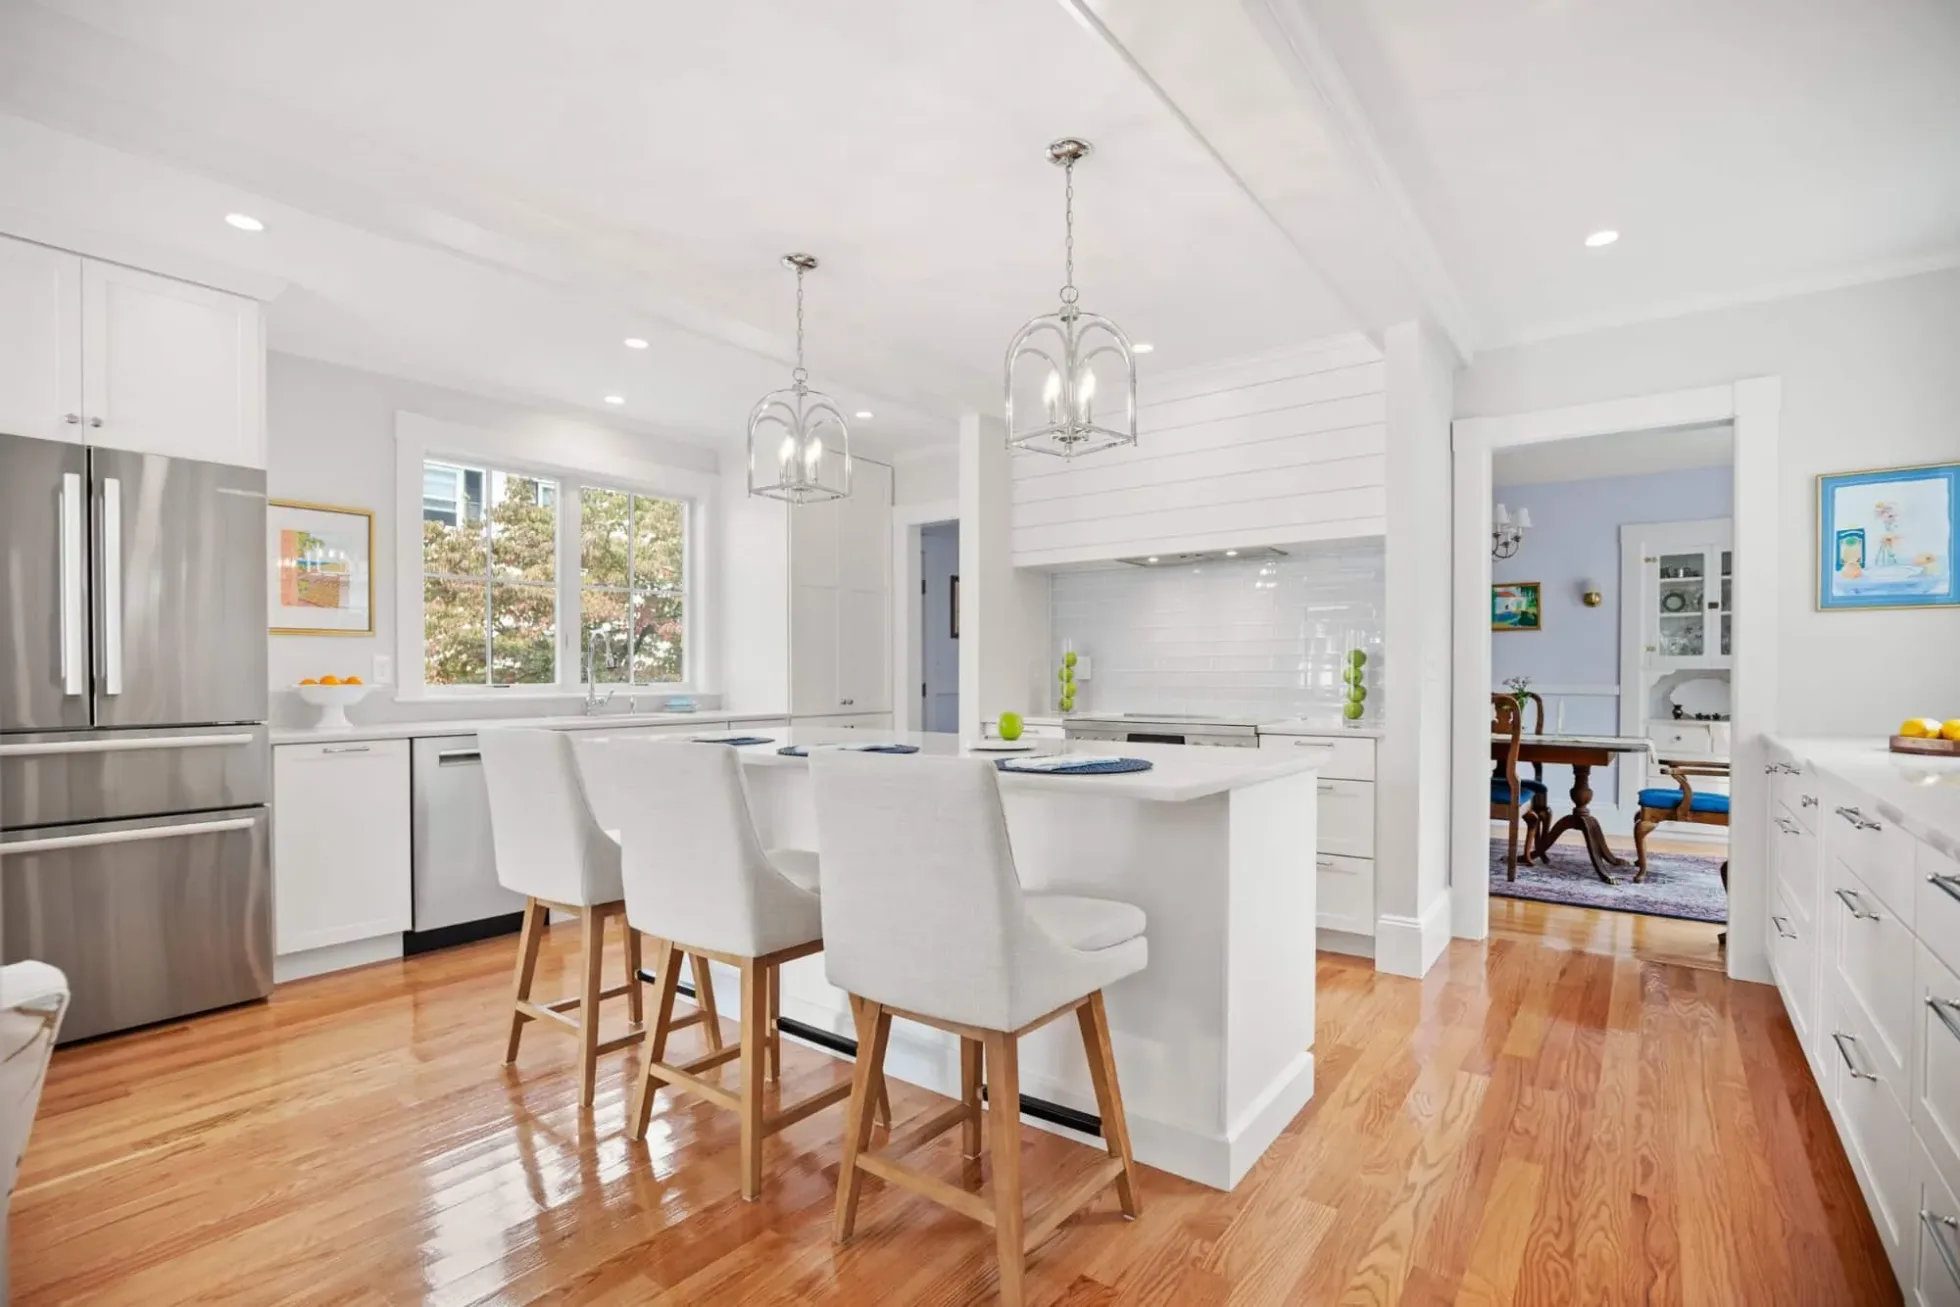
The kitchen pairs painted maple cabinetry with quartz countertops, a subway tile backsplash, brass hardware and stainless appliances. Dual islands give the room generous workspace, extra seating and separate areas for food prep and for entertaining, and the island clad in natural white oak is the warm focal point. A custom shiplap ceiling runs across the kitchen, and illuminated glass display cabinets, open shelving, built-in beverage storage and custom built-ins finish the room.
Family Room, Dining Room, Mudroom and Powder Room
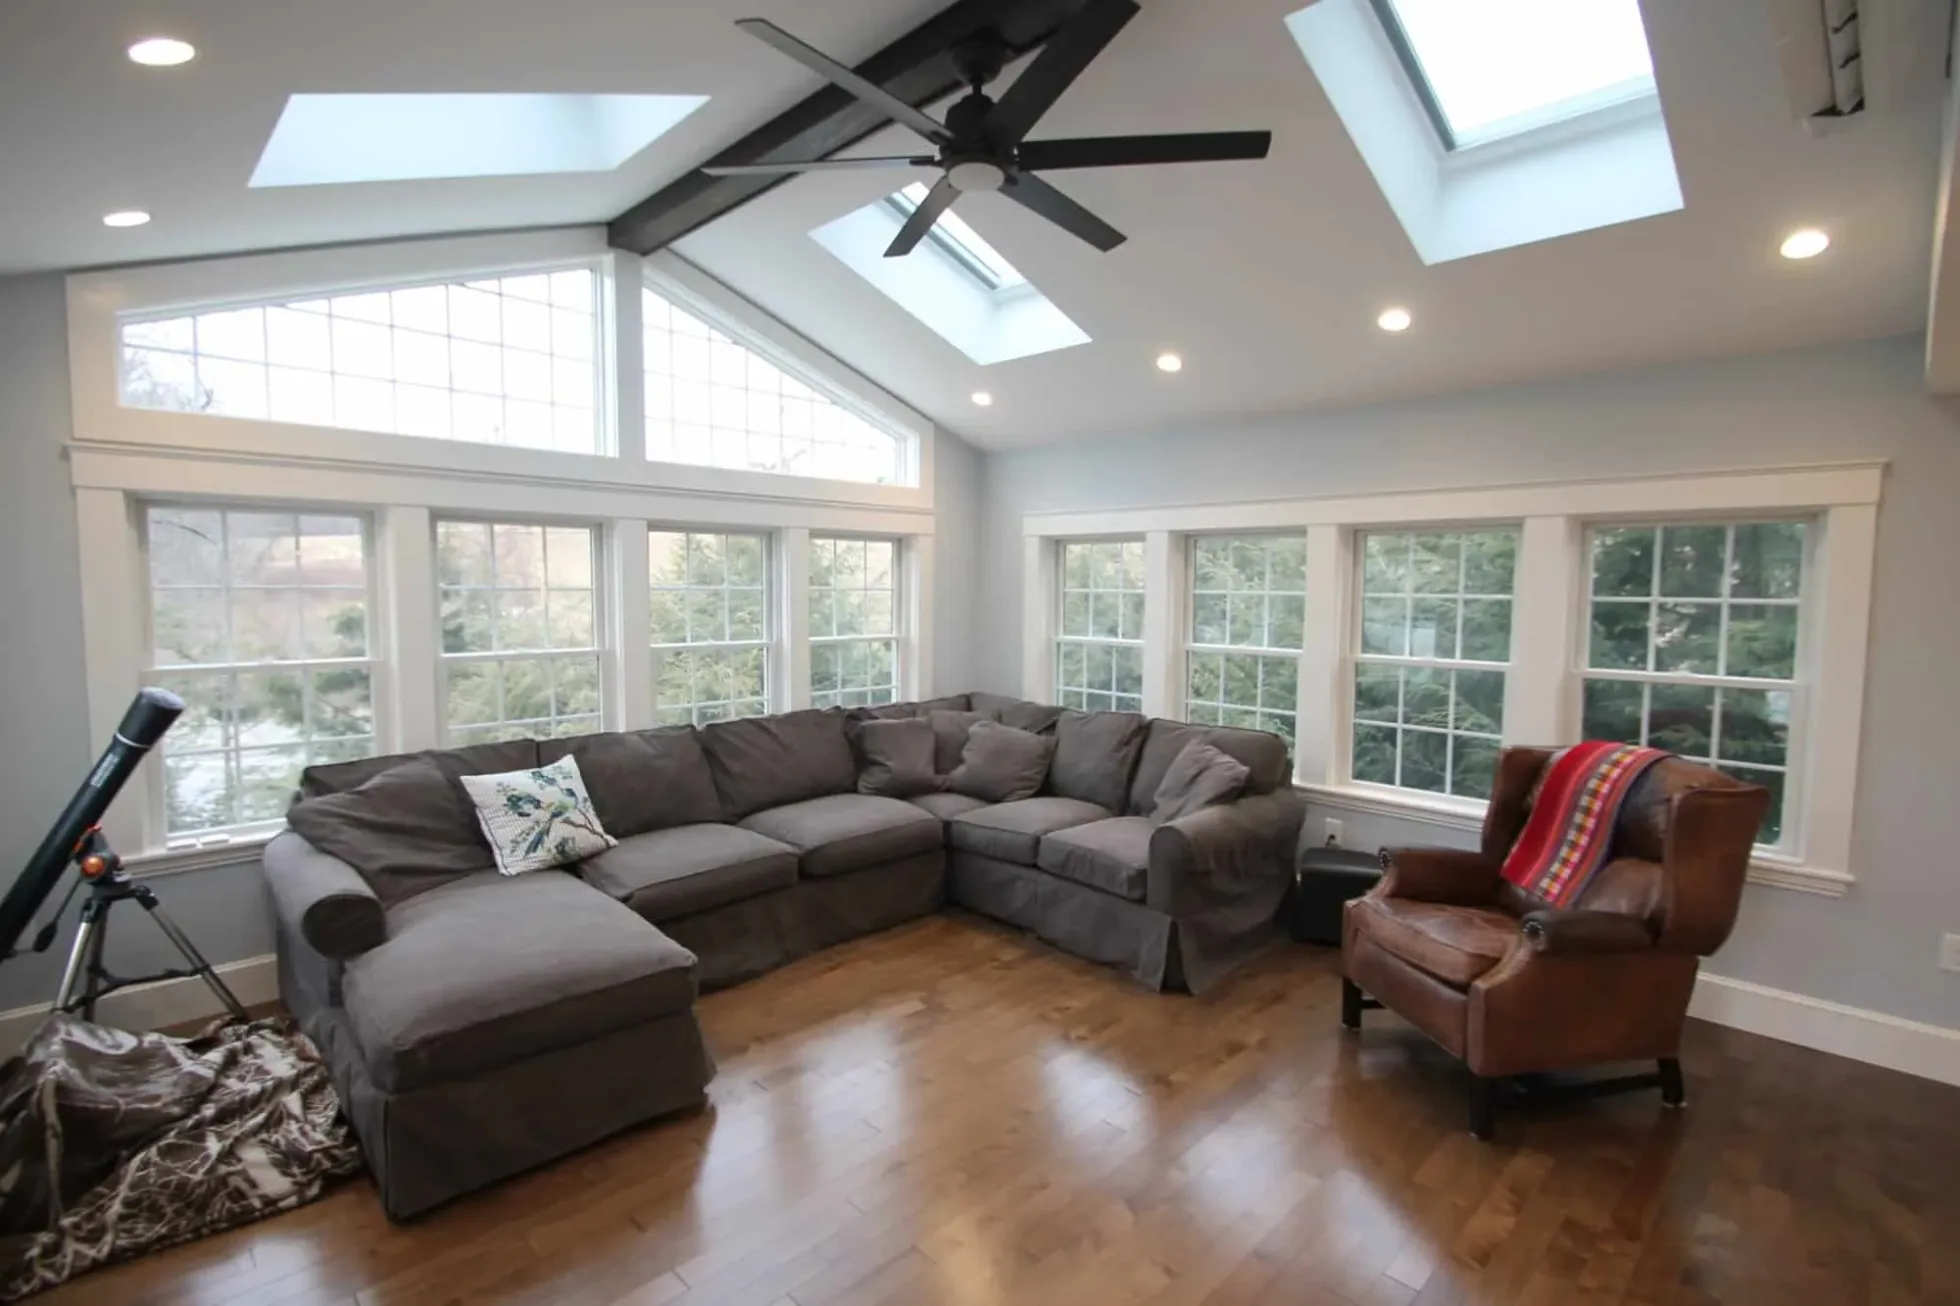
The family room got a custom fireplace surround, built-ins and layered lighting. The dining area carries the same palette of warm wood tones and natural light. Custom mudroom storage was added, and a painted barn door with brass hardware adds a custom detail. The powder room was given its own personality with decorative porcelain floor tile and a boldly painted ceiling.
How It Compares with Our Other Main-Floor Projects
In 2024 we built a coastal kitchen inside a home addition elsewhere in Andover ($700,000), with a shiplap hood surround, an induction range and a new primary bath. This 2026 renovation of the main living spaces, at $200,000, used a shiplap ceiling over the whole kitchen and two islands. It sits close to our Haverhill first-floor renovation ($250,000, 2026), which also removed interior walls for an open plan, and to our North Andover entertainer's kitchen ($175,000, 2023), which also opened sightlines and added a beverage station. For how we plan the kitchen part of a project like this, see our kitchen remodeling page and our 19-step renovation process.
Materials, Finishes & Features
Materials & Finishes
- Painted maple cabinetry
- White oak island cladding
- Quartz countertops
- Subway tile backsplash
- White oak hardwood flooring
- Shiplap ceiling panels
- Brass cabinet hardware
- Glass display shelving
- Stainless steel appliances
- Decorative porcelain tile flooring
- Painted barn door, brass hardware
- Custom millwork and trim
Key Features
- Dual kitchen islands
- Shiplap ceiling detail
- Integrated display cabinetry
- Built-in beverage storage
- Open-concept living design
- Custom fireplace surround
- Family room built-ins
- Custom mudroom storage
- Powder room renovation
- Custom barn door
- Designer lighting package
- Open shelving
About This Project
What did this Andover renovation cost?
The project's budget band was $200,000, completed in 2026. Our 2024 Andover coastal kitchen addition, by comparison, had a $700,000 band.
Why two kitchen islands?
The dual islands give the kitchen more workspace and seating, and separate areas for food preparation and for entertaining. One of them is clad in natural white oak.
What makes the design coastal?
The owners wanted the house to feel like the coastal places they love to visit: white cabinetry, warm white oak, a shiplap ceiling, brass hardware, and warm wood tones, soft textures and natural light in the dining area.
How long does a renovation like this take?
We did not record this project's schedule. As a guide, our 19-step renovation process puts a kitchen remodel at about 6 to 16 weeks and a whole-home renovation at about 4 to 12 months or more, with design, selections and permits handled before construction starts.
Want a Brighter Main Floor?
Tell us how your family uses the main floor today, and we will talk through layout, finishes and budget.
Let's Talk About Your Main Floor
Tell us about your home, the rooms you want to change and your budget, and we will follow up to set up a visit.
- (978) 833-7337Call the office
- 63 Peaslee Crossing, Newton, NH 03858Serving the Merrimack Valley, North Shore, Seacoast & Southern NH
- Mon to Fri, 8 AM to 5 PMOffice hours