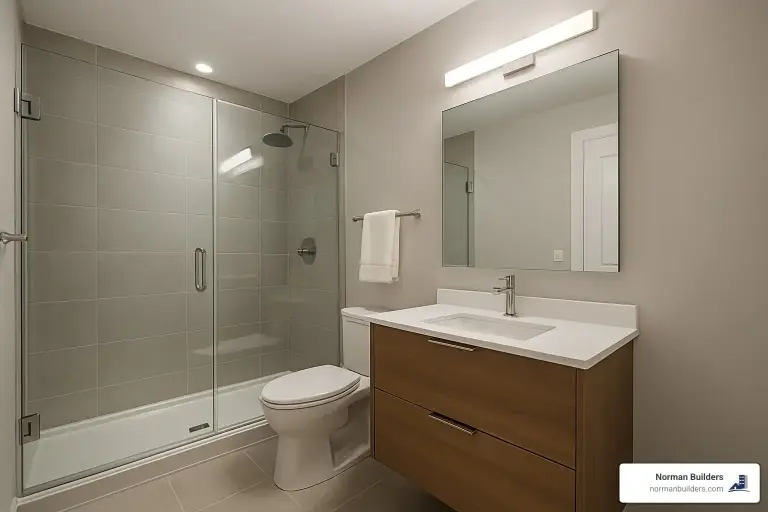
Luxury bathroom remodeling means rebuilding the room around how you use it every day: a better layout, a large tiled shower, a soaking tub if you will use one, durable stone or stone-look surfaces, and comfort features such as heated floors and good lighting. The quality of the waterproofing and tile work matters as much as the price of the fixtures.
Norman Builders is a design-build remodeler based in Newton, NH that has remodeled bathrooms across the Merrimack Valley, the North Shore, the Seacoast and southern New Hampshire since 2007. The examples in this guide come from four primary bathrooms we built in Byfield, Andover and Boxford, MA, with budget bands from $60,000 to $85,000.
What Defines Luxury Bathroom Remodeling?
Expensive fixtures alone do not make a bathroom feel high end. The bathrooms that do share five things:
- A layout that works: enough room around the vanity and shower, two sinks where two people get ready, and a toilet that is not the first thing you see.
- A shower built as the centerpiece: walk-in, tiled floor to ceiling, frameless glass, a bench, niches and more than one way to shower.
- Surfaces that last: natural stone, or porcelain that looks like marble or stone with less upkeep, plus quartz counters.
- Comfort you feel every day: warm floors, a heated towel warmer, a quiet exhaust fan and lighting you can dim.
- Careful work you cannot see: waterproofing, drain slope, blocking in the walls and level tile.
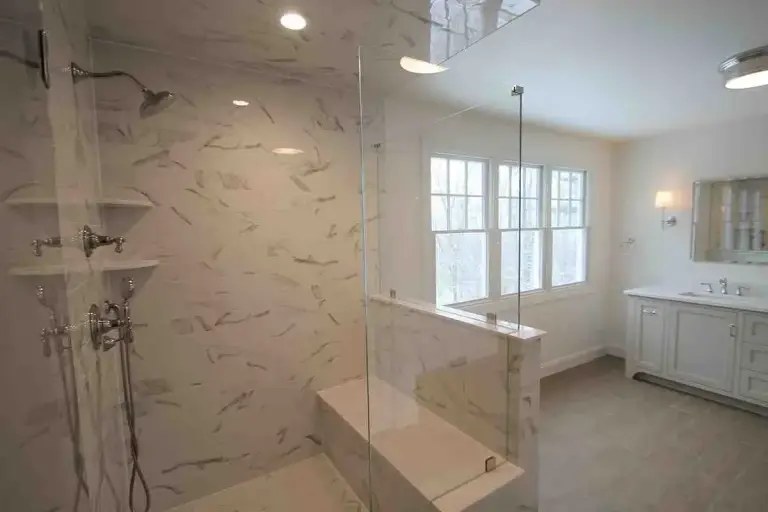
Our Andover (Phillips area) primary bath shows the idea. The homeowners wanted it to feel "more like a luxury hotel suite," and the finishes were chosen for durability and ease of maintenance: floor-to-ceiling marble-look porcelain, a walk-in shower with a bench, niches and frameless glass, and a painted shaker double vanity with quartz.
Budgeting and ROI: How Much Will Your Dream Bath Cost?
Our four primary bath projects had budget bands of $60,000 (spa-inspired Andover, 2026), $65,000 (Boxford, 2026), $80,000 (Andover Phillips area, 2022) and $85,000 (Byfield, 2019). Each was priced on its own scope, so treat them as examples of real projects in our area, not a price list.
National averages run lower because they describe smaller rooms and simpler scopes. The This Old House bathroom remodel cost guide (updated July 2026) puts a high-end remodel of a 50 square foot bathroom at $27,492 to $35,808. The same guide, citing the 2025 Cost vs. Value Report, says an upscale bathroom renovation returns about 36% of its cost at resale, compared with about 80% for a mid-range remodel. A luxury bathroom is mostly for the people who live in the house, so spend on the features you will use every day.
Factors That Influence Price
- Layout changes: moving a toilet, shower or tub means new drain and vent routes.
- Room size: more floor and wall area means more tile, waterproofing and labor.
- Shower build: size, glass, benches, niches, multiple heads, body sprays or steam.
- Material grade: natural stone and custom cabinetry cost more than porcelain and semi-custom.
- What is behind the walls: many homes in New Hampshire and Massachusetts are 100 to 200 years old, and opening a bathroom can turn up old plumbing, wiring or water damage. Keep a contingency for it.
For published cost ranges, line items and ways to save, see how much a master bath remodel costs.
10 Must-Have Luxury Features (and How to Choose Them)
- Heated floors. Electric radiant mats under tile take the chill off a New England morning. They need a dedicated circuit and a thermostat, so plan them before the floor goes down.
- A rain or multi-head shower. A ceiling rain head paired with a wall head and a handheld covers every use. Multiple heads and body sprays need a valve and water supply sized for them. The Byfield shower has multiple shower heads and handheld sprays.
- A steam shower. It needs a steam generator, a vapor-tight enclosure that runs to the ceiling, and a sloped ceiling so condensation does not drip.
- A freestanding soaking tub. Cast iron and stone tubs are heavy once filled, so the floor framing has to be checked. Acrylic is lighter. Boxford's tub sits by the window; the spa-inspired Andover bath also has a freestanding tub.
- A curbless shower or wet room. No step to cross and a floor that runs straight into the shower. It usually means recessing the subfloor and waterproofing a wider area. Our Andover whole-home renovation includes a curbless glass shower.
- A custom double vanity. Drawers sized for what you store, two sinks and a quartz top. Our four primary baths used a painted shaker vanity, dual maple vanities, a white oak vanity, and a custom double vanity with stained wood cabinetry framing the mirror and display niches.
- Layered lighting. Recessed lights for the room, sconces or lit mirrors at the vanity for your face, and a dimmer for evenings. Byfield added a skylight; the Phillips-area bath kept its large windows for daylight.
- Illuminated mirrors. LED or backlit mirrors combine the mirror and task light in one piece, as in Boxford and the spa-inspired Andover bath.
- A heated towel warmer. Wall-mounted, hardwired or plug-in. Boxford has one.
- Statement tile or stone. Natural stone on the shower walls and ceiling in Byfield, floor-to-ceiling textured porcelain in the spa-inspired Andover shower, and large-format porcelain with an accent band in Boxford.
Smart toilets with heated seats and bidet functions are another popular upgrade. They need an electrical outlet near the toilet, which is easy to add while the walls are open and hard to add later.
Choosing Between Freestanding Tub, Walk-In Shower, or Wet Room
Freestanding Tub: Sculpture and Soak
Choose one if someone in the house will actually take baths. It needs floor space around it to look right and to clean behind, a floor-mounted or wall-mounted filler, and a check of the floor framing for heavy materials. Three of our four primary bath projects kept a tub alongside a separate walk-in shower.
Walk-In Shower: Everyday Luxury
This is the feature most people use most. A larger walk-in shower with a bench, niches, a handheld and frameless glass suits daily use and aging in place. For layouts, glass and tile choices, see our master bathroom shower ideas.
Wet Room: Ultimate Open Plan
The shower, and sometimes a freestanding tub, share one waterproofed zone with no curb or enclosure. It suits a room that would otherwise be cut into small pieces, but it is the most involved option: the whole wet zone must be waterproofed, floor and walls, and the floor sloped to a drain.
The Luxury Bathroom Remodeling Process and Timeline
Our bathroom projects follow four steps:
- Initial consultation: your goals, needs and budget, and a look at the space.
- Design and planning: layout, fixtures, tile and finishes, ending in a detailed plan.
- Construction and installation: demolition, plumbing, tile and finish work.
- Final walkthrough.
Order long-lead items such as custom cabinetry, stone and glass early, so the crew is not waiting on them once demolition starts. Once work begins, our renovation guide puts a full gut with layout changes at about 6 to 10 weeks. For the phase-by-phase schedule, see how long a master bath remodel takes.
Working With a Design-Build Firm
With design-build, one team handles the design and the construction, so the person helping you choose tile also knows what the floor framing allows. On our bathroom remodeling projects, we guide homeowners through layout, fixtures, tile, colors and finishes, and fixtures and tile are sourced through FW Webb / Peabody Supply Company. Before you hire anyone for a high-end bathroom, look at finished bathrooms in their portfolio and read reviews that mention bathrooms.
Some of ours, in our clients' words:
- "Excellent job on the tile, the master bathroom came out beautifully." T & L Goida, Windham, NH
- "We are very pleased with our new bathroom, it's a perfect addition to the master bedroom" and "The craftsmanship was excellent, and the work was done on time." Timothy O., Haverhill, MA
- "Just a quick note of thanks for a fantastic remodel job on my bathroom. Dale and Lance were very reliable and professional. Both are true craftsman!" Kristin Medwar, Andover, MA
Permits, Inspections and Codes
Most remodels that involve plumbing, electrical or structural changes require permits and inspections. As the contractor, we handle the permitting and inspections. Two code points shape a luxury bathroom in particular: the bathroom needs mechanical ventilation (the International Residential Code, which Massachusetts and New Hampshire building codes are based on, sets a minimum of 50 cubic feet per minute for an intermittent bathroom exhaust fan), and the shower floor must slope to its drain.
Common Mistakes to Avoid in Luxury Bathroom Remodeling
- Fitting in every feature. A tub, a large shower and a double vanity in a modest room can leave none of them comfortable. Pick what you will use.
- Cutting corners on waterproofing. Stone and tile are only as good as the membrane behind them. Leaks stay hidden until they cause damage.
- Weak ventilation. A glass-enclosed shower holds steam. A properly sized, ducted fan protects the finishes; the EPA's mold guidance explains why moisture control comes first.
- Finishes that need more care than you will give them. Marble can etch from acidic products and needs sealing; marble-look porcelain gives the look with less upkeep.
- Too little storage. List what you keep in the bathroom before you design the vanity and niches.
- One light over the mirror. It shadows your face. Light the mirror from the sides or use a lit mirror.
- No contingency. Opening walls in an older house can turn up work no plan accounted for.
- Ignoring the rest of the house. A bathroom should suit the home's style and trim, not look like it came from somewhere else.
From Our Projects
- Byfield, MA primary bath, completed 2019, $85,000 budget band: natural stone on the shower walls and ceiling, a large frameless glass shower with multiple heads and handhelds, an integrated soaking tub with a stone surround, a skylight and a custom double vanity.
- Andover, MA (Phillips area) primary bath, completed 2022, $80,000 budget band: floor-to-ceiling marble-look porcelain, a walk-in shower with a bench, niches and frameless glass, recessed LED lights and sconces.
- Boxford, MA primary bath, completed 2026, $65,000 budget band: a freestanding soaking tub by the window, a walk-in glass shower, dual maple vanities with quartz, a heated towel warmer and illuminated LED mirrors.
- The spa-inspired Andover, MA primary bath, completed 2026, $60,000 budget band: a freestanding soaking tub, a white oak double vanity, brushed brass fixtures, backlit mirrors and floor-to-ceiling textured porcelain, replacing a builder-grade bathroom.
The primary suite in our custom home at Andover Country Club (completed 2025) has a freestanding tub, an oversized shower and a floating vanity. See all of our bathroom projects.
Frequently Asked Questions About Luxury Bathroom Remodeling
How long does a luxury bathroom remodel take?
Plan for design and ordering first, then construction. Our renovation guide puts a full gut with layout changes at about 6 to 10 weeks of work once construction starts. Custom vanities, stone and specialty fixtures can take weeks to arrive, so they should be ordered before demolition. Hidden problems found when the walls open and changes made mid-job are the usual reasons a schedule slips.
What affects cost the most in luxury bathroom remodeling?
Moving plumbing, the size and build of the shower, and the grade of finishes. Relocating a toilet, shower or tub means new drain, vent and supply lines and sometimes floor framing work. A large tiled shower with frameless glass, a bench, niches and more than one shower head costs more than a standard stall. Natural stone, custom cabinetry and heated floors cost more than their standard versions. Our four primary bath projects ranged from a $60,000 to an $85,000 budget band, with the top one using natural stone on every shower surface and adding a skylight.
Can I achieve luxury and still plan for aging-in-place?
Yes, and many of the features overlap. A curbless walk-in shower, a built-in bench, a handheld shower on a slide bar, slip-resistant floor tile, lever handles, good lighting and blocking in the walls for future grab bars all look at home in a high-end bathroom. If space allows, plan a clear turning circle; the ADA Standards use a 60-inch circle for a wheelchair turn. Our bathroom remodels include accessibility changes such as walk-in and curbless showers, grab bars, comfort-height fixtures and safer layouts.
If you are planning a high-end bathroom in the Merrimack Valley, the North Shore, the Seacoast or southern New Hampshire, call Norman Builders at (978) 833-7337 or request an estimate.