
Whole-Home Renovation in Andover, MA
- Town
- Andover, MA
- Scope
- Whole-home renovation
- Home size
- 2,900 sq ft
- Beds / Baths
- 4 / 2.5
- Completed
- 2026
- Budget band
- $1,000,000
Photo Gallery
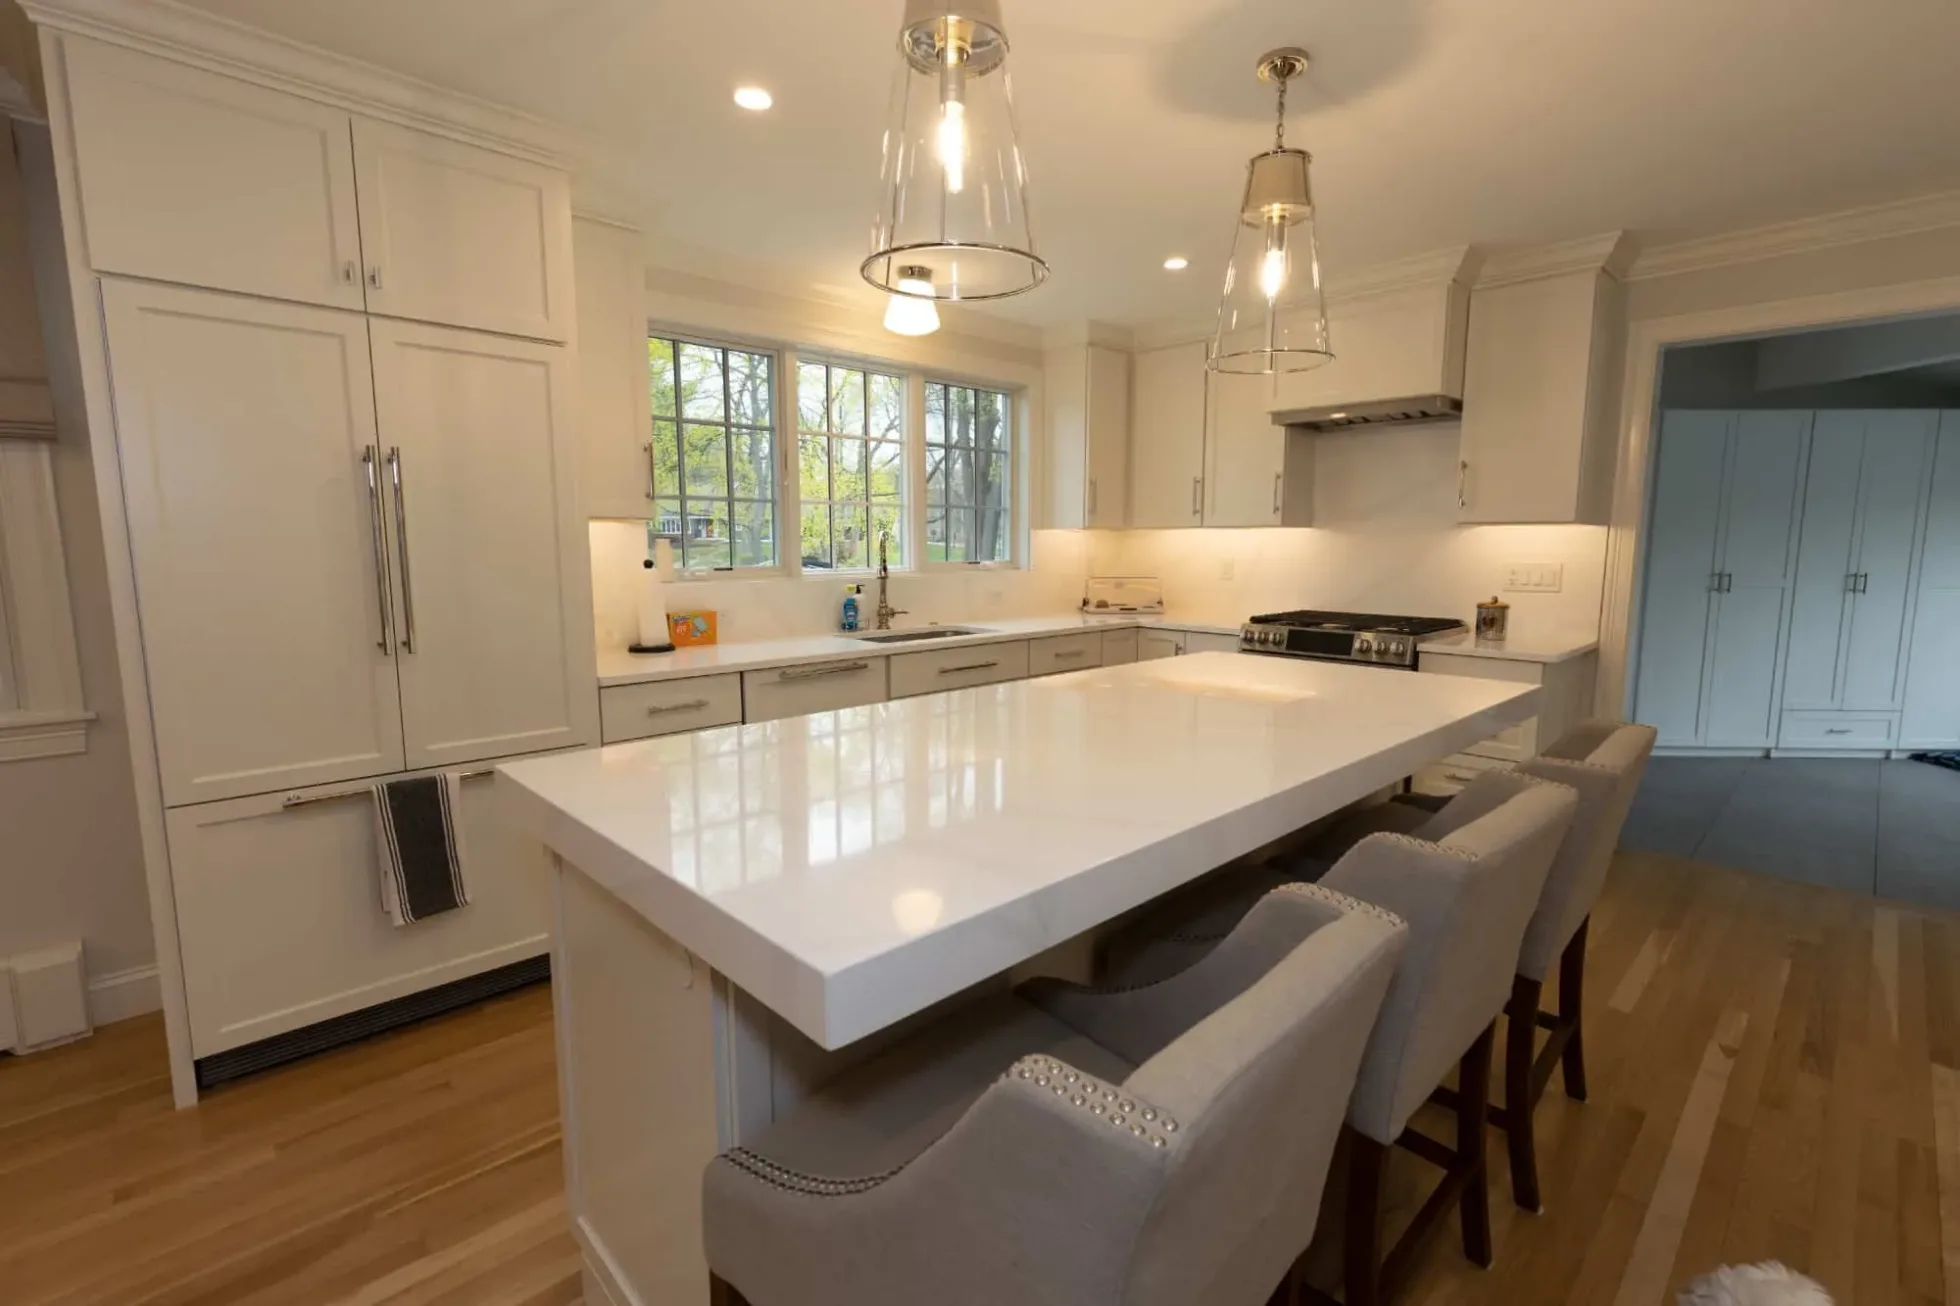
Norman Builders renovated this 2,900 sq ft, 4-bedroom, 2.5-bath home in Andover, MA, completed in 2026 with a $1,000,000 budget band: a custom kitchen with an oversized island and a full-height pantry wall, a spa-inspired primary bath with a curbless glass shower, a custom mudroom, and built-ins and wide-plank white oak floors throughout.
Three Rooms That Stopped Working
After many years in the house, the owners still loved the location and its character, but three key spaces no longer fit daily life. The kitchen lacked storage and room to gather, the mudroom could not keep up with an active family coming and going, and the primary bath felt dated next to the rest of the home. They were not after a dramatic change of style; they wanted a brighter, better organized home.
Choosing a Builder for a Complex Job
Picking the builder mattered to them. They needed a team that could manage a complex renovation across the house with close attention to detail while keeping disruption to a minimum, and they worked closely with our team on a plan built around function and flow.
The Kitchen and Pantry Wall
The kitchen became the centerpiece: custom painted shaker cabinets, an oversized center island that seats four, quartz countertops and backsplash, a white farmhouse-style sink, polished nickel hardware and professional-grade stainless appliances, including a gas range with its ventilation system. A full-height pantry and integrated storage wall gives the family the storage the old kitchen lacked, and a dedicated beverage station adds wine refrigeration.
A Spa-Inspired Primary Bath
The primary bath was completely reimagined. A curbless glass shower has a full-height surround of large-format marble-look porcelain, a mosaic shower floor and a frameless glass enclosure. The double vanity has custom white cabinetry with quartz countertops and integrated sinks, with polished nickel plumbing fixtures.
Mudroom, Built-Ins and the Rest of the House
A custom mudroom creates a practical transition space for the family, with built-in storage cabinetry, a quartz-topped storage cabinet, durable painted millwork and large-format porcelain floor tile. Elsewhere, custom built-ins and an entertainment center add storage, wide-plank white oak flooring runs through the living spaces, and the house got a custom crown molding and trim package, recessed LED and designer lighting, and high-performance windows and exterior doors.
Next to Our North Andover Whole-Home Project
Our 2023 whole-home renovation in North Andover was a similar size, about 3,000 sq ft with 4 bedrooms and 2.5 baths, at a $700,000 budget band. Both homes got custom mudroom storage and a wine station. North Andover paired painted cabinets with a custom walnut island, a family-room fireplace wall, matte black fixtures and a white oak vanity; this Andover home has a white painted island that seats four, a full-height pantry wall, polished nickel and a curbless marble-look porcelain shower.
Timeline and What Other Andover Clients Say
We did not record this project's schedule. As a guide, our 19-step renovation process puts a whole-home renovation at about 4 to 12 months or more, with design, selections, material lead times and permits handled before construction starts. Dan M., another Andover client whose large structural remodel included framing, roofing, plumbing and HVAC, wrote: "The project was finished ahead of schedule, on budget." See our whole-house renovations page for how we plan work at this scale.
Materials, Finishes & Features
Materials & Finishes
- Custom painted shaker cabinetry
- Quartz countertops and backsplash
- Professional stainless appliances
- Polished nickel hardware and fixtures
- White farmhouse-style sink
- Wide-plank white oak flooring
- Large-format marble-look porcelain
- Mosaic shower floor tile
- Frameless glass shower enclosure
- Quartz vanity tops, integrated sinks
- Large-format porcelain mudroom floor
- High-performance windows and doors
Key Features
- Oversized island seating four
- Full-height pantry and storage wall
- Professional-grade gas range
- Beverage station with wine fridge
- Custom built-ins and entertainment center
- Custom mudroom storage
- Curbless glass shower
- Double vanity with custom cabinetry
- Crown molding and custom millwork
- Recessed LED and designer lighting
- Energy-efficient windows and doors
- Open layout for everyday living
About This Project
What did this Andover whole-home renovation cost?
The project's budget band was $1,000,000, completed in 2026, for a 2,900 sq ft, 4-bedroom, 2.5-bath home.
Which rooms were renovated?
The kitchen with a full-height pantry and storage wall, the primary bath, a custom mudroom, and built-ins, flooring, trim, lighting, windows and exterior doors throughout the house.
How long does a whole-home renovation like this take?
Our renovation process guide puts a whole-home renovation at about 4 to 12 months or more. That is our guide's typical range, not this project's recorded duration.
What is a curbless shower?
A shower with no raised curb at the entry, so the floor runs straight in. Here it is surrounded by full-height marble-look porcelain behind a frameless glass enclosure.


Planning Work Across Your Whole House?
Tell us which rooms are causing the most trouble day to day, and we will talk through what a renovation would involve.
Let's Talk About Your Home
Tell us about your home, the rooms you want to change and your budget, and we will follow up to set up a visit.
- (978) 833-7337Call the office
- 63 Peaslee Crossing, Newton, NH 03858Serving the Merrimack Valley, North Shore, Seacoast & Southern NH
- Mon to Fri, 8 AM to 5 PMOffice hours