
Coastal Kitchen & Spa-Inspired Bath Addition in Andover, MA
- Town
- Andover, MA
- Scope
- Addition + renovation
- Completed
- 2024
- Budget band
- $700,000
- Rooms
- Kitchen + bath
- Range
- Induction
Photo Gallery
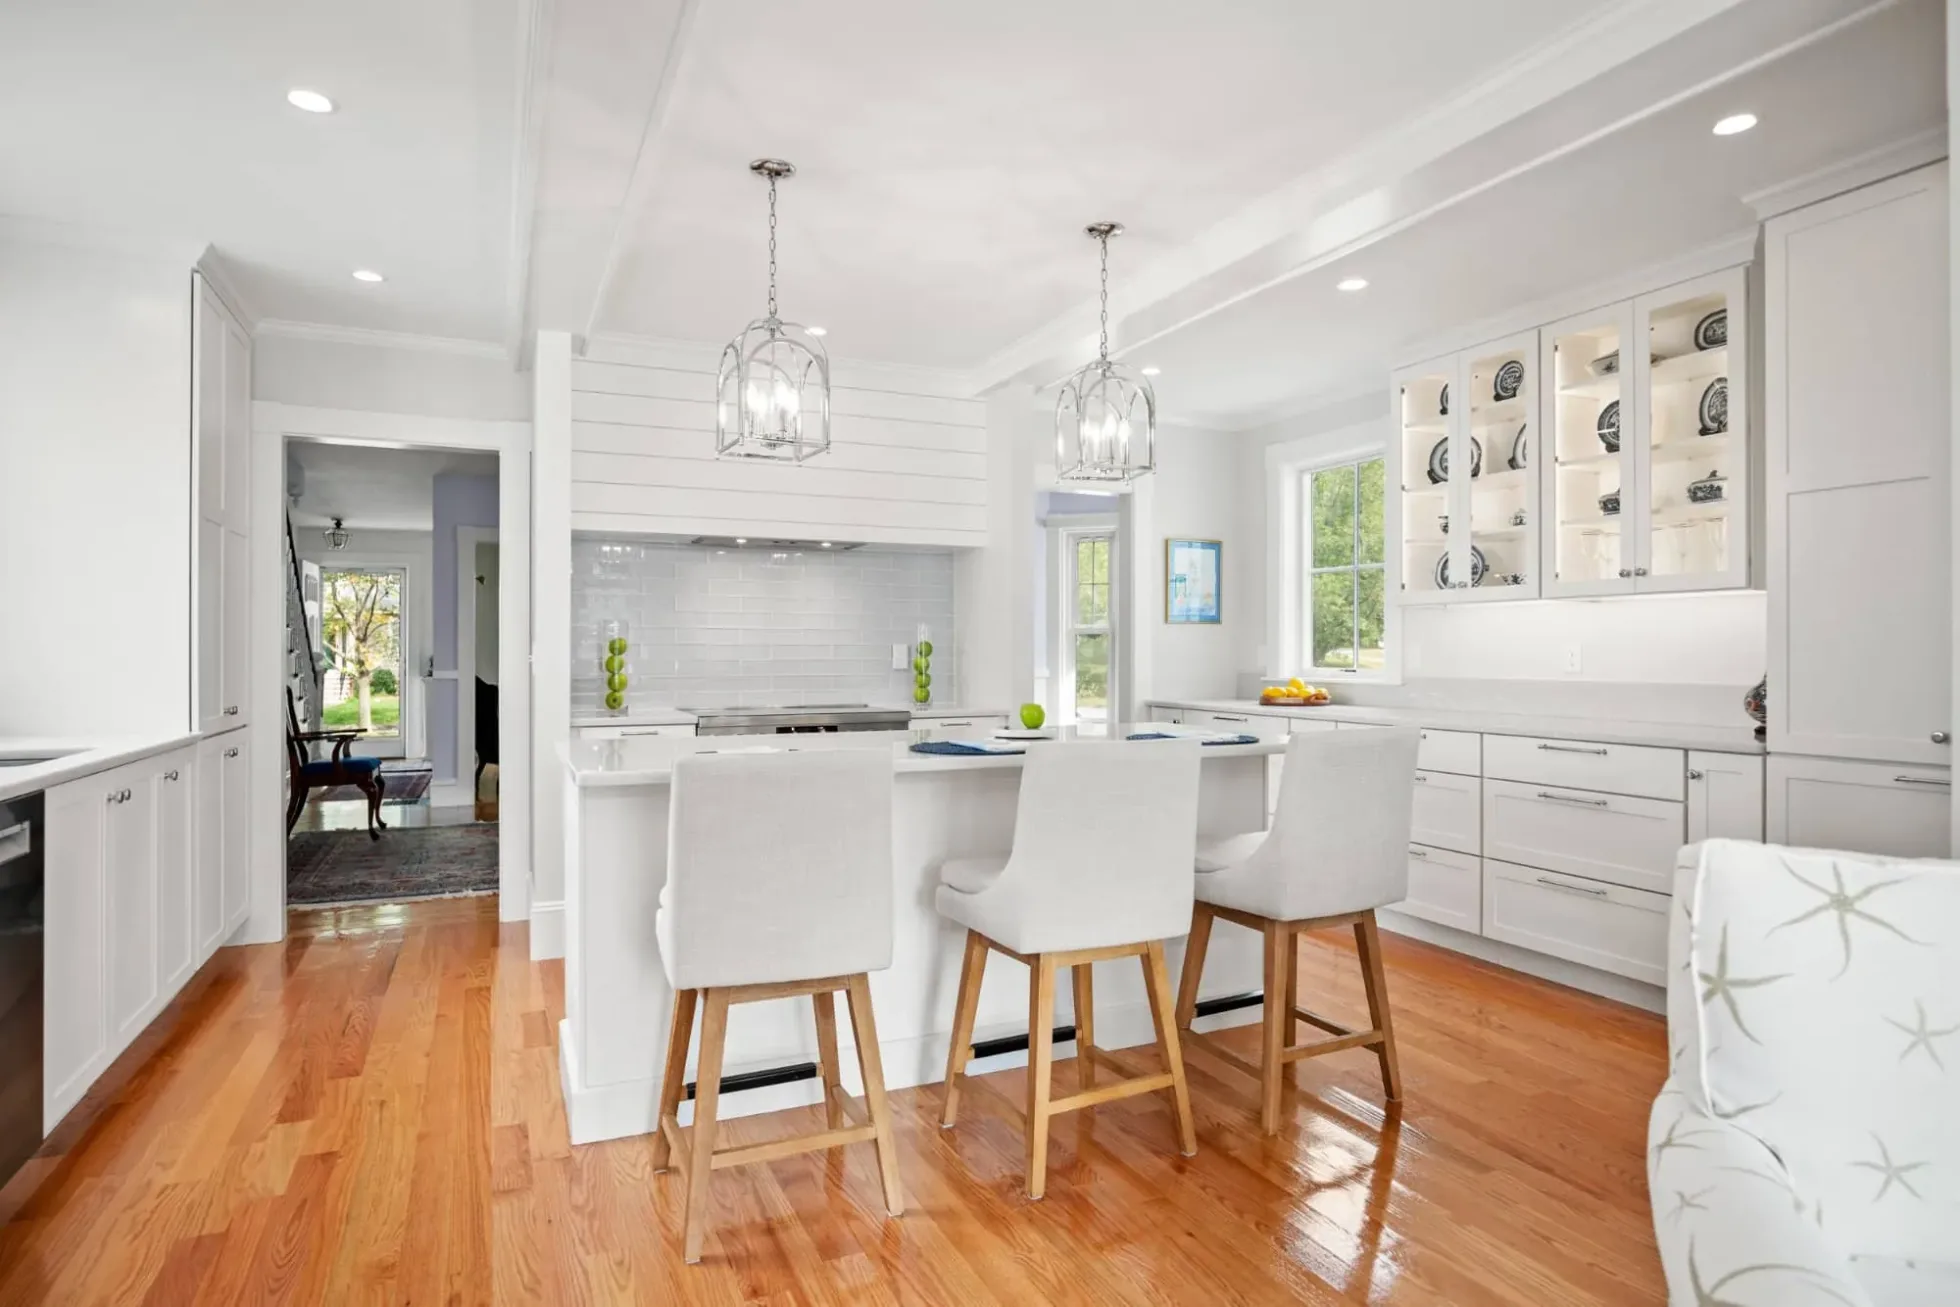
Norman Builders completed this home addition and renovation in Andover, MA in 2024 with a $700,000 budget band: a bright open-concept kitchen with a large seating island, custom shaker cabinets, an induction range under a shiplap hood, and a spa-inspired primary bath with a floor-to-ceiling tiled walk-in shower.
Two Rooms That No Longer Fit
The homeowners loved their home's location and character, but the kitchen and the primary bath no longer matched the way they lived. Both lacked openness, storage and function. The brief was to modernize the two rooms, keep the character of the house, and make them bright, organized and durable enough for everyday living.
A Kitchen Open to the Living Space
The design was built around natural light and a connection between the kitchen, dining and living areas. A large center island is the focal point, with workspace, storage, a built-in microwave and seating for family and guests. The adjacent living spaces were folded into the plan, so the kitchen, dining and family areas now read as one open room for entertaining and everyday family life.
Shiplap Hood, Induction Range and Subway Tile
The cooking wall pairs a stainless induction range and integrated vent hood with a custom wood hood surround in shiplap. Gloss subway tile in a soft gray-white runs full height behind it, over white quartz countertops and custom painted shaker cabinets, designed for efficiency with soft-close doors and drawers and extensive drawer storage. Under-cabinet task lighting covers the work surfaces. Glass-front display cabinets, crown molding, custom window trim and site-finished hardwood floors add the detail.
A Primary Bath Built Around the Shower
In the primary bath the focus shifted to a relaxing retreat. The oversized walk-in shower has floor-to-ceiling tile, custom niches with accent tile, a built-in bench, a frameless glass enclosure, a contemporary shower trim package and a basketweave mosaic floor with a designer drain. A furniture-style shaker vanity with a matching quartz top, polished chrome faucets and chrome wall sconces sits on large-format porcelain floor tile.
Beside the Navy and White Addition
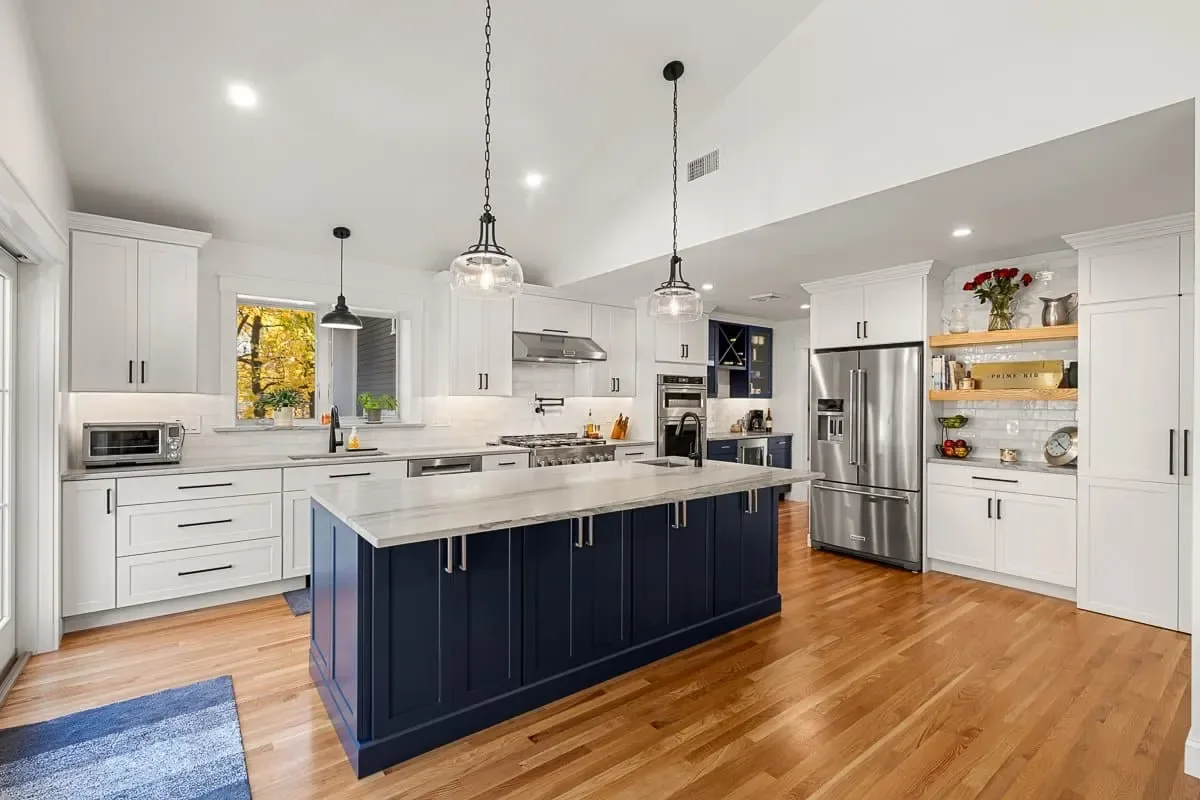
We completed two Andover additions in 2024. This one ($700,000) modernized both the kitchen and the primary bath, with a white island, a stainless induction range and a shiplap hood surround. The navy and white kitchen addition ($650,000) was a kitchen project, with a navy furniture-style island, a KitchenAid professional gas range with a pot filler, and a beverage station with wine storage. For how we plan each kind of work, see our home additions, kitchen remodeling and bathroom remodeling pages.
Materials, Finishes & Features
Materials & Finishes
- Custom painted shaker cabinetry
- Glass-front display cabinets
- White quartz countertops
- Gloss white subway wall tile
- Stainless induction range
- Integrated vent hood, shiplap surround
- Site-finished hardwood flooring
- Basketweave mosaic shower floor
- Large-format porcelain bath floor
- Furniture-style vanity, quartz top
- Polished chrome faucets and sconces
- Crown molding and custom window trim
Key Features
- Open-concept kitchen and living area
- Large island with seating and storage
- Integrated microwave storage
- Full-height subway tile backsplash
- Extensive drawer storage
- Lantern-style pendants and recessed LEDs
- Spacious walk-in shower
- Floor-to-ceiling shower tile
- Built-in shower bench
- Custom shower niches
- Frameless glass shower enclosure
- High ceilings and natural light
About This Project
What did this Andover addition cost?
The project's budget band was $700,000, completed in 2024. The navy and white kitchen addition, also in Andover in 2024, had a $650,000 band.
What kind of range is in the kitchen?
A stainless steel induction range with an integrated vent hood, set under a custom wood hood surround with shiplap detailing.
What is in the primary bath shower?
Floor-to-ceiling tile, custom niches with accent tile, a built-in bench, a frameless glass enclosure and a basketweave mosaic floor.
What does budget band mean on this page?
It is the overall budget level we list for each completed project, to show the scale of the job. Every new project is priced on its own scope and finishes.
Planning a Kitchen and Bath Together?
Tell us which rooms are not working for you, and we will talk through how to design and build them as one project.
Let's Talk About Your Project
Tell us about your home, the rooms you want to change and your budget, and we will follow up to set up a visit.
- (978) 833-7337Call the office
- 63 Peaslee Crossing, Newton, NH 03858Serving the Merrimack Valley, North Shore, Seacoast & Southern NH
- Mon to Fri, 8 AM to 5 PMOffice hours