Condo bathroom renovation ideas have to work inside rules a house does not have: an association that approves the work, shared plumbing you cannot move, and a neighbor directly below. The ideas below are chosen to fit those limits.
Top condo bathroom renovation ideas:
- Light, consistent colors so a small room reads larger.
- Flooring your association allows, such as large-format porcelain or luxury vinyl, with the underlayment the rules require.
- A wall-mounted vanity with drawers to free floor space and add storage.
- A tub-to-shower conversion to open up floor space, with careful waterproofing.
- Recessed storage: shower niches and a recessed medicine cabinet.
- Layered lighting and a quiet exhaust fan.
- Fixtures that stay on the existing drains to avoid touching shared plumbing.
This guide is written by Norman Builders, a design-build remodeler in Newton, NH that has remodeled bathrooms in northern Massachusetts and southern New Hampshire since 2007. The condo rules below are general; your own condo documents always govern.
Understanding Condo Bathroom Renovation
What You Own and What the Association Controls
In Massachusetts, condominiums are set up under Chapter 183A of the General Laws; in New Hampshire, under the Condominium Act, RSA 356-B. In both states, the master deed or declaration defines where your unit ends and the common elements begin. Many documents give the owner the interior finishes and fixtures, while structural walls, the shared drain and vent stacks and some building systems belong to the association. Read your documents before you design anything.
Plumbing Restrictions
In most buildings the toilet and tub drain into a stack shared with the units above and below. Moving a toilet or shower away from that stack can mean cutting into a floor that is also your neighbor's ceiling, and some associations will not allow it. The ideas that work best keep fixtures where the drains already are.
HOA Guidelines
Association rules vary widely. Common ones cover:
- Written approval before work starts, sometimes with drawings.
- Flooring and sound underlayment requirements to limit noise to the unit below.
- Work hours, elevator or hallway protection, and where debris can go.
- Proof of the contractor's insurance.
- Scheduling a water shutoff for the building or a riser.
Get the answers in writing before you choose finishes.
Permits
Association approval does not replace a building permit. Most remodels that involve plumbing, electrical or structural changes require permits and inspections from the town or city.
Condo Bathroom Renovation Ideas
Color Coordination
Light, neutral colors and a limited palette make a small room feel larger, because walls and floors that are close in tone read as one surface. Add color through a single accent wall, the vanity or towels, which are easy to change later.
Flooring Options
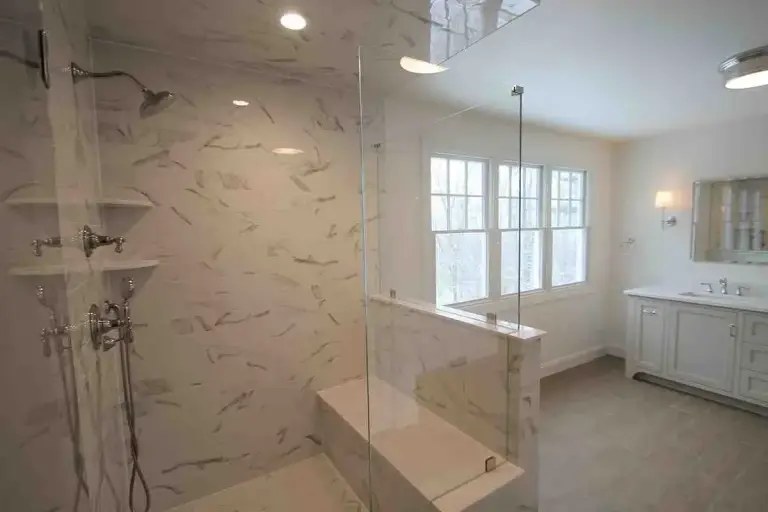
Check the association's flooring rules first; many specify a sound underlayment. Large-format porcelain tile means fewer grout lines and easier cleaning. Luxury vinyl tile is water-resistant and lighter on the floor structure; we used luxury vinyl tile on the floor of a Boxford, MA primary bath (completed 2026, $65,000 budget band), a single-family home. Heated floors add comfort where the building's electrical service and rules allow.
Cabinetry Upgrades
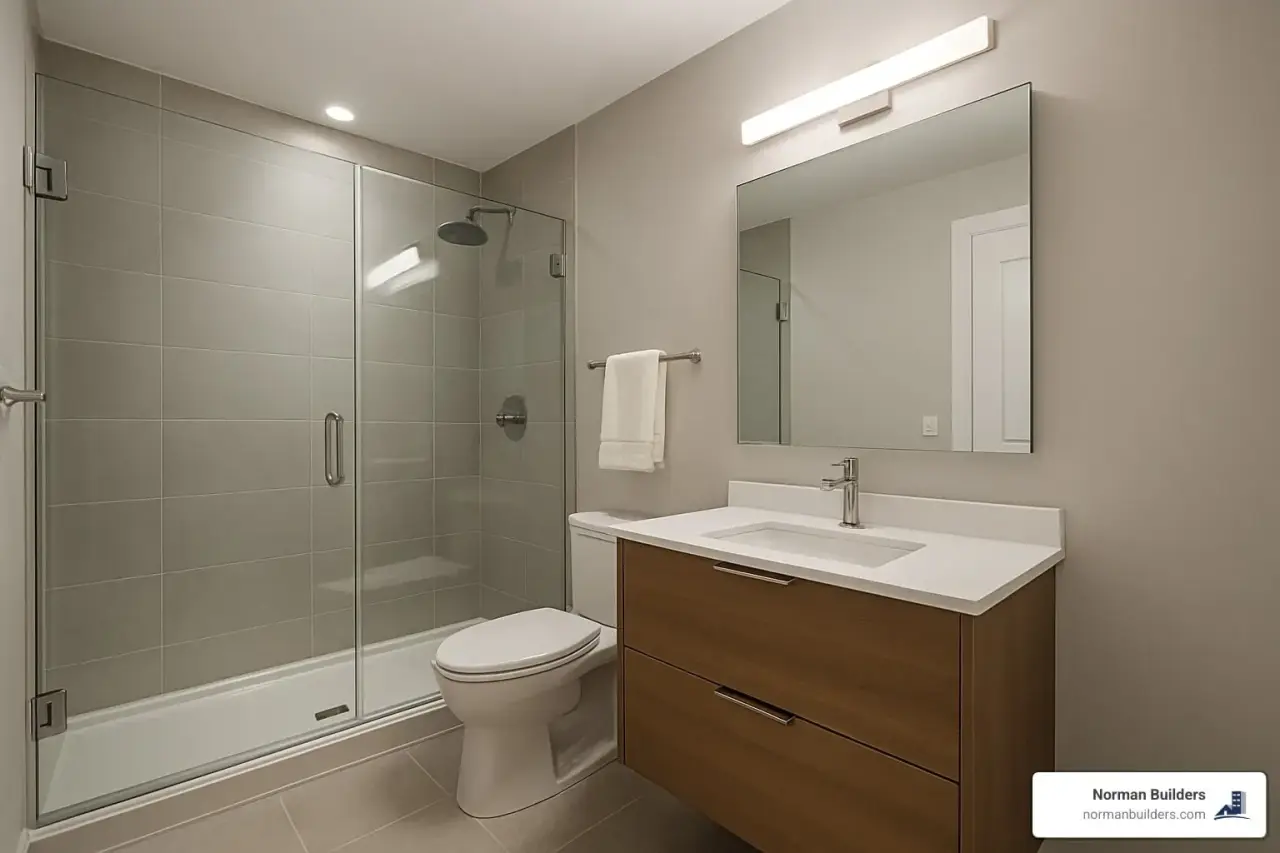
A wall-mounted vanity shows more floor and makes the room look bigger. Drawers use the space under a sink better than doors. The wall above the toilet can take shelves or a cabinet, and a recessed medicine cabinet adds storage without sticking out into a tight room.
Lighting and Ventilation
Combine an overhead light with lighting at the mirror so your face is not in shadow. A quiet, properly ducted exhaust fan matters more in a condo, where an interior bathroom may have no window; check where the building allows the duct to run.
Tub to Shower Conversion
Replacing a tub you rarely use with a walk-in shower is one of the most common ways to open up a small bathroom. A standard tub takes the full width of the room; a shower with a frameless glass panel lets the eye see past it.
In a condo, three things need extra care:
- Waterproofing: the shower pan and walls must be fully waterproofed, because a leak goes straight into the unit below.
- The drain: a shower drain usually lands near the old tub drain. Moving it far may not be allowed.
- Hidden damage: removing an old tub surround often exposes the wall and subfloor. If you find signs of water damage or mold, fix the cause before closing up. The EPA's mold guidance explains why moisture control comes first.
Features that suit a compact shower include built-in niches, a handheld shower on a slide bar, frameless glass and a textured, slip-resistant floor tile. For more shower layouts, see our bathroom shower ideas.
Budget-Friendly Renovation Tips
Mini-Makeover Approaches
If the plumbing and tile are sound, a cosmetic refresh can change the room: paint, new cabinet hardware, a new mirror and light over the vanity, and new towel bars. These do not touch shared building systems, so they rarely need association drawings.
DIY Projects and When to Hire Out
Painting, hardware and accessories are reasonable owner projects. Plumbing and electrical work should go to licensed trades, especially in a building where a mistake affects neighbors.
Cost-Effective Upgrades
- Replace the vanity top and faucet and keep a sound vanity base.
- Add a tile backsplash behind the vanity instead of retiling the room.
- Replace an old toilet with a WaterSense-labeled model, which the EPA says uses 1.28 gallons per flush or less.
- Phase the work: cosmetic changes now, a shower conversion later.
For how a full remodel is planned and priced, see our bathroom remodeling page and our guide to what a bathroom remodel costs.
How Norman Builders Plans a Bathroom
Our bathroom projects follow four steps:
- Initial consultation: your goals, needs and budget, and a look at the space.
- Design and planning: layout, fixtures, tile and finishes, ending in a detailed plan.
- Construction and installation: demolition, plumbing, tile and finish work.
- Final walkthrough.
As the contractor, we handle the permitting and inspections. The bathrooms in our project library are in single-family homes; see all of our bathroom projects.
Frequently Asked Questions
Can you remodel a bathroom in a condo?
Usually, yes. Condo owners can generally update fixtures, finishes and often the layout inside their unit, but the master deed, bylaws and rules decide where your unit ends and the common elements begin. Shared plumbing stacks, structural walls and some wiring are often common elements you cannot move. Read your documents, get the association's approval in writing, and pull the town permits the work needs.
Can I renovate a bathroom for $10,000?
Often, if you keep the scope tight. The This Old House bathroom remodel cost guide (updated July 2026) puts a basic refresh of a 50 square foot bathroom at $8,478 to $10,883 and a midrange remodel at $14,609 to $19,040, as national averages. A $10,000 budget usually means a targeted refresh: a new vanity and top, faucet, lighting, mirror and paint, perhaps a new toilet, with the tub, tile and plumbing locations staying. Get a written estimate for your own bathroom before you commit.
Can you redo a bathroom for $5000?
You can make a visible change for $5,000 by focusing on what you see and touch every day: paint, lighting, a mirror or medicine cabinet, hardware, a faucet and accessories. That budget rarely covers new tile, a new shower or anything that moves plumbing. In a condo, leave plumbing and electrical work to licensed trades, since a leak can reach the unit below.
If you are planning a bathroom in the Merrimack Valley, the North Shore, the Seacoast or southern New Hampshire, call Norman Builders at (978) 833-7337 or request an estimate.