
First-Floor Remodel & Kitchen Renovation in Groveland, MA
- Town
- Groveland, MA
- Scope
- First-floor remodel
- Completed
- 2022
- Budget band
- $250,000
- Kitchen
- Island + peninsula
- Family room
- Vaulted, skylights
Photo Gallery
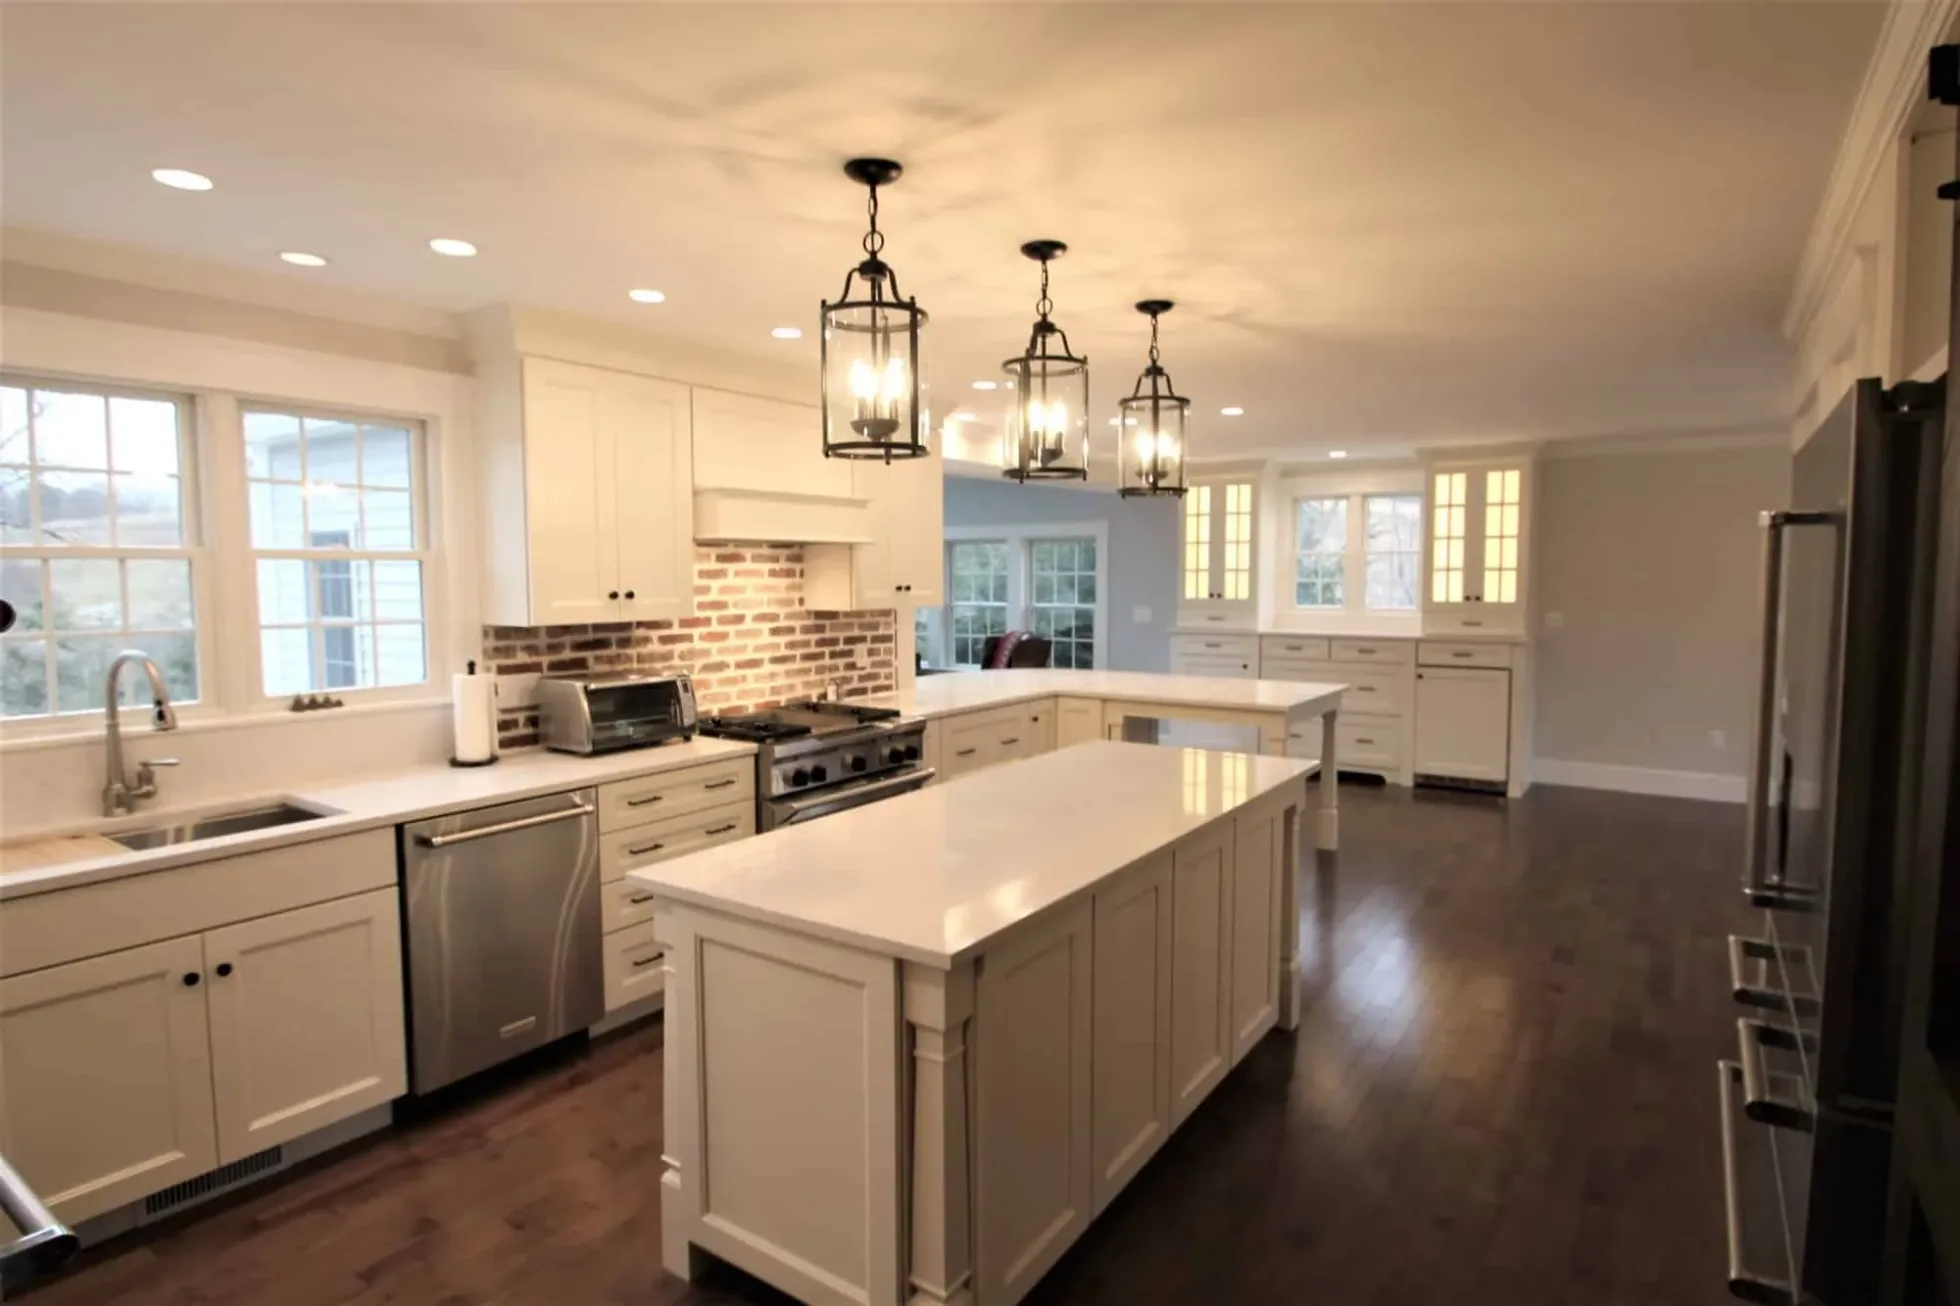
Norman Builders remodeled the first floor of this Groveland, MA home, completed in 2022 with a $250,000 budget band: a custom white kitchen with an exposed brick backsplash, a center island and an oversized seating peninsula, new finish carpentry and a staircase throughout, and a vaulted family room lit by skylights.
A Traditional House, Opened Up Around the Kitchen
This Groveland renovation kept the traditional New England character of the house while making the first floor more open and easier to live in. The work centered on a new custom kitchen and extended into the surrounding living areas, the staircase and the family room, with trim and finish carpentry carrying through the whole first floor.
A Kitchen with Two Places to Gather
The kitchen has extensive white custom cabinetry, quartz countertops and professional-style stainless steel appliances, including built-in wall ovens. A large center island adds prep space and storage, and an oversized peninsula with seating ties the kitchen to the living areas, giving the room several work and gathering spots. Lantern-style pendants, black hardware and rich hardwood floors contrast with the bright cabinets and counters.
Exposed Brick Behind the Range
The kitchen's signature detail is an exposed brick backsplash behind the professional-style gas range, set inside a custom range hood surround. The brick brings warmth and texture and suits the traditional character of the house.
Finish Carpentry Throughout
The staircase has stained hardwood treads, rails and newel posts over painted balusters, and a rustic sliding barn door adds another natural wood element nearby. Detailed window and door casings, crown molding and built-in cabinetry carry through the renovated rooms.
A Family Room Full of Daylight
The family room was designed around the home's natural surroundings: a vaulted ceiling with exposed beams, multiple skylights, and large windows topped with transoms, which fill the room with natural light and open it to the outdoors.
Groveland Beside Our Haverhill First Floor
Groveland and the 2026 Haverhill first-floor transformation had the same $250,000 budget band. In Haverhill the homeowners had interior walls removed for an open concept, with light gray shaker cabinets, satin brass pulls, a herringbone backsplash and site-finished red oak floors. In Groveland the palette is traditional: white cabinetry, exposed brick, black hardware and a stained hardwood staircase. For how we plan and price this kind of work, see whole-house renovations and our 19-step renovation process.
Materials, Finishes & Features
Materials & Finishes
- Quartz countertops
- Painted custom cabinetry
- Exposed brick
- Hardwood flooring
- Stained hardwood stair treads
- Stained wood railings and newel posts
- Painted wood balusters
- Stainless steel appliances
- Black cabinet hardware
- Natural wood barn door
- Painted wood trim
- Glass pendant lighting
Key Features
- Complete first-floor renovation
- Custom kitchen design
- Large center island
- Oversized peninsula with seating
- Professional-style gas range
- Custom range hood surround
- Built-in wall ovens
- Custom staircase
- Sliding barn door
- Crown molding and built-ins
- Vaulted, beamed family room
- Skylights and transom windows
About This Project
What did this Groveland first-floor remodel cost?
The project's budget band was $250,000, completed in 2022, covering the kitchen, the staircase and finish carpentry across the first floor, and the family room.
Why exposed brick behind the range?
The brick sits inside a custom range hood surround behind the professional-style gas range. It adds warmth and texture next to the white cabinetry and fits the traditional character of the house.
What was included in the kitchen?
White custom cabinetry, quartz countertops, a large center island, an oversized peninsula with seating, a professional-style gas range in a custom hood surround with an exposed brick backsplash, built-in wall ovens, lantern pendants and recessed lighting.
Which other towns near Groveland do you work in?
Groveland is on our list of towns, along with Georgetown, Haverhill, Boxford and West Newbury nearby.


Planning a First-Floor Renovation?
Tell us which rooms you want to change and how you use them, and we will talk through layout, finishes and budget.
Let's Talk About Your Renovation
Tell us about your home, the rooms you want to change and your budget, and we will follow up to set up a visit.
- (978) 833-7337Call the office
- 63 Peaslee Crossing, Newton, NH 03858Serving the Merrimack Valley, North Shore, Seacoast & Southern NH
- Mon to Fri, 8 AM to 5 PMOffice hours