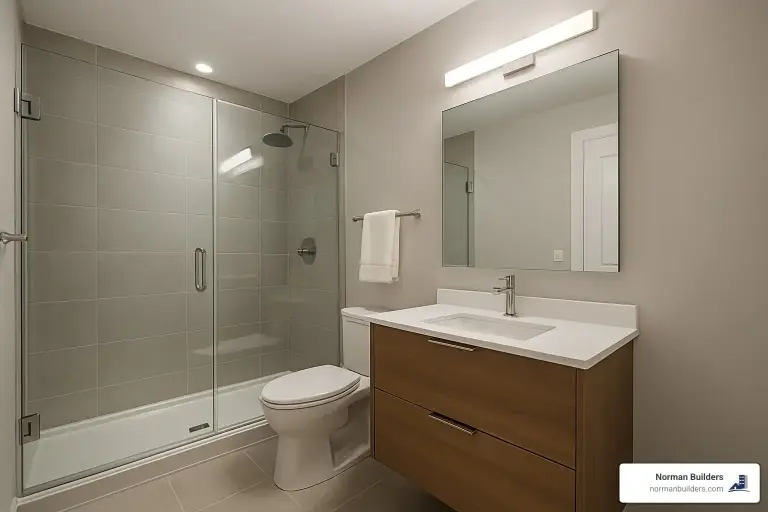
The best master bathroom ideas start with how two people use the room in the morning and where the plumbing already is. A primary bath usually combines a vanity, a shower, a toilet and often a tub, and the ideas below show how those pieces can be arranged and finished. The examples come from the four primary baths Norman Builders has built in Byfield, Andover and Boxford, MA.
Norman Builders is a design-build home builder and remodeler founded in 2007 by Ryan Norman, with an office in Newton, NH, serving the Merrimack Valley, the North Shore, the Seacoast and southern New Hampshire. This guide covers primary bath layout and the key pieces. For the shower itself see master bathroom shower ideas; for high-end features see luxury bathroom remodeling; for general style and makeover ideas see bath remodel ideas.
Master Bathroom Ideas at a Glance
- A double vanity so two people can get ready at once.
- A walk-in glass shower, with a soaking tub beside it if you will use one.
- A toilet area screened from the rest of the room.
- Warm materials such as wood or stone against clean white or neutral surfaces.
- Layered lighting: ceiling, mirror and, where the room allows, daylight.
Essential Components of a Master Bathroom
Double Sinks
Two sinks let two people use the room at the same time, and each sink gets its own drawers underneath. Our Andover (2026) primary bath uses a custom white oak double vanity with white quartz, and our Boxford (2026) bath has dual custom maple vanities with illuminated mirrors. A single long vanity with two sinks is simpler to plumb than two separate vanities, while two separate vanities give each person a mirror of their own.
A Large Walk-In Shower
A walk-in shower with frameless glass keeps the room open and shows off the tile. Add a bench, niches and a handheld spray if you want them. Our shower ideas guide compares curbless, framed and wet-room designs.
The Toilet Area
A separate toilet room, or a half-wall or pocket door screening the toilet, gives privacy when two people share the bathroom. It needs the 21 inches of clear space in front of the toilet that the 2021 International Residential Code asks for, plus a door that does not swing into it.
An Optional Tub
A freestanding soaking tub makes a focal point if you take baths. If you do not, a larger shower or extra storage may serve you better. Three of the four primary baths in our project library pair a tub with a walk-in shower.
Master Bathroom Layout Ideas
- Keep the plumbing wall. Placing the vanity, toilet and shower on or near existing drain and vent runs avoids rerouting. Moving plumbing is often possible, though: Linda B. of North Andover wrote of her master bath expansion with us, "I wasn't sure whether the master bath expansion and plumbing relocation were even physically possible," and described the result as "three gorgeous bathrooms."
- Put the tub in the light. The Boxford and spa-inspired Andover baths both place a freestanding soaking tub by a window or in the natural light, and the Byfield bath has a skylight.
- Give each zone room. Leave clear walking space between the vanity, shower and tub. Fewer features with room around them feel better than a crowded room with every feature.
- Plan the closet with the bath. When a bathroom grows, it often takes space from a neighboring closet or bedroom. Debbie White of Hampstead, NH wrote of her project with us: "Our master bathroom is twice as large as originally built."
- Think about access. Curbless showers, wider doorways and comfort-height fixtures make the room work for more people for longer.
Materials That Suit a Primary Bath
- Tile: porcelain is water-resistant and easy to clean, and large-format or marble-look porcelain gives a stone look with fewer grout lines. Natural stone adds warmth and needs more upkeep.
- Counters: quartz is non-porous and low-maintenance.
- Wood: a stained or oak vanity warms a white or stone room.
- Metals: brushed brass (Andover 2026) or polished chrome (Byfield 2019). Pick one finish and repeat it on the faucets, mirrors and hardware.
Master Bathroom Style Ideas
Modern: flat-panel cabinets, clear glass, large-format tile and a freestanding tub. Classic: marble or marble-look floors, a painted shaker vanity and traditional faucets. Spa-inspired: textured tile, soft wood, warm light and brushed brass, as in our 2026 Andover bath. The project write-up for the Phillips-area Andover bath says the owners wanted it to feel more like a luxury hotel suite.
Comfort Ideas Worth Considering
- A heated towel warmer, as in our Boxford (2026) bath.
- Radiant floor heat under the tile, which takes the chill off a New England morning.
- Illuminated or LED mirrors at the vanity.
- A quiet exhaust fan sized for the room, since steam builds up in a large glass shower.
- A heated or smart toilet, if you want one. It needs a power outlet near the toilet.
From Our Projects
Four primary baths in our project library show how the ideas above come together. The budget band is the range each project was priced in, not a price list.
- Primary bath in Byfield, MA (2019, $85,000): stained wood double vanity, frameless glass shower with stone walls and ceiling, soaking tub and skylight.
- Primary bath in Andover, MA (Phillips area) (2022, $80,000): reworked layout, marble-look porcelain walk-in shower with a bench, niches and frameless glass, custom double vanity.
- Primary bath in Boxford, MA (2026, $65,000): freestanding tub by the window, walk-in glass shower, dual maple vanities, heated towel warmer.
- Spa-inspired primary bath in Andover, MA (2026, $60,000): freestanding tub, white oak double vanity, textured porcelain shower, brushed brass fixtures.
Our bathroom projects page has more. For costs and timing see how much a master bath remodel costs and how long it takes.
Frequently Asked Questions about Master Bathrooms
What should a master bathroom include?
Most primary baths are built around a double vanity, a shower large enough to walk into, a separate or screened toilet area, good storage and layered lighting. A soaking tub is optional: if no one takes baths, a larger shower or more storage may serve you better.
Do I need a tub in a master bathroom?
No. If no one in the house takes baths, a larger shower is often the better use of the space. Three of the four primary baths in our project library pair a soaking tub with a walk-in shower.
What is the best layout for a master bathroom?
Put the wet fixtures near an existing plumbing wall, give the vanity enough width for two people, and keep the toilet out of the line of sight from the door. Allow clear walking room between the vanity, shower and tub rather than fitting in every feature.
How much does a master bathroom remodel cost?
The four primary baths in our project library had budget bands from $60,000 to $85,000, but each was priced on its own scope. See our master bath remodel cost guide for published ranges and what drives them.
Plan Your Master Bathroom With Us
We design and build primary baths as part of our bathroom remodeling work. Call (978) 833-7337 or request an estimate, and we will talk through the layout, the shower and tub, and a realistic scope.