Interior home remodeling changes the inside of a house without adding to its footprint: the layout, the kitchen and bathrooms, floors, trim, lighting and storage. The ideas that work best start with a specific problem, such as a cramped kitchen, closed-off rooms, a dated primary bath or nowhere to drop coats and bags, and then solve it with the layout first and the finishes second. Below are ideas drawn from interior projects we have built, followed by how to plan an interior remodel, what needs a permit and how long typical projects take.
Norman Builders is a design-build home builder and remodeler founded in 2007 by Ryan Norman, with an office in Newton, NH, working in the Merrimack Valley, the North Shore, the Seacoast and southern New Hampshire. The projects named here are our own, with links to each case study.
Remodeling vs. Renovating
The two words are often used the same way, but contractors usually mean different things:
| Renovating | Remodeling | |
|---|---|---|
| Focus | Restoring or updating what is there | Changing the layout or how a space works |
| Typical work | Paint, new fixtures, refinished floors, new counters on existing cabinets | Removing or moving walls, relocating a kitchen or bath, reconfiguring rooms |
| Permits | Often none for purely cosmetic work | Usually building, electrical and plumbing permits |
| Design help | Optional | Usually needed, sometimes with an engineer for beams |
Most interior projects mix both: a remodeled kitchen layout with renovated floors and trim in the rooms around it.
Interior Remodeling Ideas From Our Projects
Open Up the First Floor
A common interior remodel starts with a first floor of small, separate rooms that no longer suits a family. In our Haverhill first-floor renovation, we removed interior walls to connect the kitchen, dining and living areas, enlarged the window openings for more daylight, and tied the rooms together with site-finished red oak floors and painted craftsman-style trim. In North Andover, we reworked an entertainer's kitchen to open the sightlines between kitchen, dining and living, around a quartz island that seats six. If a wall you want gone is load-bearing, it can usually still come out, with a beam sized by an engineer and a building permit.
Make the Kitchen Work Harder
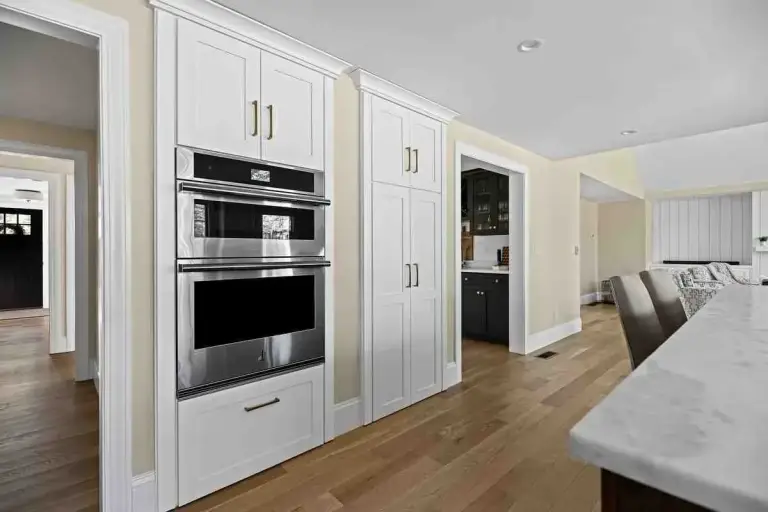
An island with seating, a full-height pantry wall and a separate beverage station keep a busy kitchen from becoming a traffic jam. Our Andover whole-home renovation combined all three: an oversized island that seats four, a full-height pantry and storage wall, and a beverage station with a wine fridge. For passionate home cooks in Boxford, we built a custom kitchen with painted inset maple cabinets, a walnut island, quartzite counters and double wall ovens. More on planning kitchens is on our kitchen remodeling page.
Rework the Primary Bath
A primary bath is often the room people most want to change. Ideas we have built include a curbless glass shower (Andover whole-home), a freestanding soaking tub by the window with a heated towel warmer and illuminated mirrors (Boxford), and a white oak double vanity with floor-to-ceiling textured porcelain in the shower, replacing a builder-grade bath (Andover). For more, see our bathroom remodel ideas and bathroom remodeling pages.
Add Storage Where You Come In
A mudroom with custom cubbies, hooks and closed storage clears clutter from the rest of the house. We added custom mudroom storage in our Andover and North Andover whole-home renovations and in the coastal-inspired Andover renovation.
Use Floors, Trim and Ceilings to Tie Rooms Together
Once walls come down, the floor and trim decide whether the space feels like one home. Wide-plank white oak runs through both our Andover and North Andover whole-home projects. In the coastal Andover renovation a custom shiplap ceiling defines the kitchen inside the open plan. In Groveland, the family room got a vaulted ceiling with exposed beams, skylights and transom windows, and a custom staircase with stained treads.
Plan the Lighting in Layers
Lighting is cheaper to plan before drywall than to add afterwards. New or bigger window openings, as in Haverhill, do more for a dark room than any fixture.
Smaller Updates
Not every interior project needs walls moved. Paint, fixtures, hardware and refinished floors are good first steps while you save for a larger remodel.
Planning Your Interior Remodel
Creating Your Renovation Wishlist
List what bothers you about the house today and what you want instead, then sort it into must-haves and nice-to-haves. A specific problem, such as no place for the kids' bags or two people who cannot cook at once, gives a designer more to work with than a style picture.
Setting Your Renovation Budget
Set a number you can commit, then add a contingency, especially in an older house. Our guides on estimating renovation costs and setting a renovation budget walk through both.
Design and Hiring a Contractor
For layout changes, get the design done before you collect firm prices, so every bid covers the same scope. A design-build company does both under one contract; see our design-build page, and our guide to choosing a renovation company for what to check.
Understanding Permits
In Massachusetts and New Hampshire, work that changes structure, wiring, plumbing or gas generally needs permits and inspections from your town; purely cosmetic work usually does not. In homes built before 1978, any work that disturbs paint must follow the EPA's lead-safe rules. Your building department has the final word on what your project needs.
Preparing Your Home
Clear the rooms being worked on, decide where you will cook and wash if the kitchen or a bath is out of service, and plan how children and pets will stay clear of the work area. Dust control matters when you live in the house during the work. Jane P., whose kitchen, laundry and bath renovation we did in Haverhill, wrote that "even though the house was disrupted, the workers kept the area clean and neat at the end of every day."
How Long Interior Projects Take
These ranges are from our 19-step renovation process guide. They cover construction; design, selections and permits come first.
| Project | Typical construction time |
|---|---|
| Flooring | 1 to 3 weeks |
| Bathroom remodel | 3 to 10 weeks |
| Kitchen remodel | 6 to 16 weeks |
| Whole-home renovation | 4 to 12 months or more |
What Our Projects Cost
Budget bands from our interior projects, as published on each case study. They are not quotes.
- Haverhill, MA first-floor renovation, 2026: $250,000 budget band. Walls removed, new kitchen, enlarged windows, red oak floors.
- Boxford, MA custom kitchen, 2026: $200,000 budget band.
- North Andover, MA entertainer's kitchen, 2023: $175,000 budget band.
- Andover, MA spa-inspired primary bath, 2026: $60,000 budget band.
Frequently Asked Questions about Interior Home Remodeling
What is the difference between remodeling and renovating a house?
Renovating restores or updates what is already there, such as paint, fixtures, floors and finishes. Remodeling changes the layout or how a space works, such as removing a wall, moving a kitchen or adding a bathroom. Remodeling usually needs design help and permits; purely cosmetic renovation often does not.
How do I plan an interior remodel?
Start with a list of problems and must-haves, set a budget with a contingency, get the layout designed before collecting firm prices, hire a registered contractor who has done similar work, confirm permits, and plan how you will live in the house during the work.
How to get ideas for home renovations?
Save photos of rooms you like on sites such as Houzz or Pinterest, visit showrooms to see materials in person, and look through contractors' finished projects, where you can see what a layout change or finish looked like in a real local house. Our projects page shows kitchens, baths and whole-home renovations with the materials used.
Planning an Interior Remodel?
If you are planning an interior remodel in the Merrimack Valley, the North Shore, the Seacoast or southern New Hampshire, call Norman Builders at (978) 833-7337 or request an estimate. For larger projects, see our whole-house renovations page.