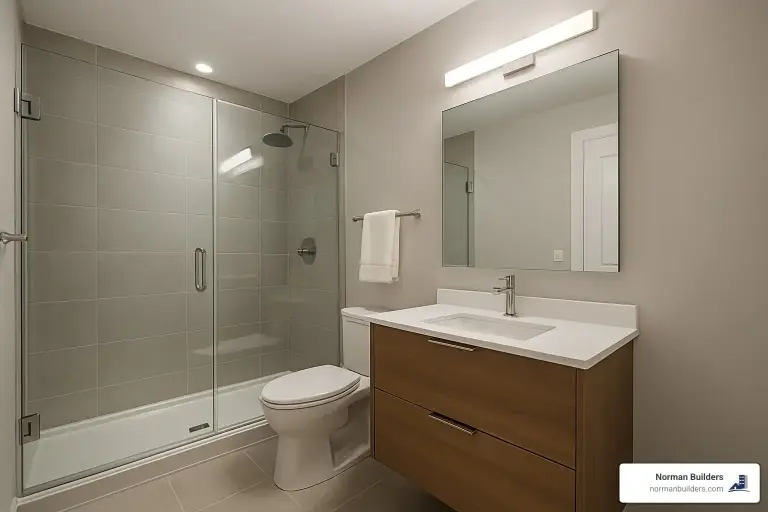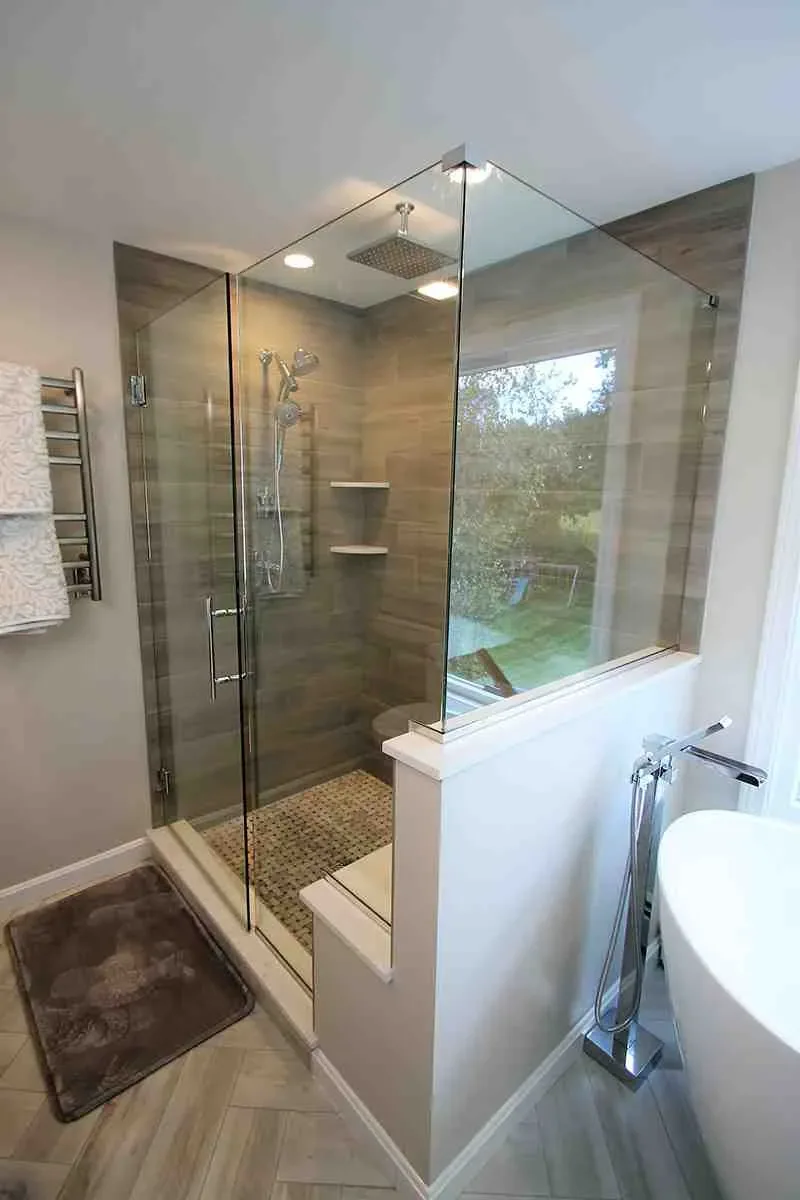
Transitional bathroom design ideas combine the warmth of traditional rooms with the clean lines of modern ones. The result is a bathroom that is calm, not fussy, and that is less likely to look dated in ten years. This guide covers what defines the style, ideas you can use, how to modernize an older bathroom and what to decide before you start.
For ideas across all styles, see our guide to bath remodel ideas. For planning a high-end bath, see luxury bathroom remodeling.
What Is a Transitional Bathroom?
A transitional bathroom sits between traditional and contemporary. It keeps the classic shapes people find comfortable, such as a shaker-style vanity, framed mirrors and subway or marble-look tile, and drops the heavy ornament. Modern touches show up in the fixtures, the lighting and the glass.
Traditional and Modern Blend
Pair one traditional anchor, such as a freestanding tub or a paneled vanity, with modern partners: a simple faucet, a frameless shower door and clean-lined lighting. A room that is half and half reads as deliberate.
A Calm, Cohesive Look
Transitional rooms rely on a limited palette and repeated materials. Pick one tile family and one metal finish and repeat them, and the room holds together even when the shapes differ.
Key Elements of Transitional Bathroom Design
Neutral Color Palettes
Whites, soft grays and warm beiges form the background. Neutrals make it easy to change towels, art or paint later without redoing the tile.
Simple Cabinetry
Shaker doors, flat panels and minimal hardware suit the style. Paint, stained wood and white oak all work. A double vanity with a quartz or stone top is a common choice in a primary bath.
Layered Textures
Mix polished stone or quartz with matte tile, brushed metal and wood. Texture adds depth in a room with a quiet palette.
Curves and Straight Lines
Set a round or arched mirror against rectangular tile and a straight-front vanity. One or two curves soften a room made of right angles.
Popular Transitional Bathroom Design Ideas
A Spa-Like Retreat
A freestanding tub or a walk-in shower with a rain head, soft lighting and warm wood or brass accents sets a spa mood without being flashy.
Subtle Color
Muted blue-grays or soft greens in tile or paint add color while staying in the neutral family.
Floating or Furniture-Style Vanities
A wall-hung vanity makes a small room feel more open. A furniture-style vanity with legs adds a traditional note. Both work in a transitional scheme.
Durable Surfaces
Quartz, stone and porcelain tile all stand up to moisture. Porcelain that resembles marble gives the look with less upkeep.
Hardware and Fixtures
Brushed nickel, brushed brass, chrome and matte black all fit. Pick one finish for faucets and shower fixtures and repeat it on the mirror frames and hardware.
How to Make an Old-Fashioned Bathroom Look Modern
Keep the Vintage Features
Clawfoot tubs, pedestal sinks, original tile and good trim give a bathroom character that new construction does not have. Build the update around them.
Simplify the Palette
One color family, such as whites or soft grays, makes an older room feel larger and more current.
Update What Is Behind the Charm
New lighting, a fresh vanity, a frameless shower door and better ventilation change how the room works, even when its bones stay.
Add Wallpaper or Art with Care
Moisture-resistant wallpaper and framed art add personality. Keep art away from the shower and use glass frames.
From Our Projects
We do not label our bathrooms by style, but several combine classic forms with clean, modern finishes. Here are three finish combinations from our project library to borrow from.
- The Phillips-area primary bath in Andover, MA (2022): a painted shaker double vanity with quartz, chrome fixtures and marble-look porcelain on the floor and shower walls, with a bench, niches and frameless glass.
- The spa-inspired primary bath in Andover, MA (2026): a custom white oak double vanity with white quartz, brushed brass fixtures and mirrors, and floor-to-ceiling textured porcelain in the walk-in shower.
- The primary suite addition in Amesbury, MA (2025): a double maple vanity with quartz, brushed brass fixtures, arched mirrors and a herringbone floor beside a frameless glass shower.
See more in our bathroom projects.
Planning a Transitional Bathroom
- Choose the palette first: tile, vanity color and one metal finish.
- Decide whether you want a tub, a shower or both, since that sets the layout.
- Keep plumbing in place where you can, which keeps the budget down. Our bathroom remodeling cost guide explains what moves the price.
- Look at finishes in your own light before you order.
Norman Builders has remodeled bathrooms in the Merrimack Valley, on the North Shore and in southern New Hampshire since 2007. If you would like help designing yours, see our bathroom remodeling page or request an estimate.
Frequently Asked Questions
What is a transitional bathroom style?
A transitional bathroom mixes traditional and modern design. It might pair a classic shaker vanity with clean-lined fixtures, or a clawfoot tub with a simple glass shower. Neutral colors, simple shapes and a limited set of finishes tie it together.
How do you make an old-fashioned bathroom look modern?
Keep the pieces that have character, such as a clawfoot tub, a pedestal sink or good trim, and update what is around them. Simplify the color scheme, replace dated fixtures, add clean lighting and a frameless glass shower, and remove clutter.
What is a timeless bathroom design?
A timeless bathroom uses classic shapes, durable materials and a restrained palette, so it does not depend on a trend. White or soft neutral tile, a simple vanity and metal finishes used consistently tend to age well, and accessories are the easy part to change later.