
Navy & White Kitchen Addition in Andover, MA
- Town
- Andover, MA
- Scope
- Home addition
- Completed
- 2024
- Budget band
- $650,000
- Island
- Navy, with seating
- Range
- KitchenAid pro gas
Photo Gallery
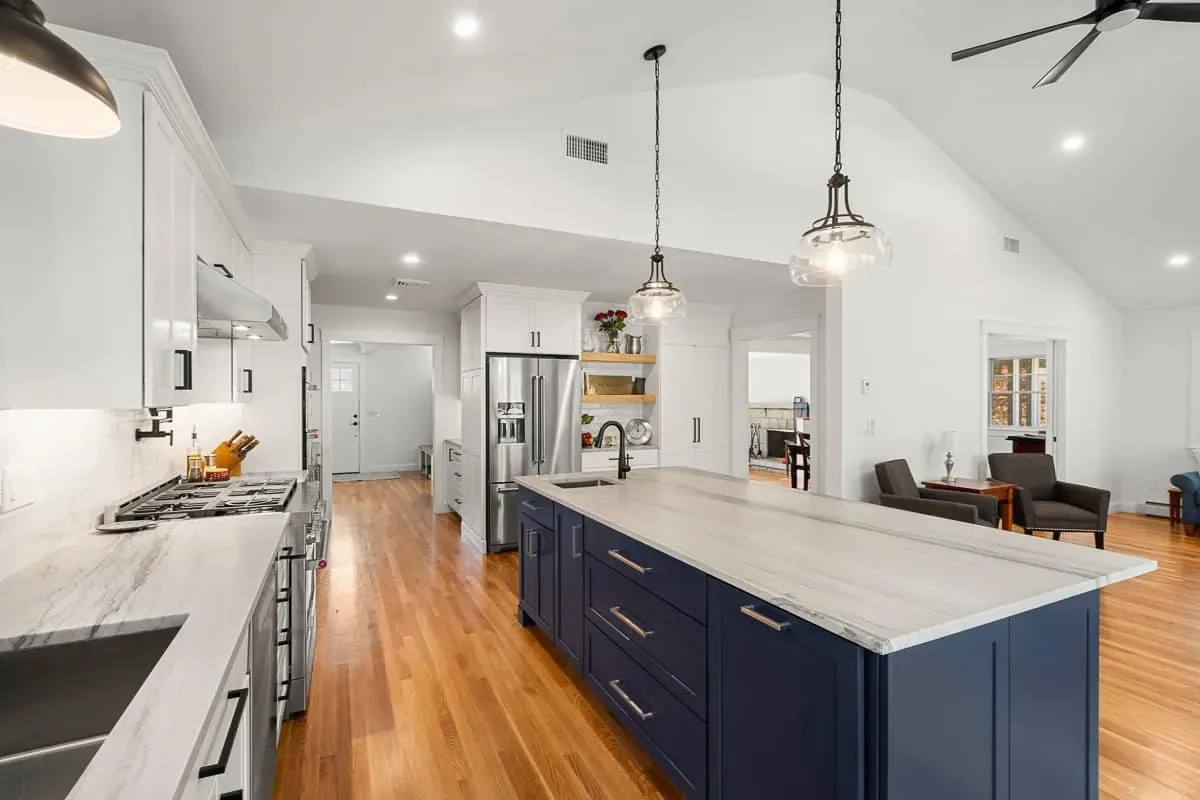
Norman Builders built this kitchen as part of a home addition in Andover, MA, completed in 2024 with a $650,000 budget band: a large navy furniture-style island with seating, white shaker perimeter cabinets, a KitchenAid professional gas range with a pot filler, and a beverage station with wine storage, opening through glass doors to the outdoor living space.
Why the Old Layout Had to Change
The old kitchen layout lacked storage, workspace and the look the homeowners wanted. They planned the new kitchen as the hub of family life, for family meals, holiday gatherings and everyday routines, with plenty of storage, better function and a timeless design.
The Navy Island
The design centers on a large furniture-style island painted a rich navy blue. It seats family and guests, adds storage, and has a quartz top with a waterfall-style overhang, under glass pendant lights. White custom shaker cabinets on the perimeter keep the rest of the room bright, with matte black pulls and a matte black faucet for contrast.
The Cooking Wall
The cooking area is built around a KitchenAid professional gas range under a custom range hood surround, with a pot filler above the range and a built-in wall oven and microwave combination nearby. Gloss white subway tile runs full height behind the cooking area, set with light gray grout. A KitchenAid stainless refrigerator sits in tall white cabinetry.
Beverage Station and Open Shelving
A dedicated beverage station has its own quartz counter, glass-front display cabinets, integrated wine storage and a wine refrigerator. Open wood shelving adds natural texture and display space between the cabinet runs.
Storage, Light and the Way Outside
Soft-close drawers and doors, an oversized workstation sink and several prep and serving zones were planned to keep the kitchen organized. Under-cabinet LEDs, recessed lights and decorative pendants light the room, and large windows and glass doors bring in daylight and connect the kitchen to the outdoor living space. The floors are site-finished oak, with crown molding and new window and door casings.
Two Andover Additions in 2024
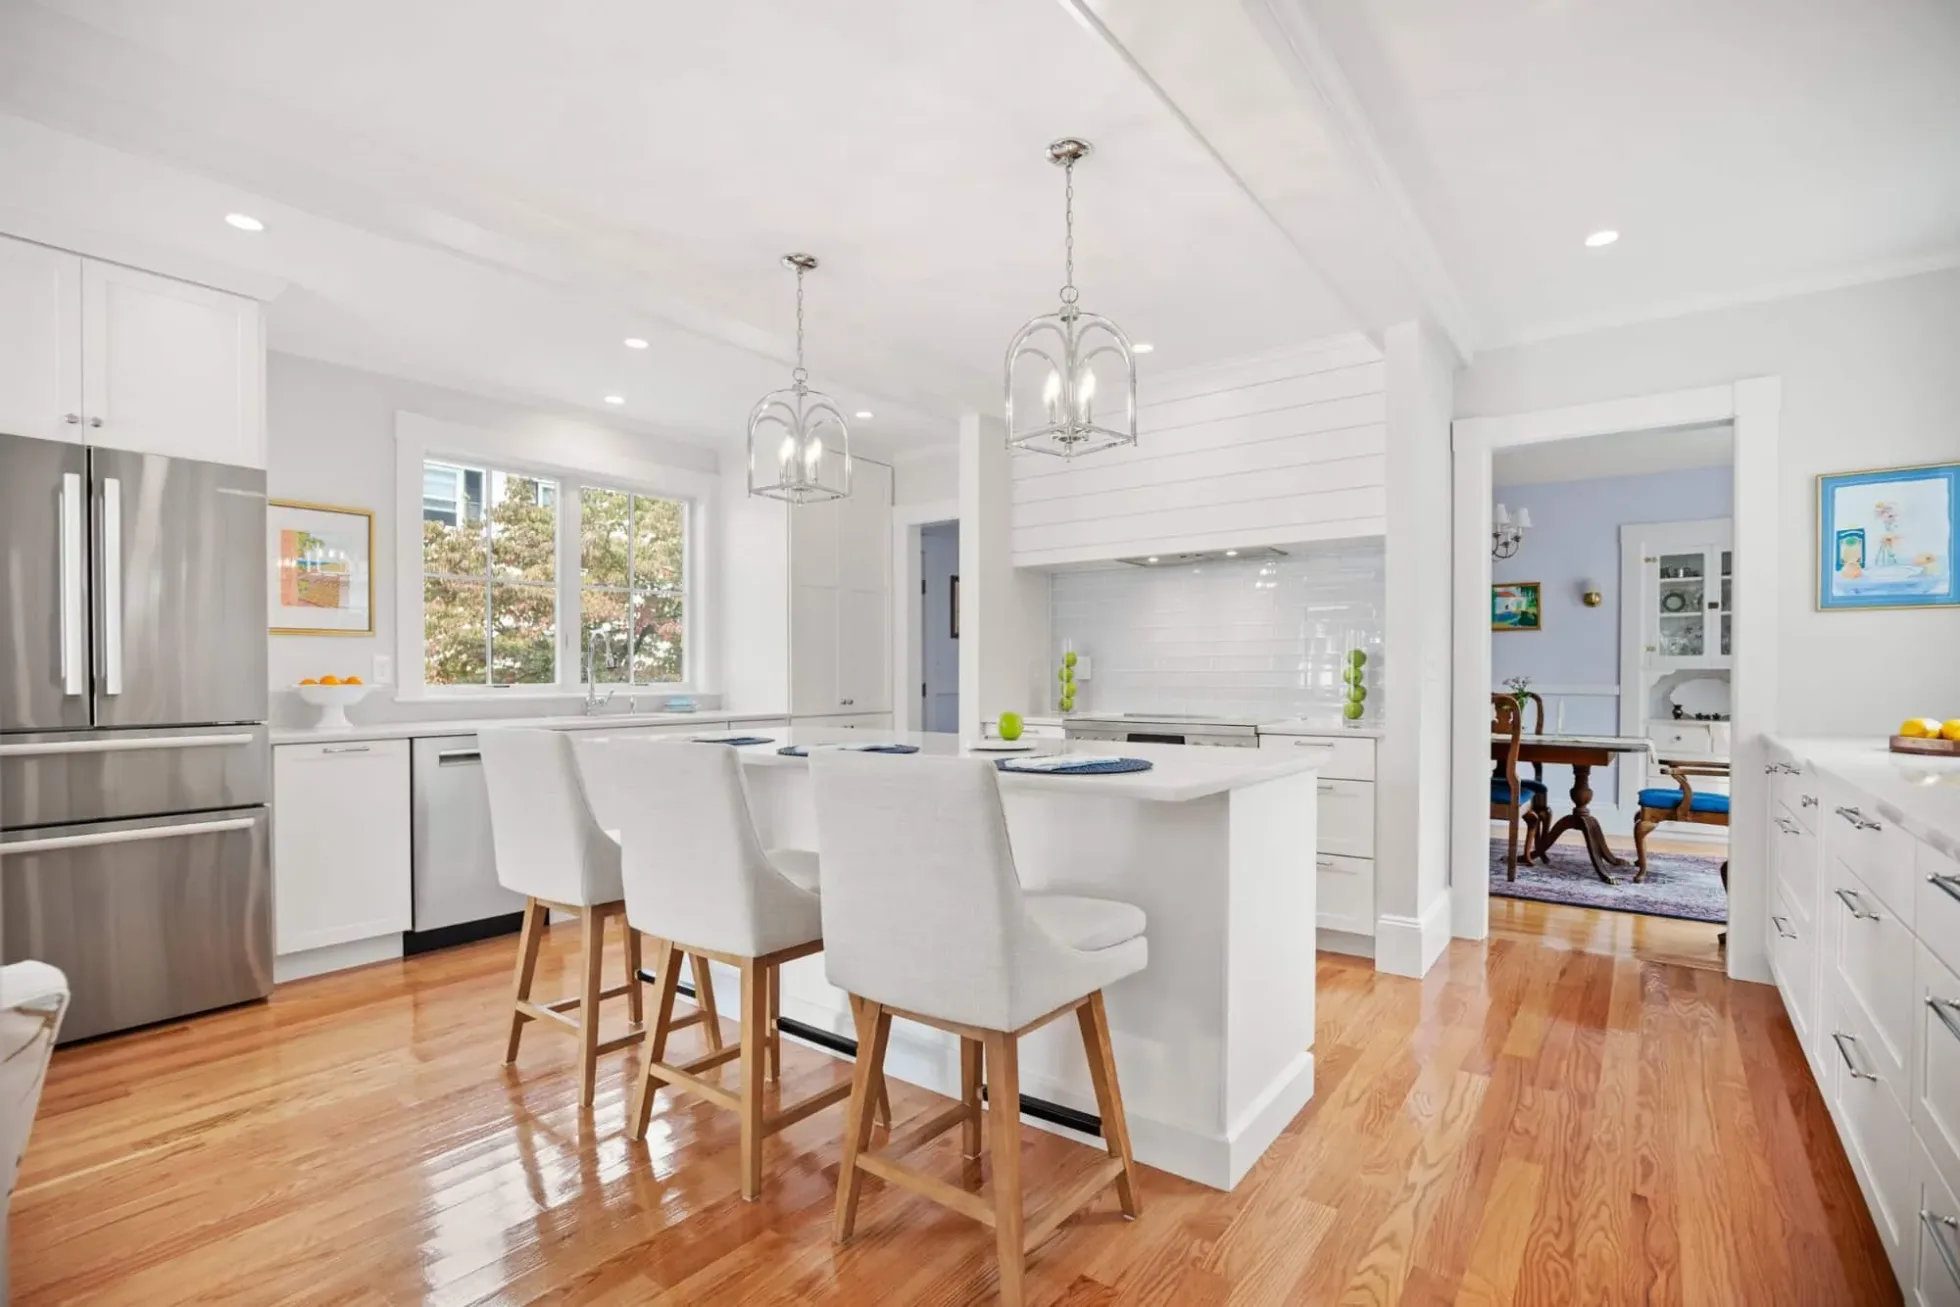
The same year, we completed a second Andover addition, the bright coastal kitchen and spa-inspired bath ($700,000). That one paired an induction range and shiplap hood with a new primary bath; this one centered on the kitchen, with a gas range and a beverage station. Our home additions and kitchen remodeling pages explain how we plan both kinds of work.
Materials, Finishes & Features
Materials & Finishes
- Custom painted shaker cabinetry
- Navy painted island cabinetry
- Glass-front upper cabinets
- Quartz with waterfall-style island overhang
- Gloss white subway tile, full height
- KitchenAid refrigerator and gas range
- Built-in wall oven and microwave
- Wine refrigerator
- Matte black pulls and faucet
- Pot filler
- Site-finished oak flooring
- Crown molding and casings
Key Features
- Large navy island with seating
- White shaker perimeter cabinets
- Professional-style gas range
- Custom range hood surround
- Beverage station with wine storage
- Open wood shelving
- Oversized workstation sink
- Glass pendant lighting
- Under-cabinet LED lighting
- Multiple prep and serving zones
- Open-concept layout
- Glass doors to outdoor living
About This Project
What did this Andover kitchen addition cost?
The project's budget band was $650,000, completed in 2024. The other 2024 Andover addition, which added a coastal kitchen and a primary bath, had a $700,000 band.
What appliances are in the kitchen?
A KitchenAid stainless refrigerator and KitchenAid professional gas range with a custom hood surround and pot filler, a built-in wall oven and microwave combination, and a wine refrigerator in the beverage station.
What makes the island a furniture-style island?
It is painted navy to set it apart from the white perimeter cabinets, and it has seating, storage and a quartz top with a waterfall-style overhang.
Have you done other work in Andover?
Yes. Andover has more of our recent case studies than any other town, including a custom home at Andover Country Club, a whole-home renovation and several kitchens and primary baths.
Planning a Kitchen Addition in Andover?
Tell us what your kitchen needs to do for your family, and we will talk through layout, finishes and budget.
Let's Talk About Your Kitchen
Tell us about your home, the kitchen you want and your budget, and we will follow up to set up a visit.
- (978) 833-7337Call the office
- 63 Peaslee Crossing, Newton, NH 03858Serving the Merrimack Valley, North Shore, Seacoast & Southern NH
- Mon to Fri, 8 AM to 5 PMOffice hours