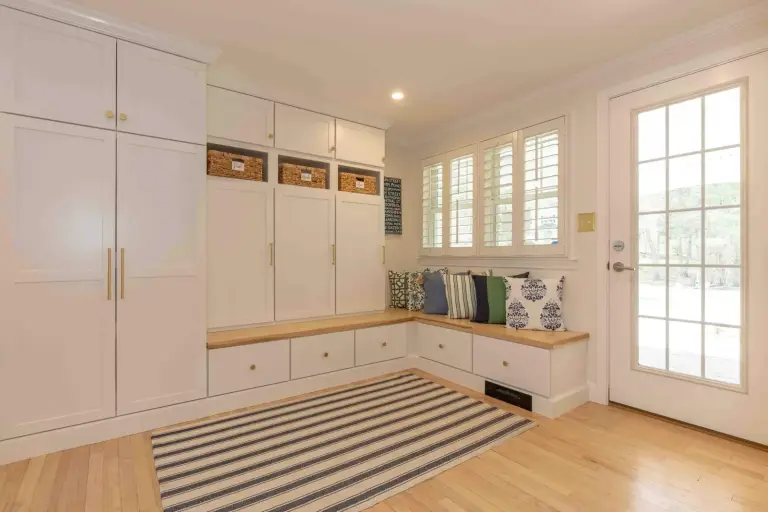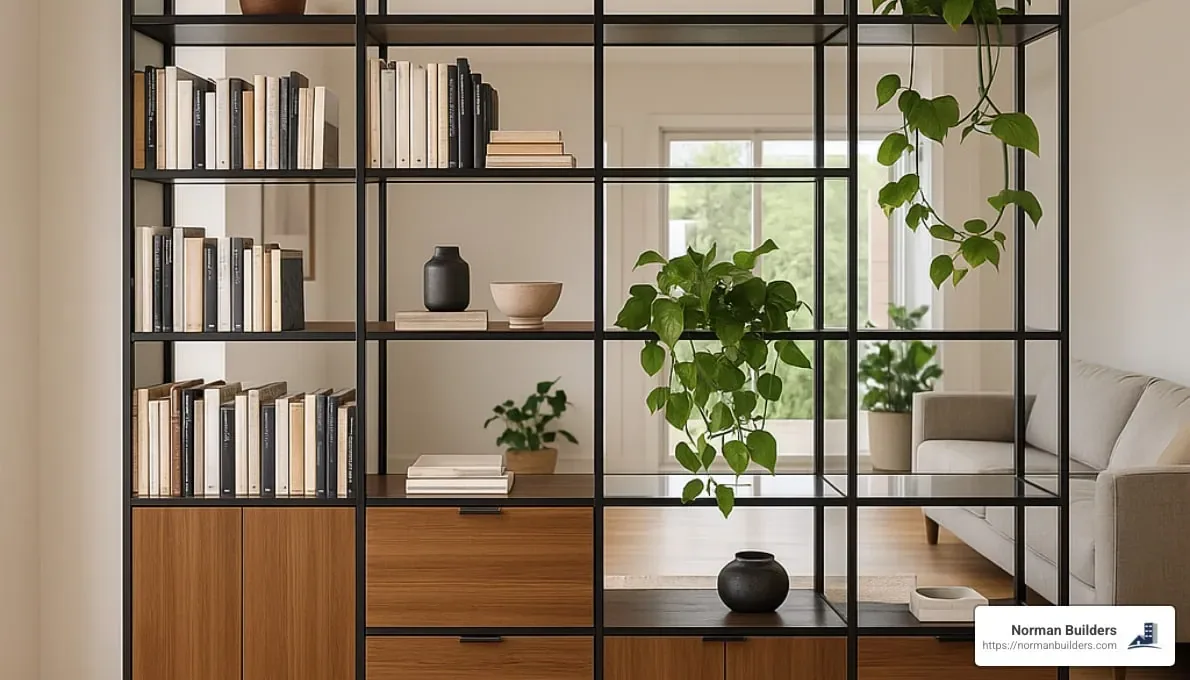
Creative wall partition ideas let you split one open room into zones without building a full wall. The most popular options are:
- Bookshelves and storage units: divide a room and add storage at the same time.
- Glass partitions: separate spaces while keeping daylight moving through.
- Plant walls: a soft, green divider for rooms with good light.
- Sliding or folding screens and doors: open or close a space as the day changes.
- Upcycled materials: old doors, windows, shutters or reclaimed wood with real character.
The right choice depends on what you need the partition to do: hide clutter, block sound, give privacy, or just mark where one room ends. This guide covers ten ideas, what each one is good and bad at, the safety rules that apply to glass and tall shelving, and when a partition should really be a framed wall, or when a wall should come out instead.
Norman Builders is a design-build home builder and remodeler founded in 2007 by Ryan Norman, with an office in Newton, NH. We work across the Merrimack Valley, the North Shore, the Seacoast and southern New Hampshire, and in our whole-house renovations the layout often comes up early: which walls should stay, which should go, and how to keep some separation in an open plan.
Why Creative Wall Partitions Are Essential in Modern Homes
Open floor plans make a home feel bigger and let you see the kids from the kitchen. They also mean the work call, the TV and the dishwasher all share one space. A partition gives each activity its own zone while the room still reads as one. It also lets a home change as a family does: a dining corner becomes a homework spot, then an office, without new construction each time.
Benefits of Using Wall Partitions Instead of Traditional Walls
- Less work and less mess: a freestanding divider needs no framing, drywall, taping or painting, and many go in within a day.
- Flexibility: sliding, folding and movable pieces open the room back up when you entertain.
- Light: glass, open shelving and partial-height dividers let daylight through, which matters in a New England winter.
- No permanent change: renters and anyone unsure about a layout can try a zone before committing.
- Fewer permits: furniture and screens need none. A new framed wall with outlets or switches needs an electrical permit, and your town building department can tell you what else applies.
The trade-off is sound. Very few partitions stop noise the way an insulated, drywalled wall with a solid door does. If quiet is the goal, see the section on when to build a real wall below.
10 Creative Wall Partition Ideas for Any Space
- Built-in bookcase divider: shelving between two zones, open on both sides or backed on one, with storage and display space.
- Glass panel partition: clear, frosted or textured glass in a slim frame, for separation without losing light.
- Living plant wall: a vertical garden or a row of planters on a shelf, for rooms with steady daylight.
- Sliding barn door: a door on an exposed track that closes off an office, pantry or den.
- Decorative screen: carved wood or cut metal panels that filter light and act as art.
- Suspended ceiling divider: wood slats or fabric panels hung from above, marking a zone without taking floor space.
- Repurposed vintage doors: salvaged doors or shutters hinged into a folding screen.
- Rope or macramé hanging: a soft, see-through divider for a reading nook or bedroom corner.
- Modular cube storage: stackable cubes that divide a room and hold toys, books or baskets.
- Movable acoustic panels: felt or fabric panels on feet or casters that cut echo around a home office.
The sections below go deeper on each family of ideas.
Bookshelf and Storage Partitions: Functionality Meets Style
Shelving is the most practical divider because it solves two problems at once: where the room ends and where the clutter goes. A few ways to do it:
- Open-backed shelving keeps sightlines and light. Leave some cubbies empty or low so it does not feel like a wall.
- Half-height bookcases define a zone while you can still see over them, which helps when young kids play in the next space.
- Rolling bookcases on locking casters let you change the layout for a party.
- Mixed open and closed storage hides the clutter low and shows books and objects higher up. Integrated LED strip lighting adds a warm glow.
Safety: a tall freestanding bookcase in the middle of a room has no wall behind it to hold it up. The U.S. Consumer Product Safety Commission warns that furniture tip-overs injure children and recommends anchoring tall furniture. For a room divider, that means fastening it to the floor, to the ceiling framing, or to a short return wall, or choosing a low, wide unit. A true built-in is fastened into the framing and finished as part of the house, like the cabinetry built into the family-room fireplace wall of our North Andover whole-home renovation.
Glass and Transparent Partitions: Maintaining Light and Openness
Glass answers the main open-plan problem: how to separate spaces without making the inside one dark. Common styles:
- Steel-framed glass: black metal grids with large panes, an industrial look that suits transitional and modern homes.
- Sliding glass doors: save the swing space of a hinged door between a bedroom or office and the living area.
- Frosted, reeded or textured glass: lets light through while blurring the view, good for a home office.
- Frameless glass: minimal hardware and a near-invisible look.
- Stained or leaded glass panels: color and pattern for traditional and older homes.
Safety glazing is required in many locations. The International Residential Code, which the Massachusetts and New Hampshire building codes are based on, requires safety glazing (tempered or laminated glass) in hazardous locations in section R308. Those include glass in doors, glass next to doors, large panes close to the floor, and glass around tubs and showers. Look for the safety-glazing mark etched in a corner of each pane. Old glass from salvage usually does not have it, so keep salvaged panes out of those spots.
Glass partitions work well around home offices, between a kitchen and dining area to hold back some cooking noise and smell, at stair landings and lofts, and in primary bathrooms. In our bathroom projects, frameless glass is how a shower is separated without closing off the room: the Byfield primary bath has a large frameless glass shower, and the Phillips-area bath in Andover pairs frameless glass with floor-to-ceiling marble-look porcelain.
Natural and Living Partitions: Bringing the Outdoors In
Plants make a soft divider that changes with the seasons. They suit people who already keep houseplants alive, and rooms with good light.
Types of Natural Partitions That Transform Homes
- Vertical garden walls: planted panels in a frame, sometimes with built-in watering.
- Plants on a shelf or ladder: the easiest version, using a shelving divider as the planter.
- Hanging plant dividers: pots hung from a ceiling track or beam, which keeps sightlines.
- Bamboo or reed screens: texture and filtered light, with no watering.
- Preserved moss walls: no water or sunlight needed, so they work in darker spaces.
The Hidden Benefits of Natural Room Dividers
Plants soften hard surfaces and can take some of the echo out of an open room. Before you install one, plan for:
- Light: match plants to the window exposure, or plan for grow lights.
- Water: protect wood floors with trays or a waterproof base, and decide who waters it.
- Weight: wet soil is heavy. A wall-mounted living wall needs solid backing or blocking in the framing, and a hanging divider needs to be fastened into ceiling joists, not just drywall.
Artistic and Decorative Partitions: Making a Statement
Some partitions exist mainly to be looked at. Good options include macramé and woven hangings, geometric cut-out screens that throw patterned shadows, sculptural metal or wood dividers, stained glass panels, and perforated metal screens. Two rules keep them from overwhelming a room: size the piece to the ceiling height and the length of the room, and light it, either by placing it where daylight hits or by adding a small spotlight.
Sliding, Folding, and Movable Partitions: Flexibility at Its Best
Movable partitions let one room do several jobs in a day: open for breakfast, closed for a work call, open again for movie night.
- Sliding barn doors: they need clear wall space beside the opening for the door to slide over, and solid blocking behind the track. They do not seal at the edges, so they give visual privacy more than sound privacy.
- Pocket doors: the door slides into the wall, so nothing hangs in the room. The wall beside the opening has to stay hollow for about the width of the door, which means no switches, outlets or pipes there. Plan pocket doors before walls are framed.
- Accordion folding partitions: wood, metal or fabric panels that fold flat to one side.
- Curtains on a ceiling track: the cheapest and softest option, easy to change with the seasons.
- Rotating panels: vertical panels on pivots that range from fully open to fully closed.
Barn doors show up in our own renovations: the Groveland first-floor remodel includes a sliding barn door, and the coastal-inspired renovation in Andover has a painted barn door with brass hardware.
Repurposed and Upcycled Partitions: Sustainable Creativity
Salvaged materials give a partition a story and keep usable material out of the dump.
- Old doors hinged together into a folding screen.
- Vintage window sashes joined into a light-filled divider.
- Shutters hinged into a movable screen.
- Reclaimed lumber from barns or mills, cut into a slatted divider.
- Wooden pallets for a rustic, low-cost screen.
Two cautions. First, the U.S. EPA notes that homes built before 1978 may contain lead-based paint, and old doors, windows and shutters often carry it. Test painted salvage before you sand or cut it, or choose pieces that have already been stripped. Second, pallets are stamped: "HT" means heat-treated, while "MB" means the wood was fumigated with methyl bromide, which you do not want indoors. Check every piece of salvage for rot, loose joints and protruding nails before it goes up.
DIY Wall Partition Projects for Every Skill Level
DIY Partition Projects by Skill Level
- Beginner: tension rod curtains, a store-bought folding screen refreshed with paint or fabric, or a row of cube shelves.
- Intermediate: a rope divider on ceiling hooks fastened into joists, a fabric screen on a simple wood frame, or a ladder shelf plant wall.
- Advanced: a barn door from a hardware kit (the track needs solid blocking), or a folding screen built from salvaged doors or windows.
Creative Wall Partition Ideas You Can Make in a Weekend
- A macramé hanging on a wood dowel.
- A painted or stenciled folding screen.
- A plant wall on a ladder shelf.
- A pallet wood screen (check the stamp first).
- A ceiling-mounted curtain track with fabric panels.
Build one panel first to test your method before making the whole thing.
When a Partition Should Be a Real Wall, or a Wall Should Come Out
A partition is the right answer when you want a zone. It is the wrong answer in a few cases:
- You need quiet. A framed wall with insulation in the cavity and a solid door blocks far more sound than any screen.
- You want a bedroom. A space only counts as a bedroom if it meets code, including an emergency escape opening and smoke alarms. Curtains and screens do not create one.
- You need outlets, switches or lighting in the new zone. That wiring belongs in a wall or ceiling and needs a permit.
The opposite case comes up just as often: the house already has too many walls. Taking a wall out is a structural question first. If it carries the floor or roof above, it needs a properly sized beam and posts that carry the load down to the foundation, plus permits. That is design-build work, where the layout, the structure and the finishes are planned together. On our Haverhill first-floor transformation the homeowners had interior walls removed for an open concept, and on the Andover coastal renovation we opened walls and sightlines between the kitchen, dining room and family room. That Andover home kept some definition in the open space with two islands, family-room built-ins and a barn door instead of full walls.
From Our Projects
- Complete first-floor transformation, Haverhill, MA (2026, budget band $250,000): interior walls removed for an open concept, enlarged window openings, and a kitchen with light gray shaker cabinets and satin brass pulls.
- Coastal-inspired whole-home renovation, Andover, MA (2026, budget band $200,000): walls opened between kitchen, dining and family room, dual islands, family-room built-ins and a painted barn door with brass hardware.
- First-floor remodel and kitchen, Groveland, MA (2022, budget band $250,000): a sliding barn door, a custom staircase, built-ins, and a family room with a vaulted ceiling and exposed beams.
- Entertainer's kitchen, North Andover, MA (2023, budget band $175,000): the layout was reworked to open sightlines between the kitchen, dining and living areas, with an island that seats six.
More renovations are in our whole-home renovation projects.
Frequently Asked Questions about Creative Wall Partition Ideas
What are the most budget-friendly wall partition ideas?
Curtain dividers on a ceiling track or tension rod are the cheapest, followed by freestanding folding screens, modular cube shelving and salvaged doors or windows. None of them needs framing, drywall or a permit, and all of them can move with you. Spend some of what you save on anchoring tall pieces safely.
How can wall partitions improve both privacy and light in open spaces?
Use a divider that stops short of the ceiling, or one made of frosted or textured glass, resin, sheer fabric or a perforated screen, so light passes while the view is softened. Set the partition at a right angle to your main windows rather than parallel to them, so daylight still reaches the back of the room.
Are creative wall partitions suitable for rental properties?
Yes, as long as they are freestanding or removable: bookcase dividers, folding screens, plant shelves, tension rods and modular systems that join without screws. Anchoring a tall unit usually means a few small holes, so ask your landlord first, and leave built-ins, glass walls and barn door tracks to homeowners.
Planning a Bigger Layout Change?
If a screen or bookcase will do the job, you can often set it up this weekend. If you are thinking about moving or removing walls, adding built-ins, or rethinking a whole floor, talk with Norman Builders about a whole-house renovation. Call (978) 833-7337 or request an estimate.