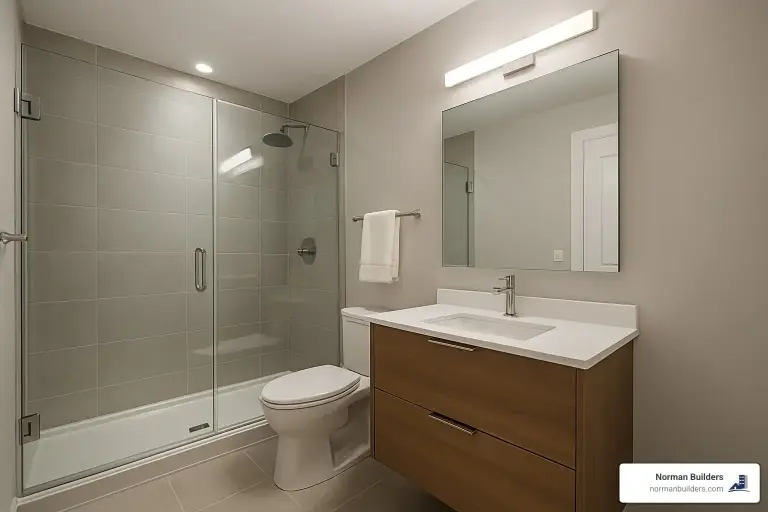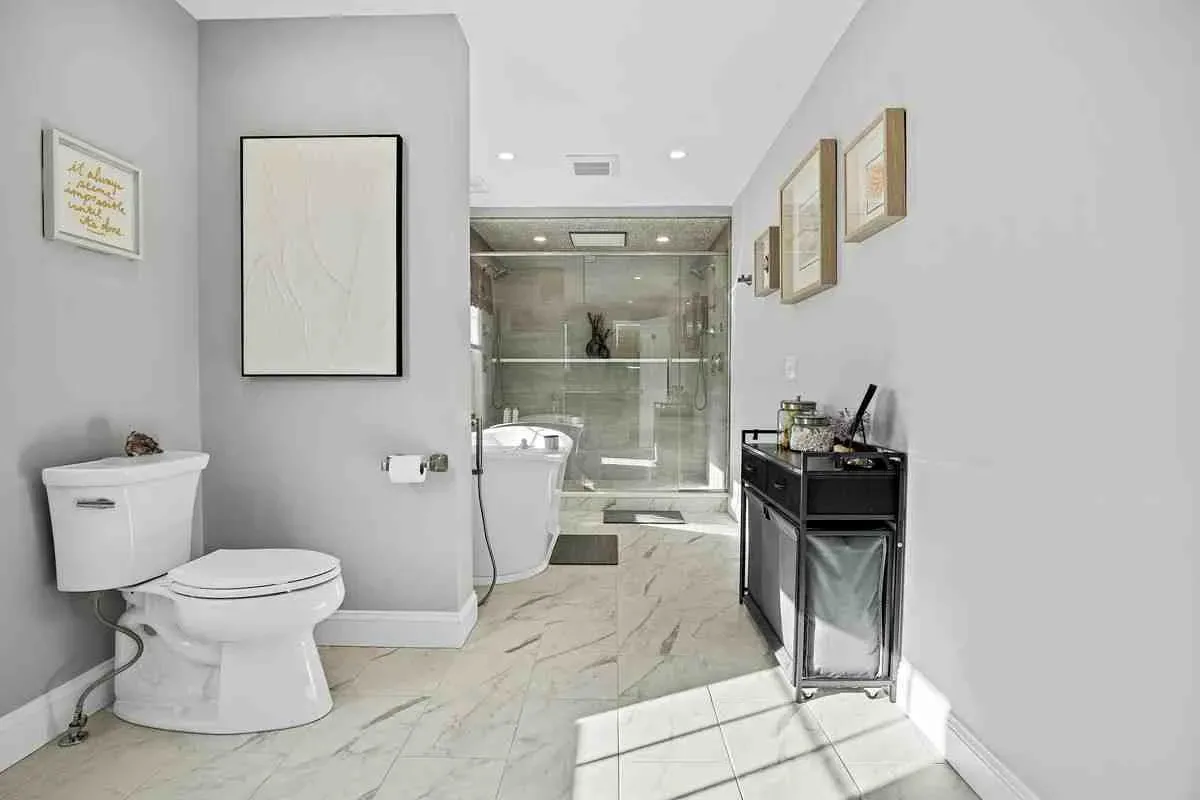
A bathroom remodel design program lets you try layouts, fixtures and tile on screen before anything is torn out. Here are five programs worth a look, what each one says it does, and what no program can tell you about your room.
Quick answer:
- Planner 5D: an easy 2D and 3D planner that runs on the web, Windows, Android and iOS.
- DecorMatters: a phone app for decorating a photo of your real room, with an augmented reality preview.
- RoomSketcher: measured 2D and 3D floor plans, 3D photos and 360 views, with free and paid plans.
- Roomtodo: a free online 3D planner with an optional Pro upgrade.
- Home Designer: desktop design software for Mac or PC from Chief Architect, Inc., with a materials list for budgeting.
This guide is written by Norman Builders, a design-build remodeler in Newton, NH that has remodeled bathrooms across northern Massachusetts and southern New Hampshire since 2007. The tool details below come from each vendor's own website as read in October 2026. We did not test every paid tier, and features and prices change, so check the vendor's site before you pay for anything.
Top 5 Bathroom Remodel Design Programs
Planner 5D: The Easiest Place to Start
Planner 5D calls itself an easy-to-use 2D and 3D house design tool. It runs on Windows, Android and iOS as well as in a browser, so you can start a plan on a laptop and keep working on a phone or tablet. You can start for free. The site also advertises AI features, including floor plan recognition and AI interior design, plus 4K renders and a catalog of more than 8,000 items to furnish a room.
It suits a homeowner who wants to block out a layout quickly: draw the room, drop in a vanity, toilet and shower, and look at it in 3D.
DecorMatters: Virtually Test Products Before You Buy
DecorMatters is a mobile app built around your actual room. You upload a photo of the room, rearrange items with drag-and-drop tools, decorate with brand-name furniture or your own items, and preview changes in augmented reality. It also offers an AI room designer and a large library of community designs, and it covers bathrooms along with other rooms.
It is better for trying finishes, colors and accessories than for drawing a measured plan, so pair it with a floor plan tool if you are changing the layout.
RoomSketcher: Professional-Grade Design Tools
RoomSketcher focuses on floor plans. It produces 2D floor plans with measurements and room names, 3D floor plans that show materials, colors and finishes, and extras such as Live 3D walkthroughs and 360 views. It can convert an uploaded PDF, image or scan of an existing plan into an editable project. There is a free tier; the Pro plan adds the full set of 2D and 3D plans, Live 3D and measurements. It runs in a browser and as desktop and tablet apps.
It suits a homeowner who wants an accurate, dimensioned drawing to share with a remodeler.
Roomtodo: Free Online 3D Planning
Roomtodo describes itself as a free online service for 3D interior design. You draw the room in 2D, place furniture and fixtures, choose wall, floor and ceiling materials, then view it in 3D, in first person or as a 360 panorama, and share it by link. Paid Pro upgrades add more features.
It is a good no-cost way to compare two or three layouts side by side.
Home Designer Pro: Advanced Features for Professionals
Home Designer is made by Chief Architect, Inc. and runs on a Mac or PC. The vendor says every item you add goes into a list of materials you can use to estimate and budget the project, and a trial download is available. It is the most involved program on this list and suits someone who wants to draw the whole house, not one room.
A materials list is useful for budgeting, but it is not a contractor's price, and no design program can confirm that a plan meets your town's building code. That takes a permit review and inspections.
A note on Kozikaza: an earlier version of this guide recommended Kozikaza as a free 3D planner. In October 2026, kozikaza.com redirects to the French-language 3D house planner of the retailer Leroy Merlin, so we have taken it off the list.
Before You Open Any Program: Measure Your Bathroom
Every program on this list is only as accurate as the numbers you give it. Before you start, measure:
- Each wall, corner to corner, and the ceiling height. Note any slope or soffit.
- Doors and windows: width, height, distance from the corners, the window sill height, and which way the door swings.
- Existing fixtures: the size of the tub, vanity and toilet, and the distance from the wall to the center of the toilet drain.
- Where the plumbing is: the toilet, sink and tub or shower drains, and the supply lines. Keeping fixtures on their existing drains is the simplest layout to build; moving a toilet usually means moving its drain.
A laser measure is quicker and more accurate than a tape on long walls. Then draw the outline, place the fixtures, and save more than one version so you can compare layouts side by side.
Common Bathroom Layouts to Try
- Single wall: the sink, toilet and tub or shower all on one wall. It suits small or narrow rooms and keeps the plumbing in one wall.
- Galley (opposite walls): fixtures on two facing walls with a walkway between them.
- L-shape: fixtures on two walls that meet in a corner, which often frees space for a larger vanity.
- U-shape: fixtures on three walls, usually only in a larger primary bath.
Try each layout that fits your room, then check which ones keep the fixtures on or near the existing drains. That one decision affects cost more than any finish you pick in the program.
What Design Software Cannot Tell You
A 3D picture shows how a bathroom will look. It cannot see inside your walls and floor. A few things that only show up on site:
- Floor framing: whether the joists allow a new drain location, a heavy stone or cast iron tub, or a recessed floor for a curbless shower.
- Drain slope and venting: a fixture that looks fine on screen may need a new vent or a drain route through a joist.
- Older houses: many homes in New Hampshire and Massachusetts are 100 to 200 years old, and opening walls can turn up work that no plan accounted for.
- Code and permits: most remodels that involve plumbing, electrical or structural changes require permits and inspections.
- Real cost: a materials list is not a bid. Labor, the trades involved and what is behind the walls drive the price. See what a master bath remodel costs.
How Norman Builders Designs a Bathroom
As a design-build company, Norman Builders handles the design and the construction with one team. On our bathroom remodeling projects, we guide homeowners through layout, fixtures, tile, colors and finishes, and fixtures and tile are sourced through FW Webb / Peabody Supply Company. The process has four steps:
- Initial consultation: your goals, needs and budget, and a look at the space.
- Design and planning: layout, fixtures, tile and finishes, ending in a detailed plan.
- Construction and installation: demolition, plumbing, tile and finish work.
- Final walkthrough.
We handle the permitting and inspections as the contractor. If you have already sketched a plan in one of the programs above, your measurements and a screenshot are a useful starting point for that first conversation. More on the approach is on our design-build construction page.
One North Andover homeowner, Linda B., described the selection stage of a three-bathroom project this way: "Ryan was able to point us in the right direction to select cabinetry, tiles, granite counter tops, mirrors, shower doors, and plumbing supplies."
From Our Projects
Four primary bathrooms in our project library show where a design ends up once it is built:
- Byfield, MA primary bath, completed 2019, $85,000 budget band: stone tile on the shower walls and ceiling, a frameless glass shower, an integrated soaking tub and a skylight.
- Andover, MA (Phillips area) primary bath, completed 2022, $80,000 budget band: a walk-in shower in floor-to-ceiling marble-look porcelain with a bench and niches, and a painted shaker double vanity.
- Boxford, MA primary bath, completed 2026, $65,000 budget band: a freestanding soaking tub by the window, a large-format porcelain shower, maple double vanities and a heated towel warmer.
- The spa-inspired Andover, MA primary bath, completed 2026, $60,000 budget band: a white oak double vanity, brushed brass fixtures, a freestanding tub and a frameless glass shower, replacing a builder-grade bathroom.
See all of our bathroom projects.
Frequently Asked Questions
Is there an app to design a bathroom?
Yes. Planner 5D runs on the web, Windows, Android and iOS. DecorMatters is a phone app that lets you photograph your real room, rearrange it and preview changes in augmented reality. RoomSketcher has web, desktop and tablet apps. All three have a free way to start, according to their own sites.
Can I design a bathroom online?
Yes. Roomtodo describes itself as a free online service for 3D interior design, with paid Pro upgrades, and Planner 5D and RoomSketcher both run in a web browser. Start with your real measurements, or the plan will look right on screen and not fit the room.
Can AI design a bathroom layout?
AI tools can help you see options. Planner 5D, RoomSketcher and DecorMatters all now advertise AI features, such as turning a scanned floor plan into an editable project or generating room designs and photorealistic images. None of them can see your joists, drain lines or venting, so treat an AI layout as a starting idea and have it checked against the actual room.
Is it possible to DIY a bathroom remodel?
You can design one yourself with these programs, and many homeowners do. Building it is a different question. Most remodels that involve plumbing, electrical or structural changes need permits, and in Massachusetts plumbing work generally has to be done by a licensed plumber. Check with your town's building department before you plan to do trade work yourself.
If you are planning a bathroom in the Merrimack Valley, the North Shore, the Seacoast or southern New Hampshire, call Norman Builders at (978) 833-7337 or request an estimate.