The best kitchen remodeling ideas start with how you use the room. Decide what bothers you most (storage, counter space, poor lighting, a closed-off layout), then pick the ideas that fix that. This guide covers five groups of ideas, from quick updates to layout changes.
1. Budget-Friendly Kitchen Updates
You can change how a kitchen looks without replacing it. Three updates do the most for the least work.
Paint Cabinets
If the cabinet boxes are sound, paint can make an older kitchen look new. Clean and sand the surfaces first, because a finish is only as good as its prep. For paint, reface and replace options side by side, see our guide to DIY kitchen upgrade ideas.
Update Hardware
New knobs and pulls are a small job. Match the finish to your faucet and lighting so the room looks planned: matte black or stainless for a modern look, brass or bronze for a traditional one.
Add a Backsplash
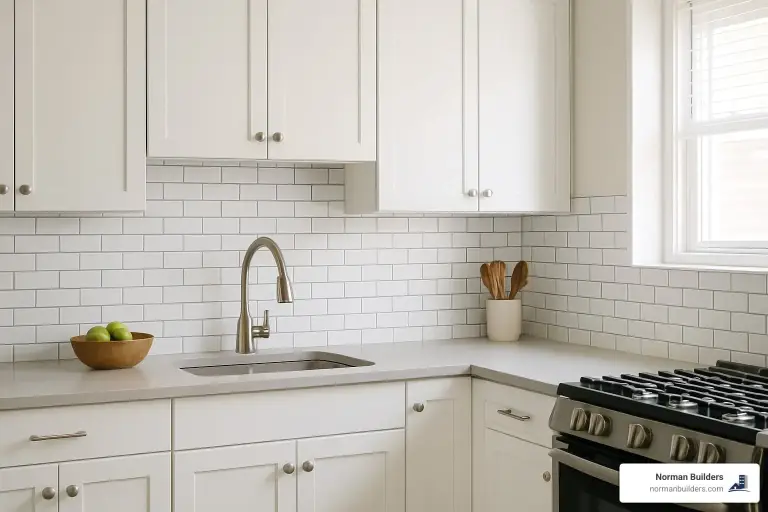
A backsplash protects the wall and gives the room a focal point. Subway tile is a classic, and patterned tile adds personality. Our backsplash makeover guide covers materials and when to hire a pro. For more small jobs, see DIY kitchen upgrade ideas.
2. Maximize Space with Smart Layouts
Layout decides how the kitchen works, and it is the hardest thing to change later. Three common shapes:
Galley Layout
Two parallel runs of counters. It suits a narrow room because every step puts something within reach, but it needs a clear walkway between the runs.
L-Shaped Layout
Counters along two adjoining walls. It leaves the middle open for an island or a table and works well in open-plan homes.
U-Shaped Layout
Counters on three sides. It gives plenty of storage and work surface and keeps traffic out of the cooking area. Allow enough floor space so it does not feel boxed in.
Moving walls to open a kitchen to the dining or living room is a bigger job. Our Haverhill, MA first-floor renovation (2026, $250,000 budget band) removed interior walls to connect the kitchen, dining and living areas into one space.
3. Improve Functionality with Modern Appliances
Smart Appliances
Connected ovens and refrigerators can add convenience, but pick the features you will use. A built-in beverage station or a pot filler beside the range often earns its place faster than a screen on the refrigerator.
Energy-Efficient Models
Look for the ENERGY STAR label when you compare models. It is an easy way to narrow the choices.
Stainless Steel
Stainless is durable and easy to match from brand to brand. Panel-ready appliances are the other route if you want them to blend into the cabinets. For planning around appliances, see our guide to appliance integration in remodels.
4. Add Character with Unique Materials
Butcher Block Countertops
Wood counters add warmth and work well on an island next to stone or quartz perimeter counters. They need regular sealing and care.
Marble Backsplash
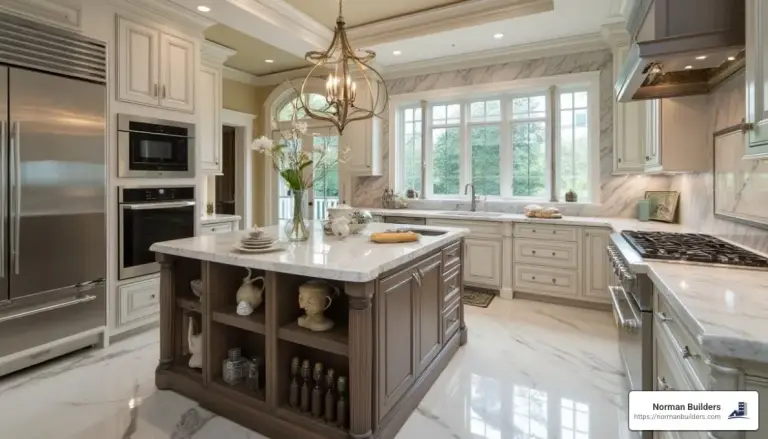
Marble gives a classic look, but it is porous and can stain. Marble-look porcelain is one alternative if you want the pattern with less upkeep.
Reclaimed Wood
Open shelves, a range hood surround or a beam can bring in age and texture. Our Groveland, MA first-floor remodel (2022, $250,000 budget band) also has an exposed brick backsplash behind the range, which brings similar age and texture.
5. Create a Cozy Atmosphere with Lighting
Task Lighting
Put light where you work. Under-cabinet lights over the counters make prep safer and easier.
Pendant Lights
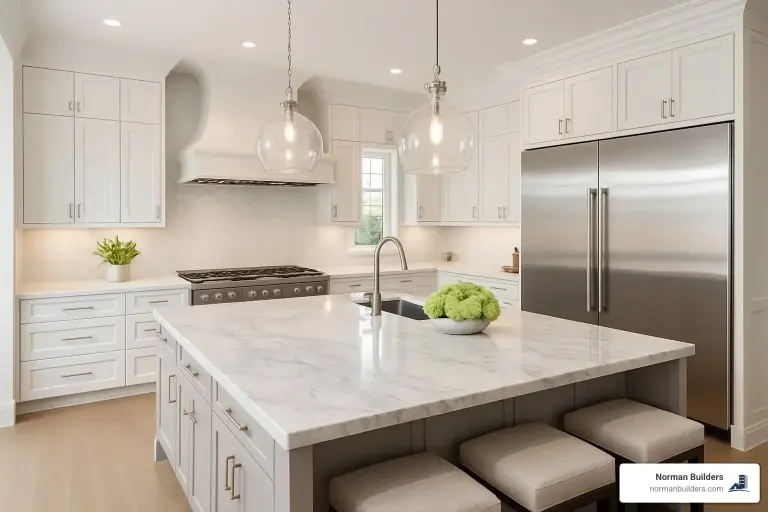
Pendants over an island or peninsula add style and a second layer of light. Space them so they do not block sight lines across the room.
Skylights
If the roof allows it, a skylight brings daylight to a dark kitchen. It depends on the structure above, so a builder should check the framing first.
From Our Projects
Ideas look different in a finished kitchen. These are real Norman Builders kitchens, with the town, year and budget band published on each case study.
- Modern two-tone kitchen, Andover, MA (2022, $140,000 budget band): redesigned layout, two-tone cabinets, a large seating island and an induction cooktop.
- White kitchen in Ballardvale, Andover, MA (2025, $150,000): reconfigured layout, painted maple shaker cabinets and a navy center island.
- Entertainer's kitchen, North Andover, MA (2023, $175,000): layout opened to the dining and living areas, with a quartz island that seats six.
- Kitchen designed for gathering, Boxford, MA (2026, $200,000): painted inset cabinets and a walnut island.
More kitchens are on our kitchen projects page.
What Homeowners Say
Doug and Nancy R. of Kingston, NH wrote about their full kitchen remodel: "The entire process from the estimate to completion was well planned and amazingly stress-free." Read more on our customer reviews page.
Take the Next Step
If you want ideas turned into a plan, see our kitchen remodeling service. We design and build kitchens in the Merrimack Valley, on the North Shore, on the Seacoast and in southern NH. If you are choosing a builder, read how to choose a contractor for a kitchen remodel. For ideas at the top of the range, see high-end kitchen remodel ideas. When you are ready to talk, request an estimate or call (978) 833-7337.
Frequently Asked Questions
What is a realistic budget for a kitchen remodel?
According to This Old House's 2026 cost guide, a kitchen remodel typically runs from $14,550 to $40,400, depending on size, cabinets, counters, appliances and whether the layout changes. Our own kitchen-only remodels are larger, higher-end projects with published budget bands of $140,000 to $200,000, so they are not a guide for a smaller refresh. Itemized written estimates for the same scope are the most reliable way to set your number.
Can you remodel a kitchen for $5,000?
A full remodel is unlikely at that level, but a refresh may be possible: painted cabinets, new hardware, a tile backsplash and better lighting. We do not publish prices for small refreshes, so get quotes for the specific work. Our guide to DIY kitchen upgrades lists what to do first.
What is the right order to remodel a kitchen?
Most kitchen projects follow this order: plan the layout and set the budget, order cabinets and appliances (they can have long lead times), remove the old kitchen, do any framing, plumbing and electrical changes, then finish the walls and flooring. Cabinets, counters, backsplash, fixtures and lighting come last. Your contractor will set the exact order and schedule for your job.