Adding sq ft to a house comes down to three moves: build out (an addition or a bump-out), build up (a second story or a room over a garage), or finish space you already have (an attic, a basement, a porch or a garage). The right choice depends on your lot, your budget, and what the new space is for. It also depends on whether the space will count toward your home's official square footage, which surprises a lot of homeowners: a finished basement adds usable room, but appraisers report it separately from above-grade living area.
Norman Builders is a design-build home builder founded in 2007 by Ryan Norman, with an office in Newton, NH. We design and build home additions of every kind, including room additions, family rooms, second- and third-level additions, garage additions, in-law additions and sunrooms, across the Merrimack Valley, the North Shore, the Seacoast and southern New Hampshire.
What Counts as Added Square Footage?
When you sell or refinance, the number on the appraisal is what counts. Fannie Mae's Selling Guide rules for appraisals have required the ANSI Z765 measuring standard since 2022, and most residential appraisers follow it. In plain terms:
- Finished means finished: walls, floors and ceilings like the rest of the house, and heated as living space. A three-season porch does not count.
- Above grade only: any level that is partly below the ground, such as a walk-out basement, is reported separately from the main living area, even if it is beautifully finished.
- Ceiling height: finished space generally needs a ceiling of at least 7 feet. Under a sloped roof, at least half of the room must reach 7 feet, and the parts under 5 feet are not counted.
- Connected: space you can only reach by going outside, such as a room over a detached garage, is listed separately from the house.
None of that changes how useful a basement rec room or a room over the garage is. It changes how buyers and appraisers see it, which matters if resale is part of your reason for building.
Benefits of Adding Square Footage to Your Home
Boosts Home Value
Added living area that meets the rules above is counted when the home is appraised, and the comparable sales an appraiser uses are usually matched by size, bedrooms and baths. How much value an addition adds depends on what similar homes in your town sell for, so ask a local agent before you build mainly for value.
Expands Living Space
The everyday reason is room: a bedroom for a new child, a quiet office, a family room next to the kitchen, or a first-floor suite for an aging parent.
Improves Resale Value
Buyers notice an extra bedroom or bathroom and a layout that works. The risk is overbuilding: if your home becomes much larger or more expensive than the rest of the street, you may not get the money back at sale.
Improves Quality of Life
Adding on lets you stay in a neighborhood, school district and commute you already like. The homeowners on our 2025 Amesbury addition, for example, chose to invest in an addition rather than move as their family grew.
Popular Ways to Add Square Footage
| Method | Counts as above-grade living area? | New foundation? | Main limits |
|---|---|---|---|
| Room addition | Yes, when finished and heated | Yes | Setbacks, lot coverage, roof tie-in |
| Second story or upper-level addition | Yes | No, but the existing structure must carry it | Height limits, structure, disruption |
| Bump-out | Yes | Sometimes small footings or a cantilever | Only adds a few feet |
| Attic conversion | Yes, if it meets the height rules | No | Headroom, floor strength, stairs |
| Basement finishing | No, reported separately | No | Moisture, ceiling height, escape openings |
| Sunroom or enclosed porch | Only if four-season, finished and heated | Often reuses the porch base | Insulation and heat |
| Garage conversion or room over a garage | Yes if attached, finished and reached from inside | No | Fire separation, lost parking |
Room Addition
A new room on its own foundation is the most flexible way to add space, and the most involved. The work that matters most is how it joins the house: the roof tie-in, opening the existing wall, and extending heat and electrical. On our Amesbury addition we matched the rooflines, siding and window proportions so the new rooms would feel completely natural. Our guide to adding a room to a house covers the planning step by step.
Second-Story Addition
Building up adds space without using more of the lot, which helps where setbacks are tight. The existing walls, foundation and floor framing have to carry the new level, so an engineer checks the structure first, and the household is often disrupted while the roof is open.
Bump-Out Addition
A bump-out extends one room by a few feet, enough for a breakfast nook, a bigger closet or a larger bathroom. It is smaller and usually simpler than a full addition, but it still needs a roof, a floor structure and permits. Some are cantilevered off the existing floor framing and others sit on small footings. Our bump-out vs. full addition guide compares the two.
Attic Conversion
An attic can become a bedroom, office or playroom if there is enough headroom to meet the height rules above. Two things often surprise owners: attic floor framing was usually sized for storage, so it may need to be strengthened for living space, and a real stair has to fit somewhere below. Insulation and ventilation have to be redone so the space is comfortable year-round.
Basement Finishing
A basement can add a lot of usable room under a roof you already have, but it is reported separately from above-grade living area. Fix any water problems before finishing, and remember that a basement bedroom needs an emergency escape opening. Our post on permits for finishing a basement covers the Massachusetts and New Hampshire rules.
Sunroom Conversion
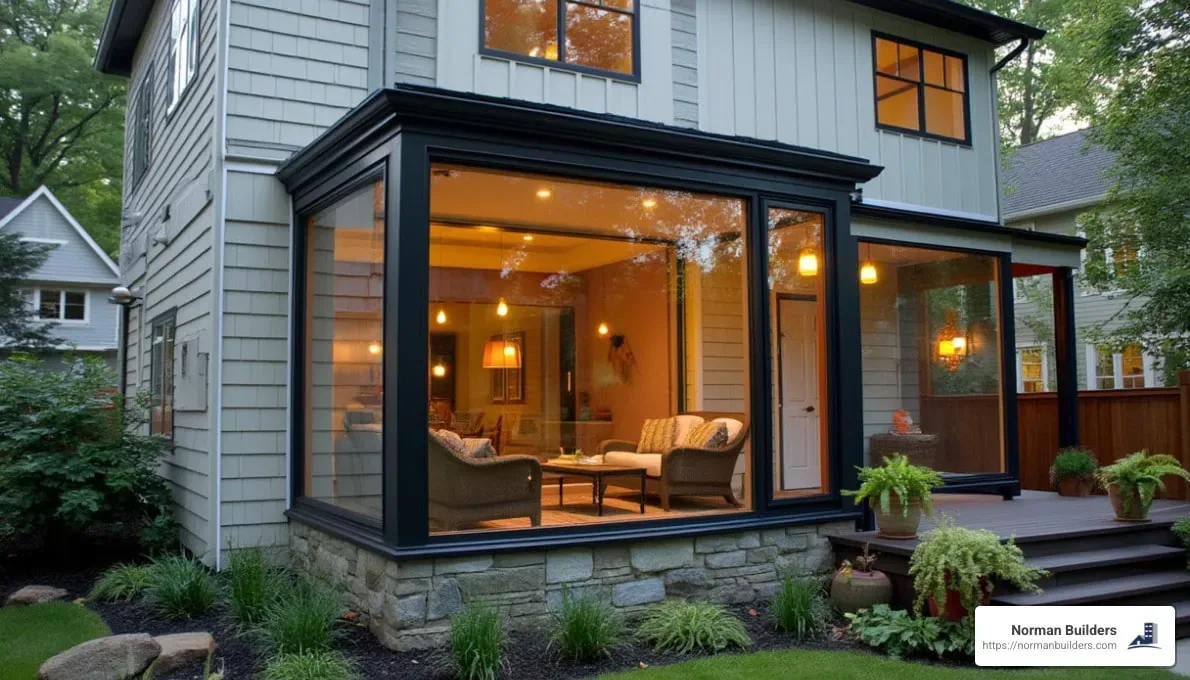
Enclosing a porch or patio brings the outdoors in. A three-season sunroom costs less but is not usable through a New England winter and is not counted as living area. A four-season room is insulated and heated like the rest of the house.
Garage Conversion
Turning an attached garage into living space, or building a room above it, reuses an existing foundation. It needs insulation, heat, a proper floor and fire separation from any remaining garage, and you give up parking or storage. See our guides to a room over a garage and the cost of building a room over a garage.
Cost Considerations for Home Additions
Average Cost
Averages are a poor guide for a single house, because the same size room can cost very different amounts depending on the foundation, the roof and whether it holds a kitchen or bath. Our home addition cost guide gives ranges by addition type with their sources, so we do not repeat them here.
Cost Per Square Foot
Per-square-foot prices are a starting point at best. Some costs, such as permits, design and the work of tying a new roof and wall into the house, do not shrink much when the addition gets smaller, so a small addition can cost more per square foot than you might expect. Kitchens and bathrooms raise the figure further. Our home addition cost calculator walks through the math by size.
Budget Planning
- Set your budget first and share it early, so the design is drawn to it. Defining the budget is the first step of our design-build process.
- Separate needs from wants, so you know what to cut if bids come in high.
- Keep a contingency for what turns up once the old exterior wall is opened.
- Price the hidden items: an electrical service upgrade, septic or sewer work for a new bedroom or bath, and landscaping after excavation.
- Consider phasing: some owners start with a smaller design and add to it.
From Our Projects
Three recent Norman additions, each a different way of adding space, with the budget band printed on each project page:
- Two-bedroom addition and primary suite, Amesbury, MA (2025, budget band $700,000): two new bedrooms, a primary suite and a primary bath, with matched rooflines, siding and window proportions and a new covered entry.
- Navy and white kitchen addition, Andover, MA (2024, budget band $650,000): new space built around the kitchen, with large windows and glass doors out to the outdoor living area.
- Coastal kitchen and spa-inspired bath addition, Andover, MA (2024, budget band $700,000): an open kitchen and living area plus a primary bath with an oversized walk-in shower.
Phasing works too. Roland M. of North Andover wrote about an addition: "we started with a minimum design at a very reasonable cost. Then we were able to work with you to add features and modifications as we went along and our ideas changed." More examples are in our home addition projects.
Planning and Permits for Adding Square Footage
Zoning Regulations
Town zoning sets how close you can build to property lines (setbacks), how tall you can build, and how much of the lot buildings can cover. If an addition does not fit, you may need a variance or special permit from the town's zoning board, which adds weeks or months. In some older neighborhoods, historic district rules also apply to exterior changes.
Building Codes
Massachusetts and New Hampshire both base their residential building codes on the International Residential Code, with state changes, and both have energy code requirements for insulation and air sealing in new space. Rooms used for living need minimum ceiling heights, and bedrooms need an emergency escape opening and smoke alarms.
Permits
An addition needs a building permit, plus electrical, plumbing and mechanical permits for that work, and inspections at each stage. Most towns want stamped or detailed plans and a plot plan showing setbacks. Our step-by-step guide covers how to get a permit for an addition.
Septic Capacity
On a septic system, bedrooms are what count. In Massachusetts, Title 5 (310 CMR 15.000) sizes septic systems by the number of bedrooms, so adding a bedroom can mean a septic review or upgrade through the local board of health. In New Hampshire, septic systems are approved by NHDES. Check this before you design.
Steps to Take
- Research local rules: get your plot plan and ask the building and zoning offices what limits apply to your lot.
- Talk to a builder or designer early: they can tell you which way of adding space fits your lot and budget.
- Prepare documents: plans, a site plan and any engineering the town requires.
- Apply early: permits and any zoning relief take time. As a guide, our renovation timeline puts a home addition at about 3 to 9 months, and permits come before that clock starts.
Frequently Asked Questions about Adding Square Footage
Is it worth adding square footage to a house?
It usually is when you like your location and the extra room solves a real problem, because it avoids the cost of moving. As an investment it depends on the type of space: finished, heated, above-grade space is counted in a home's living area by appraisers, while a finished basement is reported separately. Ask a local agent what similar homes with that space sell for before you build mainly for resale.
How much does a typical home addition cost?
There is no honest single number, because the foundation, the roof tie-in, plumbing and the finishes move the price more than the size does. Our home addition cost guide covers ranges by addition type and what drives them, and our cost calculator walks through the math by size. For a real figure, get a site visit and a written estimate for your house.
What are the cheapest ways to add square footage?
Finishing space you already have under a roof, such as an attic with enough headroom or the area over a garage, usually costs least because there is no new foundation and little new roof. Of the options that build new space, a bump-out costs less than a full addition, and a three-season sunroom costs less than a heated room. The cheapest option is not always the one that adds the most counted living area, so check the rules on what counts first.
Ready to Add Space?
If you are weighing an addition, a second story or finishing space you already have, Norman Builders can look at your house and lot and tell you which options fit. See our home additions page, call (978) 833-7337, or request an estimate.