
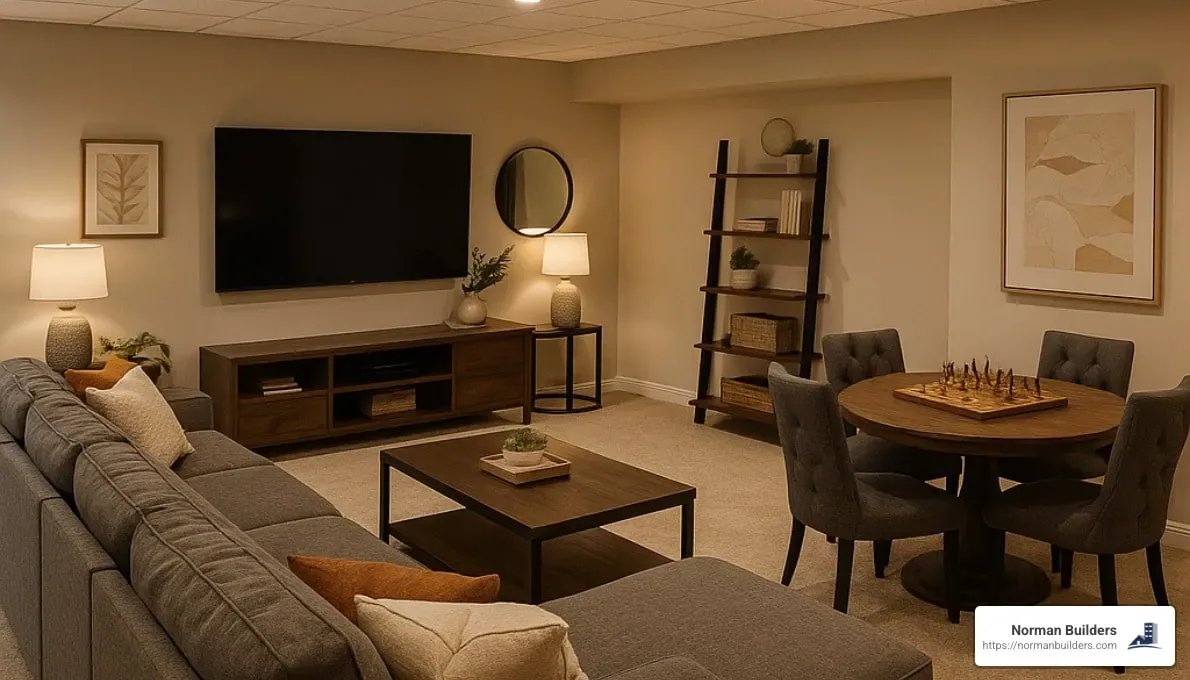
Hiring a Contractor to Finish a Basement: 7 Tips
The right contractor to finish a basement will start by asking about water, not paint colors. Here are the seven checks that matter most before you sign:
- Fix water before you hire for finishes. Any contractor worth hiring will insist on it.
- Check registration and licensing. In Massachusetts, look up the Home Improvement Contractor registration and the Construction Supervisor License. In New Hampshire, check the electrician's and plumber's state licenses.
- Ask for proof of insurance: general liability and workers' compensation certificates.
- Get two or three itemized bids on the same scope so you can compare them line by line.
- Confirm who pulls the permits and when each inspection will happen.
- Get a written contract with start and finish dates, a payment schedule and the warranty terms.
- Check recent references from jobs like yours, and read reviews.
This is a general hiring guide. The advice applies to any contractor you consider, whatever the size of the job.
Why Finish the Basement? Planning & Pre-Project Checklist
A finished basement can give you a family room, office, gym or guest space without changing the footprint of the house. In the 2025 Cost vs. Value Report (New England), a midrange basement remodel recouped 69.9 percent of its cost at resale, so plan it mainly for the use you will get from it.
Pre-Project Inspection Checklist:
- Moisture: stains, white mineral deposits (efflorescence), damp spots and puddles after rain. Fix gutters, grading, cracks and drainage first.
- Cracks and structure: have a builder or structural engineer look at wide, growing or offset cracks before anything is covered up.
- Headroom: the IRC requires at least 7 feet in habitable basement space, with beams and ducts allowed down to 6 feet 4 inches.
- Egress: any new bedroom needs a code-compliant escape window or door.
- Radon: the U.S. EPA recommends fixing levels at or above 4 pCi/L.
- Pests: check sill plates and framing for termites and carpenter ants.
- Systems: does the electrical panel have room for new circuits? Can the heating system handle the added space? Is there a drain nearby for a bathroom?
One more check: look for capped pipes in the slab. A previous builder may have left a rough-in for a future bathroom, which can lower the plumbing cost.
For a step-by-step look at the work itself, see how to finish a basement.
Choosing the Right Contractor
Types of Contractors for Basement Finishing
General contractors run the whole job and schedule the carpenters, electricians, plumbers, HVAC installers and flooring crews. They suit a full finish with several trades.
Basement specialists focus on below-grade spaces, and some sell their own wall and flooring systems. They can make sense for a straightforward finish, especially where moisture is the main concern.
Design-build firms handle the design and the construction under one contract, which helps when the layout needs real design work or the basement is part of a larger renovation.
Handymen suit small, separate tasks such as trim or painting. Most are not set up to manage permits, licensed trades and inspections for a full finish.
Comparison of Contractor Types for Basement Projects
| Contractor type | Best for | Who manages the trades |
|---|---|---|
| General contractor | A full finish with several rooms and trades | The contractor schedules all subcontractors |
| Basement specialist | Straightforward finishes, moisture-focused systems | Usually its own crews plus licensed trades |
| Design-build firm | Projects that need layout design, or a basement inside a larger renovation | One firm for design and construction |
| Handyman | Small tasks such as trim, paint or repairs | Usually works alone; you hire the licensed trades |
What Makes a Contractor Qualified?
Massachusetts registration and licensing. Contractors doing residential work on an existing owner-occupied home generally must be registered Home Improvement Contractors under M.G.L. c. 142A, and you can look up a registration on the state's contractor hub. Structural work under a building permit is supervised by a holder of a Construction Supervisor License. Plumbing, gas and electrical work must be done by licensed trades. If you pull the building permit yourself under the homeowner exemption, you lose access to the protections of the Home Improvement Contractor law for that work.
New Hampshire licensing. New Hampshire does not license general contractors at the state level, but electricians and plumbers are licensed by the state. Ask for those license numbers, and ask your town what it requires for permits.
Insurance. Ask for current certificates of general liability and workers' compensation insurance, sent directly from the insurer or agent.
Track record. Ask how long the company has been in business, for photos of finished work, and for recent references you can call. Online reviews give breadth; a phone call with a past client gives depth.
Written warranty. Ask what is covered, for how long, and how a claim is handled, and get it in the contract.
Questions to Ask a Contractor
- How many finished basements or similar remodels have you done, and can I call those homeowners?
- How will you deal with moisture in this basement, and what is included if you find more water once work starts?
- What are your projected start and finish dates?
- Will you pull all required permits, and who will be at each inspection?
- Can I get a detailed scope of work with line-item pricing and stated allowances?
- Who will be on site day to day, and which trades are your own crews versus subcontractors?
- How do you price and approve change orders?
- What warranty do you provide, in writing?
Finding Contractors in Your Area
Search Tips
Start with friends, family and neighbors who have finished a basement, and ask to see it. Then compare local contractors' websites, review profiles and photos of their own work, and narrow the list to three or so to visit your basement.
Customer Reviews
Look for reviews that mention:
- Timeliness: did the job finish when promised?
- Communication: did the contractor answer calls and explain problems?
- Work quality: were the homeowners happy a year later?
- Problems: how were surprises and complaints handled?
Screening Process
- Are you registered or licensed for this work in my state, and insured?
- Can you provide references from recent projects?
- What is your estimated timeline?
- Do you handle permits and inspections?
Benefits of Hiring Local Contractors
A contractor who works in your area knows how your building department handles permits and inspections, and knows the codes on your side of the state line. Massachusetts uses the 10th edition of its building code (780 CMR), based on the 2021 IRC. New Hampshire adopted the 2024 IRC effective July 1, 2026, with either the 2021 or 2024 code allowed through December 31, 2026, according to the New Hampshire Building Officials Association. A local contractor is also easier to reach for site visits and any follow-up work.
Costs, Timeline, Permits & Step-by-Step Process
Cost Considerations
According to HomeGuide, finishing a basement costs $30 to $50 per square foot on average, or $15,000 to $75,000 in total. HomeGuide puts labor at 20 to 40 percent of the total, and says general contractors typically charge 10 to 20 percent of construction costs to coordinate the subcontractors and oversee the project. For size tables and component costs, see our guide to the average cost to finish a basement.
How to Compare Bids
- Give every contractor the same written scope: rooms, bathroom or not, ceiling type, flooring and fixtures.
- Check that water fixes, insulation, egress windows, permits and cleanup are in each bid.
- Compare allowances (the amounts set aside for items you choose later, such as flooring or fixtures). A low allowance makes a bid look cheaper than it is.
- Be wary of a bid far below the others; ask what is missing.
In Massachusetts, the Home Improvement Contractor law sets contract rules. Among them, a deposit paid before work starts cannot exceed the greater of one-third of the contract price or the cost of special-order materials, according to the state's home improvement contract guidance.
Typical Timeline for Basement Finishing
- Planning and design: settle the layout, finishes and scope.
- Permitting: varies by town and by how complete the application is.
- Construction: HomeGuide puts a basement finish at 4 to 16 weeks.
- Inspections: rough inspections before the walls close, and a final at the end.
The Permit Process
Finishing a basement is an alteration that towns in Massachusetts and New Hampshire normally permit and inspect, with separate electrical, plumbing and gas permits pulled by the licensed trades. Agree in writing on who pulls each permit. See do you need a permit to finish a basement for the rules in each state.
Step-by-Step Construction Process
- Clear the space and fix any water or structural issues.
- Insulate the foundation walls and frame the rooms, with pressure-treated bottom plates and fireblocking.
- Rough in electrical, plumbing and HVAC, then pass the rough inspections.
- Finish insulation, then hang and finish drywall on the ceiling and walls.
- Install flooring, trim, doors, paint and fixtures.
- Walk through, make a punch list (the list of small fixes left at the end), and pass the final inspection.
Our basement framing guide covers the framing and insulation details.
Budget & Financing Strategies
- Home equity line of credit (HELOC): borrow against your equity, usually at a lower rate than unsecured loans.
- Cash-out refinance: replaces your mortgage with a larger one.
- Personal loan: faster approval, usually a higher rate.
- Renovation mortgage: HomeGuide lists an FHA 203(k) loan among the ways to pay for a basement finish.
Whatever you choose, hold back a contingency for what turns up once work starts, and talk to your lender before you sign a contract.
Managing Timeline & Daily Disruption
- Ask for a written schedule and the normal working hours.
- Agree on how crews get into the basement and where materials are stored.
- Ask about dust control, such as plastic barriers, and daily cleanup.
- Plan around noisy phases like framing and drywall if you work from home.
- Keep pets and children away from the work area.
- Agree on how change orders are priced and approved before work begins.
Keeping the Project on Track & Avoiding Pitfalls
DIY vs. Professional Contractor
Doing it yourself saves labor but takes far longer, usually nights and weekends. A common split is to hire out the electrical, plumbing, HVAC and any structural work, and do demolition, painting and trim yourself. Tell the contractor up front, because it changes the schedule and who is responsible for what.
Common Basement Finishing Pitfalls
- Finishing over a water problem. Fix it first, or the new walls will fail.
- Low headroom. Plan soffits, ceiling type and room locations around the lowest beams and ducts.
- Not enough electrical capacity. Find out early whether the panel needs an upgrade.
- Wrong insulation. Fiberglass against concrete and plastic vapor barriers can trap moisture; rigid foam against the concrete is the usual approach here.
- Too little light. Plan layers of light, because basements have few windows.
- A vague warranty. Get the terms in writing.
Communication and Quality Control
- Agree on how and how often you will get progress updates.
- Keep the contract, change orders, selections, permits and warranty in one folder.
- Get every change in writing, with its price, before the work is done.
- Walk the finished space with the contractor, make a punch list, and hold the final payment until it is complete and the final inspection has passed.
Frequently Asked Questions about Basement Contractors
How long will my basement finish really take, and what can delay it?
Ask each contractor for a written schedule before you sign. The usual delays are permit review, inspection scheduling, long-lead materials and change orders, plus problems found once old walls or wet areas are opened. Choosing finishes early and settling the scope up front are the two things you control. For a typical sequence, see our guide on how to finish a basement.
Do I need a designer or architect as well as a contractor?
Not always. A simple open-plan finish can often be permitted from a clear floor plan and wall section. A designer helps if you are planning several rooms, a bar or a theater, or struggle to picture the layout. Structural changes, such as cutting the foundation for an egress window or a walkout door, moving a beam or column, or creating a basement apartment, usually call for drawings and often a structural engineer. A design-build firm handles design and construction under one contract.
How do I ensure the finished space meets all building codes and safety standards?
Put it in the contract: the contractor pulls the permits (or confirms which licensed trades will), is present for each inspection, and fixes anything an inspector rejects at no extra charge. Hold the final payment until the final inspection has passed, and keep the closed-out permits with your house records. For the rules themselves, see our guide to whether you need a permit to finish a basement.
Is it cheaper to finish a basement or add on?
Usually finishing a basement costs less, because the foundation, floor, walls and roof already exist. An addition needs all of those built new. A basement has limits, though: headroom, light, moisture and egress. If you need above-grade space, such as a primary suite or a bigger kitchen, an addition may be the better fit even at a higher cost. Compare itemized bids for both before you decide.
About Norman Builders
Norman Builders is a design-build home builder and remodeler based in Newton, NH, serving the Merrimack Valley, the North Shore, the Seacoast and southern New Hampshire. To talk about a whole-house renovation, call (978) 833-7337 or request an estimate.


