

Gutting a kitchen means stripping it all the way down to the bare studs — removing cabinets, countertops, appliances, flooring, backsplash, and usually the drywall itself. What’s left is the raw framing and exposed mechanicals, giving you a clean slate to rebuild from scratch.
It’s a bigger undertaking than a standard remodel. Here’s the quick version of what you need to know:
Most homeowners don’t plan to gut their kitchen. It often starts with a single cabinet door coming off and revealing water damage behind it — and suddenly the scope of the project changes entirely.
I’m Ryan Norman, founder of Norman Builders, and I’ve been managing full kitchen gut renovations since starting the company in 2007. Gutting a kitchen is one of the most complex remodeling projects a homeowner can take on, and in this guide I’ll walk you through everything you need to know before the first wall comes down.
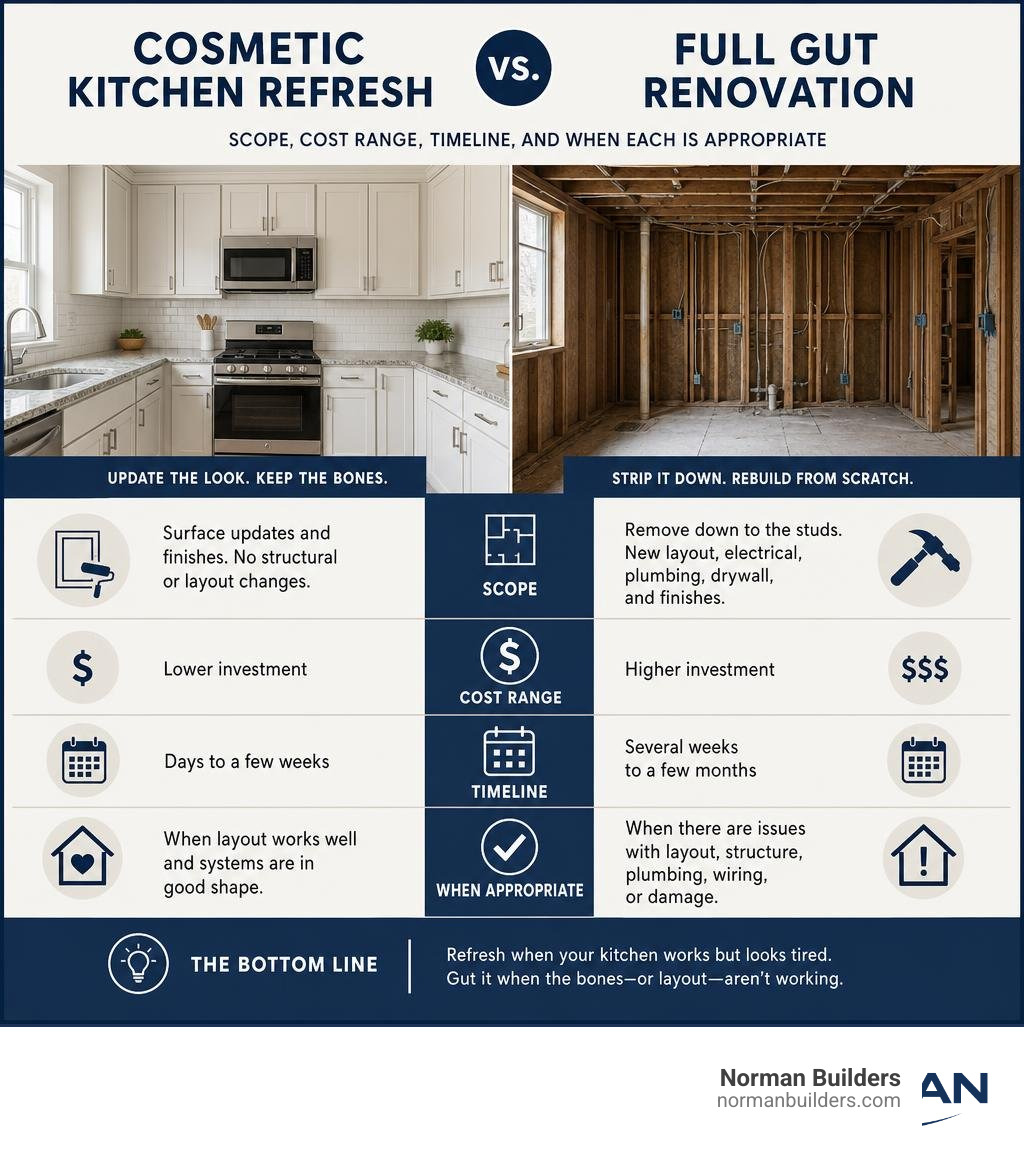
Deciding whether to proceed with gutting a kitchen or opting for a cosmetic refresh is one of the most critical decisions you will make. A simple remodel updates the visual appeal of the room—think refacing cabinets, swapping countertops, and putting down new flooring—without altering the underlying structure.
However, surface-level updates cannot fix deep-seated issues. We always recommend a full gut renovation when your home exhibits any of the following warning signs:
If you are looking for inspiration on how to maximize your layout once the walls are down, explore our curated list of Kitchen Remodeling Ideas.
When we perform a stud-level inspection, we often find things that would have gone unnoticed during a basic cosmetic remodel. Stripping the room to the studs allows us to correct structural sagging, level uneven floors, and properly insulate exterior walls.
Furthermore, a full gut allows for seamless electrical upgrades and plumbing relocation. If you want to move your sink to a new kitchen island, or install a high-end range hood that vents directly outside, the floor and wall cavities must be accessible. Attempting to force modern high-end appliances into old, unaligned framing is one of the major Kitchen Remodel Trends to Avoid. Taking the room down to the studs provides the transparency needed for a flawless, long-lasting rebuild.
Establishing a realistic remodeling budget is the foundation of a stress-free renovation. Because a full gut involves multiple licensed trades—including demolition crews, carpenters, plumbers, and electricians—the financial scope is significantly larger than a cosmetic update.
To help you visualize where the money goes, we have compiled a comparison of typical project tiers:
| Renovation Tier | Average Cost Range (Internet Data) | Typical Scope of Work |
|---|---|---|
| Cosmetic Refresh | $15,000 – $25,000 | Paint, cabinet refacing, new laminate countertops, basic appliance swap. |
| Mid-Range Gut | $30,000 – $85,000 | Full demolition to studs, semi-custom cabinets, quartz countertops, minor layout adjustments, new lighting. |
| Luxury Gut & Structural Rebuild | $90,000 – $250,000+ | Complete layout change, wall removal, fully custom cabinetry, premium stone countertops, commercial-grade appliances. |
Note: All listed prices are average costs based on internet data and do not represent actual costs for Norman Builders services. Average pricing ranges widely, with high-end custom projects often reaching at least 3x the national average.
According to national internet data, the average kitchen remodel costs about $27,000, typically ranging between $15,000 and $41,000. However, a complete kitchen gut renovation cost runs from about $15,000 on the light end to north of $200,000 on the custom end.
The primary drivers of these professional contracting services expenses include:
For homeowners in Massachusetts, consulting with local design experts can help you source high-quality materials that match your budget.
The “point of no return” in any renovation is when the drywall comes down. This is when hidden structural or safety issues are revealed. To avoid budget strain, we advise setting aside a 15% to 20% contingency fund specifically for these surprises.
Some of the most common hidden costs include:
For historic homes in Essex County, working with professionals who understand local architecture is invaluable for navigating these hidden challenges.
A typical kitchen gut renovation takes three to four months from demo to walkthrough. Because the kitchen is the heart of the home, maintaining a strict timeline is essential to minimizing disruption to your daily life.
To protect the rest of your home from the inevitable mess, our teams establish industrial-grade dust containment systems before any demolition begins. By sealing off the work zone with heavy-duty plastic barriers and utilizing negative air pressure systems equipped with HEPA air scrubbers, we prevent fine drywall and plaster dust from migrating into your living areas.

Executing a kitchen gut requires a precise, surgical sequence. Rather than using brute force, our crews follow a highly organized top-down approach to prevent collateral damage to your home’s structural framing and utilities.

Here is the professional order of operations:
Yes. Any kitchen renovation that involves stripping walls to the studs, altering structural load-bearing walls, or relocating plumbing, gas, or electrical lines requires building permits. Filing the correct permits ensures that your project complies with local safety standards and protects your home’s resale value.
Yes, you can remain in your home, but it requires careful preparation. We highly recommend setting up a temporary kitchen in an adjacent room with a mini-fridge, microwave, toaster oven, and coffee maker. Because there will be high noise levels and active trade work, some homeowners choose to relocate during the heaviest demolition and rough-in phases.
On average, it takes between 10 to 20 hours of active labor to completely gut a standard-sized kitchen down to the studs. This timeline includes systematic material removal, sweeping and vacuuming the stud bays, and managing dumpster logistics to keep the job site clean and safe.
Gutting a kitchen is a major journey, but with the right planning, a realistic budget, and a clear order of operations, it leads to a stunning, highly functional heart of the home. When you peel back the old layers and rebuild from the studs up, you secure your home’s structural future and create a space perfectly tailored to your lifestyle.

At Norman Builders, we bring custom craftsmanship and personalized service to every project we undertake. From our base in Newton, New Hampshire, we proudly serve homeowners across Southern New Hampshire and the North Shore of Massachusetts. We understand that about 30% of renovators name finding a trustworthy contractor as their top barrier to starting—which is why we prioritize clear communication, transparent scheduling, and exceptional quality from the first consultation to the final walkthrough.
If you are ready to transform your outdated space into a beautiful, custom-built masterpiece, contact us today to partner with a premier Kitchen Remodeling Contractor.
Please note: Our services are exclusively available in Massachusetts, specifically in Andover, MA, the North Shore, and New Hampshire, covering the Seacoast and Southern NH regions.

We specialize in high-quality home construction and remodeling services, delivering exceptional craftsmanship tailored to meet your vision and needs. Whether you’re planning a renovation, new construction, or a custom remodel, our experienced team is committed to exceeding expectations with precision, attention to detail, and reliable service.
Our service area includes the Merrimack Valley, North Shore, Seacoast, and Southern NH Areas. We take pride in the quality of our workmanship and our prompt professionalism.
Contact us today to bring your project to life!