

The cost to build a separate garage is often at the forefront of any homeowner’s mind when considering this project. A separate garage doesn’t just add extra storage and parking space, it also offers numerous benefits such as increased privacy, potential rental income, and improved property value. Here’s what you need to know:
I’m Ryan Norman, the founder of Norman Builders. With experience in construction and real estate, I am well-versed in guiding homeowners through the process of understanding the cost to build a separate garage. Let me explain the factors that contribute to the final price and help you plan accordingly.
Basic cost to build a separate garage glossary:
– average cost per sq ft to build a garage
– cost to build a brick garage
– garage construction cost
When considering the cost to build a separate garage, it’s important to factor in the size, materials, and labor involved. Here’s a closer look at what you can expect for one-car and two-car garages.
Dimensions and Materials
A standard one-car garage typically measures 12 feet by 20 feet. This size allows for comfortable parking and door-opening space. You can choose between a stick-built garage or a prefabricated metal garage.
Foundation Costs
The foundation is a crucial element, often overlooked in initial budgeting. Expect to pay for a concrete slab, which is essential for stability. The cost can vary based on local labor rates, but it’s roughly calculated per square foot.
Labor and Construction
Hiring professionals ensures quality and adherence to local building codes. While DIY might save on labor costs, it requires significant time and expertise. That professional construction can lead to faster completion and fewer headaches.
Dimensions and Prefab Options
A two-car garage typically starts at 20 feet by 20 feet, though larger dimensions such as 24 feet by 25 feet are recommended for more space. This size helps prevent accidental door dings and provides extra room for storage.
Storage Space Considerations
When planning your garage, think about any additional storage needs. Larger garages offer more room for tools, bikes, and other items, potentially saving on future storage costs.
Foundation and Labor
Like one-car garages, a solid foundation is key. The cost will depend on the size of the garage and local labor rates. Professional installation ensures safety and longevity.
In summary, whether you’re opting for a one-car or two-car garage, understanding the cost to build a separate garage involves careful consideration of dimensions, materials, and labor. Making informed choices can lead to a garage that meets your needs and budget.
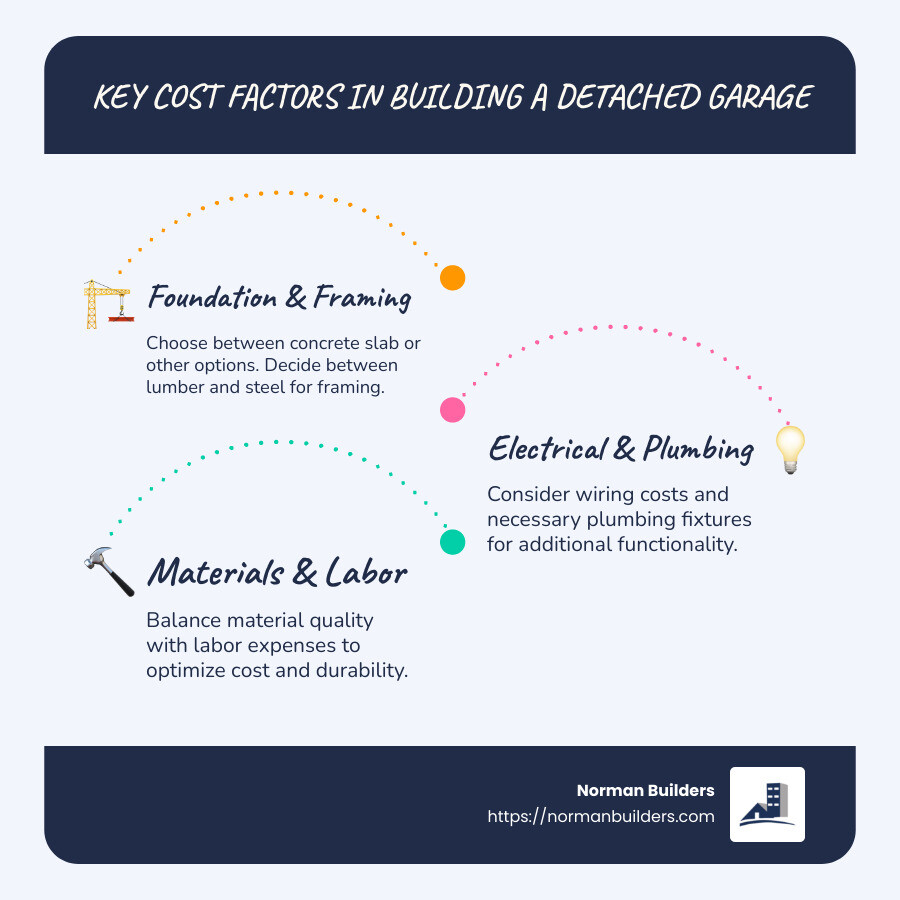
When building a detached garage, several key cost factors come into play. These elements will influence the overall budget and functionality of your garage. Let’s break down the most important components: foundation, framing, electrical wiring, plumbing, insulation, and roofing.
Foundation Types
A strong foundation is essential for any garage. The most common choice is a concrete slab, known for its durability and stability. Costs vary based on the type of foundation you choose:

Framing Materials
The framing of your garage provides the structure and supports the roof. You’ll need to decide between lumber and steel:
Each material has its pros and cons, but your choice will significantly impact the cost and time required for construction.
Wiring Costs
Electrical wiring is crucial if you plan to use your garage for more than just parking. The costs here depend on your needs:

Plumbing Fixtures
Plumbing might not be necessary for all garages, but it adds functionality if you plan to use the space as a workshop or living area. Consider:
Insulation Options
Insulation is important for temperature control, especially if you plan to spend time in your garage. Options include:
Roofing Materials
The roof protects your garage from the elements. Common materials include:
Each of these factors plays a critical role in the cost to build a separate garage. By understanding these elements, you can make informed decisions that align with your budget and needs.
Next, we’ll explore the different variations in detached garage construction, including garage kits and prefab options.
When it comes to building a detached garage, you have a few options: garage kits, prefab, and on-site construction. Each method has its own set of benefits and considerations, especially when it comes to cost and customization options.
Garage Kits
Garage kits are a popular choice for those who want to take on a DIY project. These kits come with pre-cut materials and detailed instructions, making them a more affordable option. They offer a good balance between cost savings and customization. You can often choose from different styles and sizes to match your needs.
Pros:
– Cost-Effective: Typically cheaper than hiring a contractor for on-site builds.
– DIY-Friendly: Comes with all necessary materials and instructions.
Cons:
– Limited Customization: Options are generally limited to the standard designs offered.
– Labor Intensive: Requires time and effort to assemble.
Prefab Garages
Prefab garages are constructed in sections at a manufacturing facility and then transported to your site for assembly. This method reduces construction time and can be more cost-effective than traditional on-site building. Prefab garages offer more customization than kits, allowing you to select from a variety of finishes and features.
Pros:
– Quick Assembly: Prefabricated sections mean faster on-site construction.
– Quality Control: Built in a controlled environment, ensuring consistent quality.
Cons:
– Transportation Costs: Delivery can add to the overall cost.
– Foundation Required: A solid foundation must be prepared before assembly.
On-Site Construction
Building a garage on-site offers the most flexibility in terms of design and materials. You can work closely with builders to create a completely custom garage that fits your exact specifications. This option is ideal if you have specific needs or want a unique design.
Pros:
– Full Customization: Tailor every aspect of your garage to your preferences.
– Potential for Higher Quality: Direct oversight of the construction process.
Cons:
– Higher Costs: Typically more expensive due to labor and material costs.
– Longer Build Time: Construction can take several weeks or more.
Cost Comparison
When deciding between these options, consider your budget, desired level of customization, and how much time you’re willing to invest in the project. Each method has its own advantages, so weigh these factors carefully to determine the best fit for your needs.
Next, we’ll address some frequently asked questions about detached garages, including whether a detached garage adds value to your home.
When considering the cost to build a separate garage, it’s important to compare it to an attached garage. Typically, a detached garage is about 10% to 15% more expensive than an attached one. This is largely due to the need for additional materials and labor to construct a standalone structure. However, the benefits of a detached garage, such as reduced noise and increased flexibility for alternative uses, may justify the higher cost for many homeowners.
Yes, a detached garage can significantly boost your home’s resale value. On average, adding a detached garage can increase your property’s value by approximately $12,000 to $36,000, depending on its size, function, and quality. Beyond monetary value, a detached garage offers additional living space options, such as a home office or rental apartment, enhancing your home’s functionality and appeal to potential buyers.
When planning a detached garage, it’s crucial to review your homeowners’ insurance policy to ensure adequate coverage. Detached garages are typically covered under the “separate structures” section of your policy. However, coverage details and limits can vary, so it’s wise to consult your insurance provider. Make sure your policy includes protection against potential risks like fire, theft, or natural disasters, and consider any additional coverage needed for valuable items stored in the garage.
At Norman Builders, we take pride in crafting custom-built homes and detached garages that stand out for their exceptional craftsmanship. Our team is dedicated to delivering personalized service and high-quality construction to homeowners in the Merrimack Valley, North Shore, Seacoast, and Southern New Hampshire areas.
Building a detached garage is a significant investment, and we understand the importance of getting it right. With our expertise, we ensure that every detail is custom to your needs, from the initial design to the final touches. Whether you’re looking for a simple one-car garage or a spacious two-car structure with extra storage or living space, we have the experience to bring your vision to life.
Choosing Norman Builders means choosing a partner committed to quality and excellence. Our custom-built garages not only improve the functionality of your property but also add significant value to your home. We use the best materials and proven construction techniques to ensure that your garage is built to last.
If you’re considering a detached garage, don’t hesitate to reach out to us. Let us help you explore the possibilities and create a space that meets your needs and complements your home beautifully. For more information on the cost to build a separate garage and other related services, visit our Cost of a Garage Addition page.

We specialize in high-quality home construction and remodeling services, delivering exceptional craftsmanship tailored to meet your vision and needs. Whether you’re planning a renovation, new construction, or a custom remodel, our experienced team is committed to exceeding expectations with precision, attention to detail, and reliable service.
Our service area includes the Merrimack Valley, North Shore, Seacoast, and Southern NH Areas. We take pride in the quality of our workmanship and our prompt professionalism.
Contact us today to bring your project to life!