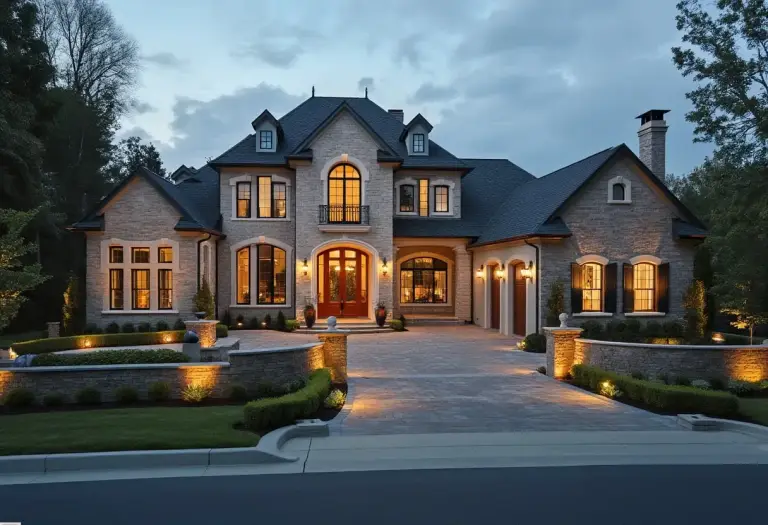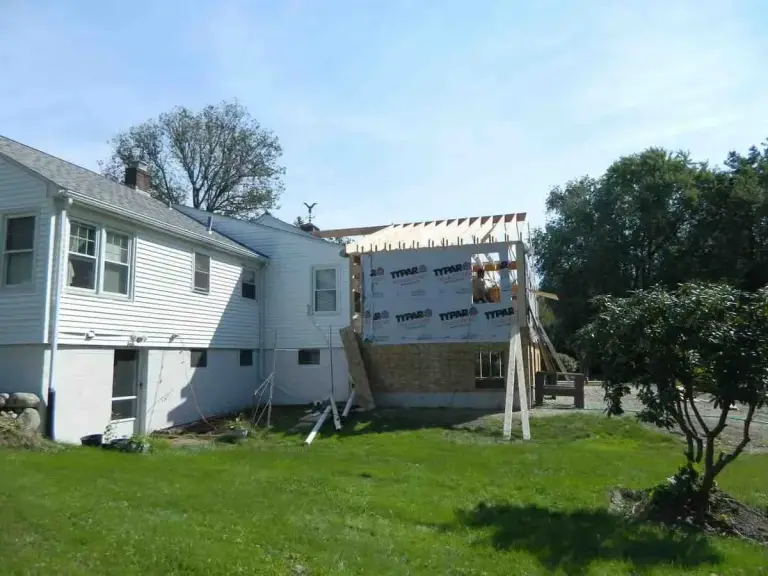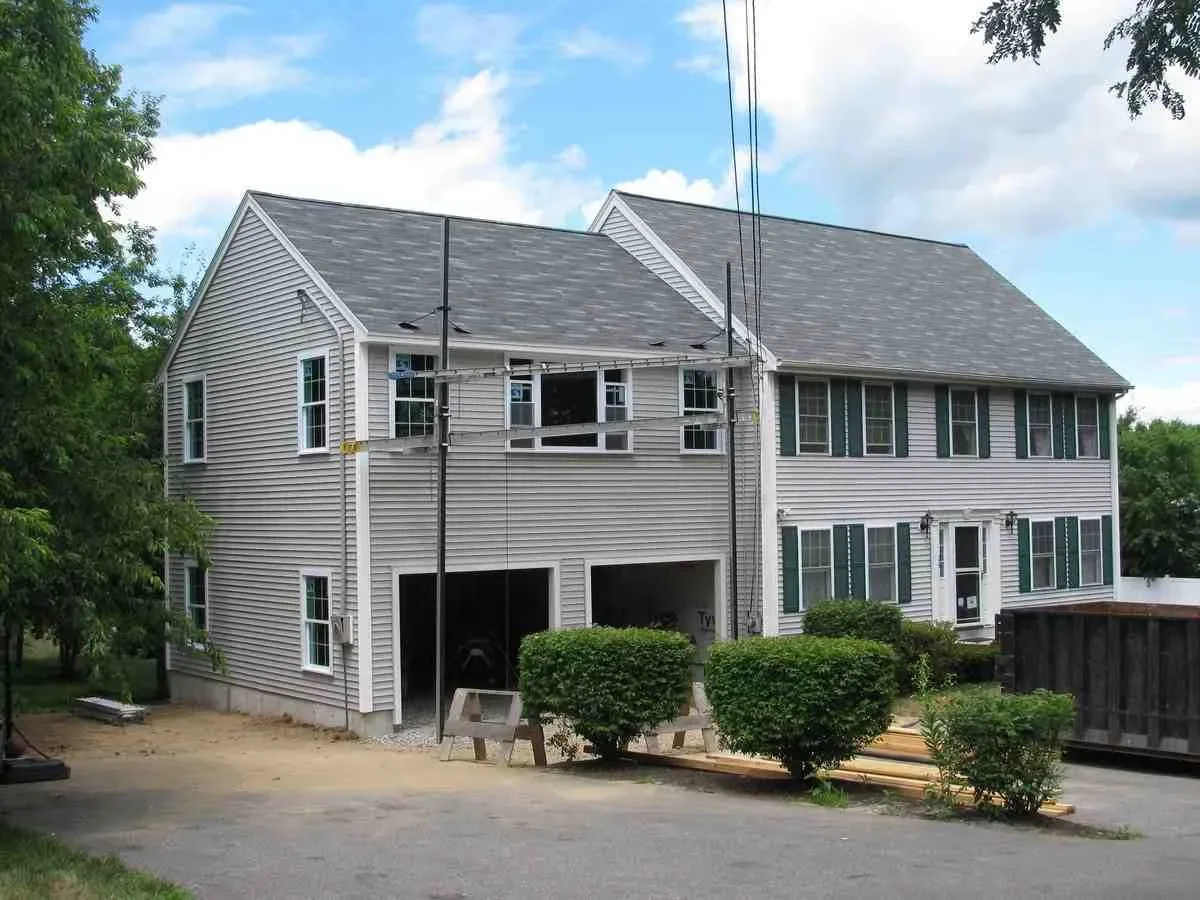
It costs about $280 to $600 per square foot to build a house in Massachusetts, according to HomeGuide's Massachusetts building cost guide (2026). A basic builder-grade house runs $280 to $350 per square foot, and a custom home runs $350 to $600. Those rates cover the house itself. They do not include the land, site preparation or permits.
For comparison, HomeGuide's national cost to build a house guide puts the national range at $180 to $450 or more per square foot, so Massachusetts sits well above the average.
Average Cost Per Square Foot to Build a House in Massachusetts
Multiply your planned finished square footage by the rate for the quality level you want. HomeGuide's Massachusetts table does that math for common sizes:
| Home size | Basic builder grade ($280 to $350 per sq ft) | Custom home ($350 to $600 per sq ft) |
|---|---|---|
| 1,500 sq ft | $420,000 to $525,000 | $525,000 to $900,000 |
| 2,000 sq ft | $560,000 to $700,000 | $700,000 to $1,200,000 |
| 2,500 sq ft | $700,000 to $875,000 | $875,000 to $1,500,000 |
| 3,000 sq ft | $840,000 to $1,050,000 | $1,050,000 to $1,800,000 |
For a single size in detail, see our guide to the cost to build a 2,500 sq ft house in Massachusetts.
What a Per-Square-Foot Price Includes, and What It Leaves Out
A per-square-foot rate is a quick way to compare plans of different sizes. It is a poor way to compare builders, because two quotes at the same rate can include very different things. Before you compare numbers, ask what each one covers:
- Usually included: foundation, framing, roof, siding, windows, plumbing, electrical, HVAC, insulation, drywall, interior finishes and fixtures.
- Often left out: the lot, clearing and ledge removal, a septic system or well, utility connections, the driveway, landscaping, permits, design and engineering fees.
- Counted differently: some quotes count only heated living space, while others include a finished basement, a garage or covered porches. A garage or porch adds cost but may not add "finished" square feet.
The items outside the per-square-foot price can be large in Massachusetts. HomeGuide puts site preparation at $12,000 to $35,000 or more, and notes that ledge can call for blasting or hydraulic hammering. Our guide to the full cost of building a house in Massachusetts lists those extras line by line.
Modular Homes
Modular homes are built in sections in a factory and set on a foundation on your lot. In Massachusetts they must meet the same building code as a site-built house. Factory building can shorten the schedule, but you still pay for the foundation, crane set, site work, utilities and the finish work done on site. Compare a modular quote only after you add those items in.
Stick-Built Homes
A stick-built house is framed on site, piece by piece. It costs more labor on site, but it gives full freedom over the plan, the rooflines and the finishes. It is the traditional way custom homes are built.
Regional Differences
Within Massachusetts, the rate changes with local labor costs and with the town. Lots closer to Boston cost far more, and towns differ in permit fees, zoning and energy code. In the Merrimack Valley and on the North Shore, rocky soil and ledge are common, which raises site costs that sit outside the per-square-foot figure.
Factors Influencing Building Costs
Location and Land Prices
Land is not in the per-square-foot rate, but the lot still drives it. A sloped or wet lot needs more foundation, retaining walls or drainage work, and a lot without town water or sewer needs a well and a Title 5 septic system.
Construction Materials and Design
A simple rectangle with one roofline costs less per square foot than a plan with many corners, dormers and gables. Tall ceilings, large window walls and stone veneer all raise the rate.
Customization and Upgrades
Finishes are where builder grade becomes custom. Cabinets, counters, flooring, tile and appliances can swing the rate more than anything structural.
Permits and Regulatory Fees
Each town sets its own permit fees. Many Massachusetts towns have adopted the state's stretch energy code, which requires a HERS energy rating, and that shapes insulation, windows and HVAC choices.
Size of the Home
Smaller homes often cost more per square foot, because the expensive rooms, the kitchen and bathrooms, take up a bigger share of the house, and the foundation, roof and systems do not shrink in step with the floor area.
Breakdown of Building Costs
Where does each dollar per square foot go? NAHB's Cost of Constructing a Home 2024 survey shows how construction cost split across the stages of a typical new home (national data; there is no Massachusetts-only breakdown):
| Stage | Share of construction cost |
|---|---|
| Site work (permits, impact and utility fees, design and engineering) | 7.6% |
| Foundation (excavation, concrete, backfill) | 10.5% |
| Framing (including roof framing, trusses and sheathing) | 16.6% |
| Exterior finishes (siding, roofing, windows and doors) | 13.4% |
| Major systems (plumbing, electrical, HVAC) | 19.2% |
| Interior finishes (insulation, drywall, trim, paint, cabinets, flooring, fixtures, appliances) | 24.1% |
| Final steps (landscaping, driveway, decks, cleanup) | 6.5% |
| Other | 2.1% |
Site Preparation
Clearing, grading and utility trenching come first. In this part of Massachusetts, ledge is the item that most often surprises people, so get test pits done before you finalize the lot.
Foundation
Footings must sit below the frost line, so most homes here get a full basement. A walkout basement on a sloped lot can add usable space at a lower cost than building the same space above ground.
Framing
Framing is the largest structural stage. A two-story plan frames more efficiently than a sprawling one-story plan of the same size.
Roofing
Roof framing must carry Massachusetts snow loads. Complex roofs with many valleys cost more to frame, flash and shingle.
Major Systems Installation
Plumbing, electrical and HVAC together were close to a fifth of construction cost in the NAHB survey. The heating choice, such as an all-electric heat pump system or fossil fuel, also affects which energy rating the house must hit.
Interior and Exterior Finishes
Interior finishes were the largest stage at 24.1%. If your per-square-foot rate needs to come down, this is the first place to look.
Building Process and Timeline
Our own custom home guide puts the typical timeline at 8 to 16 months, depending on design complexity, weather and local permitting. The design and permit phases can take several months before construction starts. Our steps to building a house in Massachusetts walks through each stage in order, and how long it takes to build a custom home covers the schedule.
Comparing Building vs Buying a Home in Massachusetts
Building gives you a house designed around how you live, with new systems and a current energy code. Buying is usually faster and cheaper up front, but older homes often need updates. We compare the two in is it cheaper to build a house in Massachusetts.
From Our Projects
Our three custom homes, from a 1,700 sq ft lakeside cottage in Atkinson, NH to a 5,000 sq ft estate at Andover Country Club, are listed with their sizes and budgets in how much custom homes cost to build; the pools, porches and waterfront site work in those budgets show why a per-square-foot rate is only a starting point.
Frequently Asked Questions about Building Costs in Massachusetts
How much does it cost to build a 2000 sq ft house in Massachusetts?
Multiply 2,000 square feet by the rate for the quality you want. At HomeGuide's builder-grade rate of $280 to $350, that is $560,000 to $700,000; at the custom rate of $350 to $600, it is $700,000 to $1,200,000. That is the house only. See the full cost guide for land, site work and permits.
What is the most expensive part of building a house?
Interior finishes, at 24.1% of construction cost in NAHB's 2024 survey. Next come the major systems (plumbing, electrical and HVAC) at 19.2% and framing at 16.6%. In Massachusetts, the lot itself can cost more than any single construction stage.
How long does it take to build a house in Massachusetts?
For a custom home, plan on 8 to 16 months from design to move-in. Design complexity, weather and the local permit process cause most of the variation.
Planning a New Home North of Boston or in Southern NH?
A per-square-foot rate gets you started; a priced set of plans for your lot gets you a real budget. Norman Builders has built and remodeled homes since 2007 from our office at 63 Peaslee Crossing in Newton, NH, and we work across the Merrimack Valley, the North Shore, the Seacoast and southern New Hampshire. Our new home construction work starts with an initial consultation about budget, needs and time frame. Call (978) 833-7337 or request an estimate.