

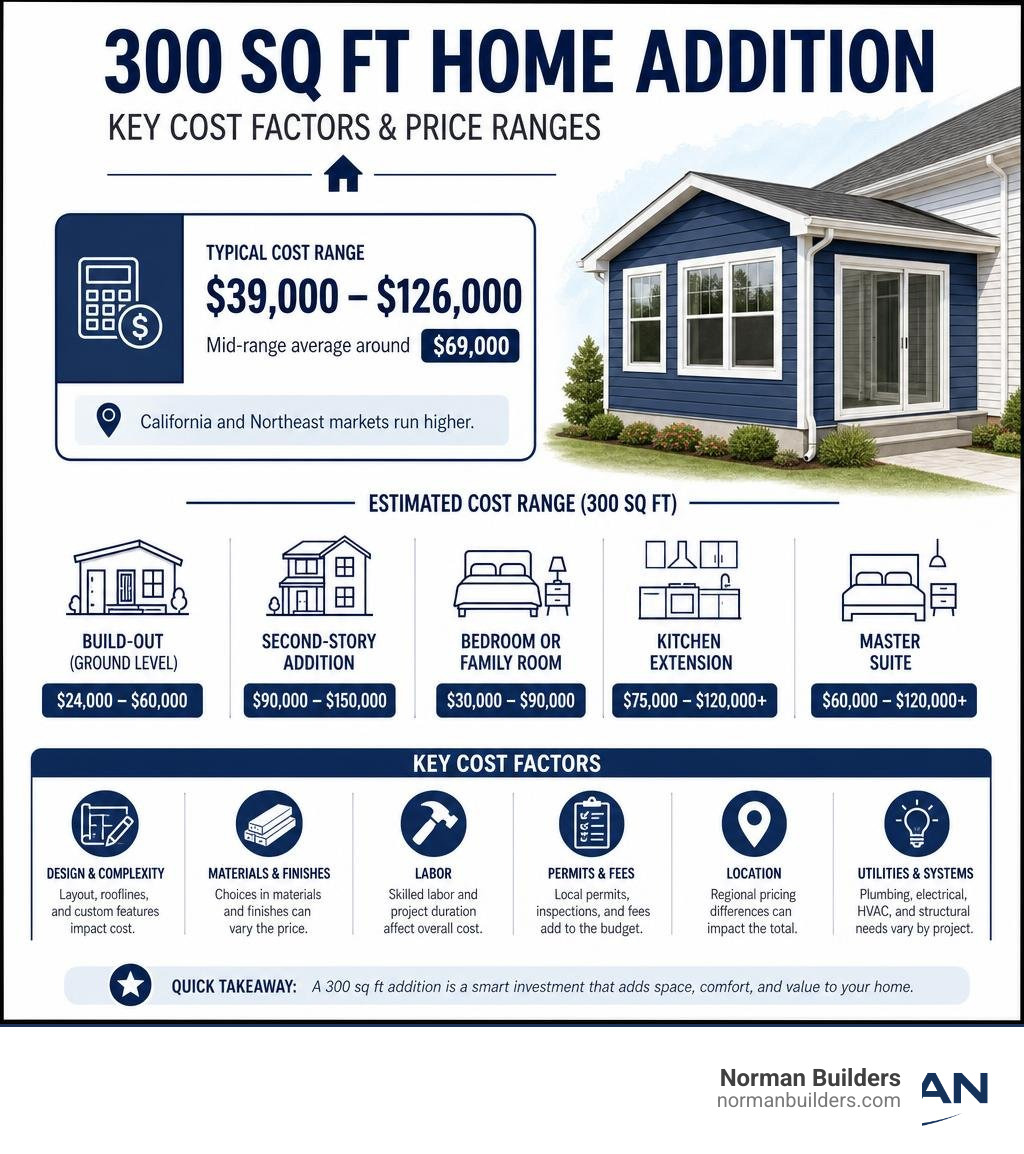
The average cost of a 300 sq ft addition depends on several factors, but here’s a quick snapshot to help you budget:
| Addition Type | Estimated Cost Range (300 sq ft) |
|---|---|
| Build-out (ground level) | $24,000 – $60,000 |
| Second-story addition | $90,000 – $150,000 |
| Bedroom or family room | $30,000 – $90,000 |
| Kitchen extension | $75,000 – $120,000+ |
| Master suite | $60,000 – $120,000+ |
Quick answer: A 300 sq ft home addition typically costs between $39,000 and $126,000 nationally, with a mid-range average around $69,000. California and Northeast markets run higher.
You love your home — but you’re running out of room. Maybe the kids need more space, or you’re finally ready for that master suite you’ve been dreaming about. Whatever the reason, a 300 sq ft addition can be a smart way to gain the space you need without the cost and hassle of moving.
But before you call a contractor, you need a realistic picture of what it will cost. Prices vary widely depending on where you live, what you’re building, and how you’re building it. This guide breaks it all down clearly so you can plan with confidence.
I’m Ryan Norman, founder of Norman Builders, and with nearly two decades of experience managing home addition projects across Massachusetts and New Hampshire, I’ve helped countless homeowners understand the average cost of a 300 sq ft addition — so they can make smart decisions from day one. Let’s walk through everything you need to know.
Discover more about average cost of 300 sq ft addition:

When researching the average cost of a 300 sq ft addition, the first thing you will notice is the wide range of numbers available online. According to aggregated national internet data, a standard 300 sq ft home addition typically averages around $69,000, with most homeowners spending somewhere between $39,000 and $126,000.
However, it is crucial to understand that these figures represent broad national averages. For a high-end, custom-built addition featuring premium materials, architectural complexity, and professional execution, costs can scale significantly higher. In premium markets like the North Shore of Massachusetts or the Seacoast of New Hampshire, a highly customized, luxury 300 sq ft addition can easily range from $180,000 to over $300,000 depending on the level of finish, structural requirements, and site conditions.
Please note: These estimated price ranges are average costs based on broad internet data and do not represent actual costs for Norman Builders services. Every custom project we undertake is priced individually to match your specific design, material choices, and site requirements.
To understand how these numbers are calculated, we must look at the cost per square foot. On average, standard ground-level home additions cost between $80 and $200 per square foot for basic construction, while high-end or structurally complex builds can exceed $400 to $600 per square foot.
When you scale this to a 300 square foot footprint — which is roughly the size of a large master bedroom, a spacious family room, or a generous dining room extension — the basic structural shell, utility tie-ins, and interior finishes combine to form your total investment. To read more about how these baseline calculations work, check out our guide on How Much Does a Home Addition Cost? and compare it with the data found in the Home Addition Cost (2026): $39,000–$126,000 by State report.
One of the biggest decisions you will make when planning your 300 sq ft addition is whether to build “out” (expanding your home’s ground-floor footprint) or build “up” (adding a second story or raising the roofline). This choice has a massive impact on your overall budget.

Building out is the most common way to add space. It involves excavating your yard, pouring a new concrete foundation, and framing new walls outward from your existing structure.
Building up allows you to double your square footage or add a new level without sacrificing your backyard. However, it is structurally much more demanding and almost always more expensive.
According to the 2026 Home Addition Cost Per Square Foot Guide, building up can cost up to two to three times more per square foot than building out due to these rigorous engineering and safety requirements. For a detailed breakdown of these structural differences, see our article on Room Addition Price Per Square Foot.

Not all square footage is created equal. The purpose of your new room will dictate the complexity of the trade work required, which heavily influences the final price tag. In the construction industry, we categorize spaces into “wet rooms” and “dry rooms.”
Dry rooms — such as bedrooms, family rooms, home offices, or dens — are generally the most straightforward and cost-effective additions to build. Because they do not require complex plumbing or specialized venting, the construction focus remains on framing, insulation, drywall, windows, and flooring.
For a 300 sq ft bedroom or living space, your budget will go toward:
While these projects are simpler, choosing premium finishes like vaulted ceilings, custom built-in shelving, or specialized trim work will naturally increase the investment. For more details on what to expect when adding a bedroom, read our resource on Unpacking the Price Tag: What to Expect for Your New Bedroom and review our comprehensive guide on The Complete Guide to 12×20 Room Addition Cost.
Wet rooms — including kitchen extensions, primary bathrooms, or laundry room additions — require a much higher level of investment. Introducing water, drainage, and heavy electrical demands means bringing in licensed plumbers and electricians, which increases the labor share of your budget.
A 300 sq ft kitchen or bathroom addition involves:
Because of these complexities, a kitchen or bathroom addition will always sit at the higher end of the pricing spectrum. To learn more about managing these intricate projects, read our Step-by-Step Guide to Average Price for Room Addition and explore our tips on Adding Rooms to a House Cost.
When planning an addition in our New England service area — spanning Massachusetts towns like Andover, Boxford, and Newburyport, up through Southern New Hampshire communities like Atkinson and Exeter — local conditions play a massive role in your project’s scope and cost.
Before we can frame a single wall, the site must be cleared, excavated, and graded. In New England, our soil can be rocky, and we must deal with strict frost line regulations. To prevent your foundation from shifting during our freezing winters, foundations must be dug at least 4 feet deep. This requires heavy machinery and experienced operators.
Every municipality has its own zoning bylaws and building permit fees. In towns like Newton, NH, or Salisbury, MA, you must comply with local setback requirements (how close your addition can be to your property lines) and lot coverage limits. Obtaining the proper structural, electrical, and plumbing permits is mandatory, and fees are typically calculated as a percentage of the total project value.
For any structural addition, you will need professional architectural plans and structural engineering stamps to secure town approval. These soft costs typically account for 8% to 15% of your total project budget. Working with a professional design-build team helps streamline this process by keeping design and construction under one roof.
To estimate your local costs more accurately, you can use our interactive Home Addition Cost Calculator and compare your expectations with the national data provided by How Much Does a Home Addition Cost? [2026 Data] | Angi.
An addition is a significant financial undertaking, but it is also an investment in your property’s long-term value and your family’s quality of life.
Most homeowners fund their additions through one of these popular financial routes:
A typical 300 sq ft ground-level addition takes between 3 and 6 months of active construction. This timeline is generally divided into several phases:
While adding space improves your daily living, it also boosts your home’s market value. On average, residential additions recoup between 50% and 80% of their cost at resale, depending on the room type. Highly functional spaces like bedrooms and family room extensions offer strong, consistent returns, while adding a garage or functional storage can also significantly boost appeal. To learn more about how added structures impact your property value, read our analysis on How Much Value Does a Garage Add to a House?.
Building out (extending your home’s ground-floor footprint) is almost always more cost-effective than building up. Adding a second story requires complex structural engineering, reinforcing your existing foundation, removing your roof, and sacrificing first-floor living space to accommodate a new staircase.
From the start of excavation to the final paint stroke, a standard 300 sq ft ground-level addition typically takes 3 to 6 months of active construction. This timeline can vary depending on weather conditions, material availability, and the complexity of your plumbing and electrical requirements.
Yes. To obtain building permits in Massachusetts and New Hampshire, you will need detailed structural drawings that comply with local building codes. Working with a design-build contractor who provides integrated architectural and engineering services is often the most seamless and cost-effective way to handle this requirement.
Adding 300 square feet of custom-designed living space to your home is an exciting journey that can completely transform how your family lives. Whether you are envisioning a bright new family room, a quiet home office, or a luxurious master suite, the key to a successful project lies in thorough planning, realistic budgeting, and partnering with an experienced local builder.
At Norman Builders, we pride ourselves on delivering top-tier, custom-built homes and additions with exceptional craftsmanship and highly personalized service. From initial design to the final walk-through, our team handles every detail of your project with care, transparency, and precision.
Ready to start planning your dream home expansion? Explore our services and view our past projects on the Norman Builders House Additions Andover MA page, or contact us today to schedule your personalized consultation.
Please note: Our services are exclusively available in Massachusetts, specifically in Andover, MA, the North Shore, and New Hampshire, covering the Seacoast and Southern NH regions.
We specialize in high-quality home construction and remodeling services, delivering exceptional craftsmanship tailored to meet your vision and needs. Whether you’re planning a renovation, new construction, or a custom remodel, our experienced team is committed to exceeding expectations with precision, attention to detail, and reliable service.
Our service area includes the Merrimack Valley, North Shore, Seacoast, and Southern NH Areas. We take pride in the quality of our workmanship and our prompt professionalism.
Contact us today to bring your project to life!