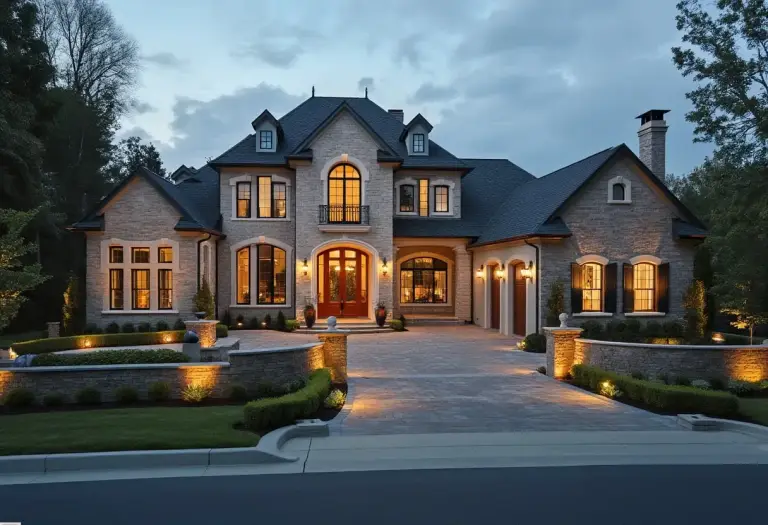
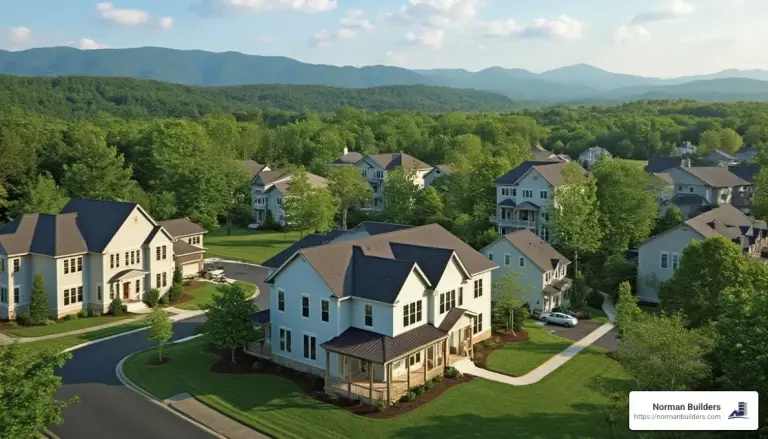
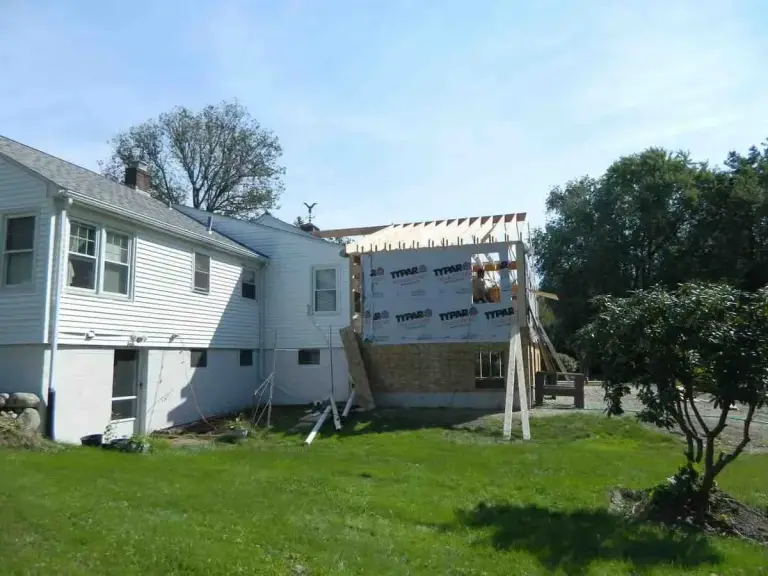
Building a house in New Hampshire follows the same basic order as anywhere: find the land, design the house, get the permits, then build. What makes it different here is the lot itself. Many New Hampshire lots rely on a private well and septic system, the state reviews septic designs and work near water, each town runs its own permits and zoning, and winter sets the pace of construction. This guide walks through each step with the New Hampshire details that change budgets and schedules.
It comes from Norman Builders, a design-build home builder and remodeler at 63 Peaslee Crossing in Newton, NH. We have built and remodeled homes in southern New Hampshire, the Seacoast, the Merrimack Valley and the North Shore since 2007, including a new custom home in our own town of Newton and a lakeside cottage in Atkinson.
- Climate: cold, snowy winters drive foundation timing, roof design, insulation and heating choices.
- Cost: the lot, site work, well and septic can add a large amount on top of the house. Our two most recent New Hampshire homes had budget bands of $800,000 and $1,000,000 (details below).
- Timeline: a typical custom home takes 8 to 16 months, with design and permits taking months before construction starts.
Choosing the Right Location in New Hampshire
The lot decides more of your budget than most people expect. Before you buy, find out what it will take to put a house on it.
Coastal and Waterfront Lots
Lots on the Seacoast, a lake or a river come with extra rules. Under the state's Shoreland Water Quality Protection Act (RSA 483-B), most building within 250 feet of larger lakes and ponds (over 10 acres), larger rivers and tidal waters needs a shoreland permit from the NH Department of Environmental Services (NHDES). Near the coast and along rivers, check the FEMA flood maps, because a flood zone affects how the foundation is built and what insurance costs. Exterior materials also matter more next to water. On our lakeside cottage in Atkinson, materials were chosen for low-maintenance durability on a waterfront lot.
Developments and In-Town Lots
A lot in a subdivision or close to a town center may already have a road, power and sometimes town water or sewer, which can save site costs. It may also come with covenants that set house size, materials or even the builder you must use. Our guide to new home developments in southern NH lists what to check.
Rural Areas
Larger rural lots give you privacy and room, but you usually pay for a long driveway, a private well, a septic system and bringing power in from the road. Ledge (shallow bedrock) is common in New Hampshire, and removing it adds cost, so ask for test pits before you commit.
Whichever kind of lot you choose, check these before you buy:
- Zoning: minimum lot size, frontage, setbacks and height limits.
- Septic: whether the soil supports a septic system, and whether a design has already been approved by NHDES.
- Water: town water, or a well. NHDES recommends testing private well water, and arsenic and radon are both found in New Hampshire wells.
- Wetlands and water: work in or near wetlands can need an NHDES wetlands permit, and work near public waters a shoreland permit.
- Access: a driveway permit from the town, or from the state if the lot fronts a state road.
Understanding New Hampshire Building Permits and Zoning Laws
Permits and Paperwork
New Hampshire has a statewide building code, and your town's building department issues the building permit and inspects the work. The state adopted the 2024 International Residential Code effective July 1, 2026, with a period through December 31, 2026 when either the 2021 or the 2024 code may be used, and the energy code stays at the 2018 IECC, according to the New Hampshire Building Officials Association. Electrical and plumbing work need their own permits, and electricians and plumbers are licensed by the state Office of Professional Licensure and Certification (OPLC). New Hampshire does not issue a state license to general builders.
Local Municipalities
Towns can add their own rules on top of the state code, so a plan that works in one town may need changes in the next. Some require planning board review, a driveway permit before the building permit, or extra steps in historic districts. Call the building department early and ask for its checklist for a new single-family home.
Zoning Restrictions
Zoning sets what you can build and where on the lot: setbacks from property lines, height, lot coverage and sometimes the number of bedrooms the septic design allows. Read the deed too, since covenants can add restrictions. If the house you want doesn't fit, the zoning board can grant a variance, but that adds time and isn't guaranteed.
Designing Your Dream Home in New Hampshire
Floor Plans
Start with how you live: where you come in with boots and groceries in winter, how many people cook at once, whether you need a first-floor bedroom later on. A mudroom off the garage earns its space in a New Hampshire winter. Site the house for the lot too, with the main rooms facing the view or the sun, and the driveway as short as the setbacks allow.
Customization
Spend on what you will notice every day, and keep the shape simple where you can. Corners, bump-outs and complex rooflines add framing and roofing cost. On our design-build projects, the design moves in four steps: defining the budget, conceptual design with the designer, design development (structure, mechanical, electrical and plumbing, plus doors, windows and roofing), and final plans that become the construction documents. You can read more on our design-build construction page.
Selecting a Builder for Your New Hampshire Home
Ask to see finished homes in towns near your lot, with the year and size, and ask what was hard about each one. Find out who will run your job day to day, which work goes to subcontractors, and how changes are priced. Our guide to choosing builders in NH lists the questions to ask and the paperwork to check before you sign.
Financing Your New Hampshire Home Construction
Construction Loans
A construction loan pays for the build in stages, called draws, as the work is inspected, and often converts to a regular mortgage when the house is done. Lenders usually want the plans, a budget and a signed builder contract before they approve the loan. Ask your lender about the down payment, the draw schedule and how the loan converts, and make sure the builder's payment schedule lines up with the draws.
Land Financing
If you don't own the lot yet, some lenders will finance it as part of the construction loan and others will want a separate land loan. Either way, budget for the costs that come with the land: survey, soil and septic testing, clearing, the driveway and utilities.
Budget Planning
- Price the whole project: land, site work, well and septic, permits, the house, landscaping and furnishings.
- Know your allowances: an allowance is a placeholder amount for items not chosen yet, such as tile or lighting. Low allowances make a bid look cheaper than it is.
- Hold a contingency: ledge, a wet spot or a late design change can all add cost. Ask your builder how much they suggest setting aside for your lot.
- Decide early: choices made before construction cost less than changes made once walls are framed.
Step-by-Step Construction Process
Site Prep
The crew clears trees, strips topsoil, digs for the foundation and grades for drainage. This is when ledge or wet soil shows up if the test pits missed it. Trenches for the well line, septic and power are often dug now.
Foundation
Footings must sit below the frost depth your town requires, which is one reason full basements are common in New Hampshire. Concrete needs protection to cure in freezing weather, so a late-fall start costs more in blankets and heat, or waits for spring.
Framing
Floors, walls and roof go up, then sheathing and a weather barrier. Once windows, doors and roofing are in, the house is weathertight and inside work can continue through the winter.
Roof
Roof framing is sized for the snow load the code sets for your area. Asphalt shingles and standing-seam metal are both common here. Ice-and-water membrane at the eaves is standard protection against ice dams.
Major Systems
Plumbing, electrical and heating and cooling are roughed in and inspected before the walls close. Many new homes here use heat pumps, sometimes with a backup heat source for the coldest nights. The well, septic system and any propane service are finished around this time.
Finishing Features
Insulation, drywall, trim, cabinets, counters, flooring, tile, fixtures and appliances go in, then siding, decks, the driveway and landscaping. After the final inspections, the town issues a certificate of occupancy. On our builds, near completion, walk-throughs produce a final punch list that the team works through before handover.
Weatherization and Energy Efficiency in New Hampshire Homes
Heating is the biggest energy cost in a New Hampshire home, so the building envelope matters more than any single appliance.
- Air sealing: sealing the gaps at the sill, top plates, windows and wiring holes during construction is cheaper than chasing drafts later. A blower door test shows how tight the house is.
- Insulation: walls, attic and basement all need to meet the energy code, and many owners go further. Good attic insulation and air sealing also prevent most ice dams.
- Windows: high-performance windows cut heat loss and drafts. White Cedar Way in Newton used black Andersen windows as part of an energy-efficient, high-performance envelope.
- Heating and cooling: size the system to the house. Too big a system cycles on and off and wastes energy, and too small a system can't keep up in January.
- Ventilation: a tight house needs planned fresh air, usually a balanced ventilation system, plus good bath and kitchen fans.
What Our Projects Cost
Here are our two most recent New Hampshire homes. Each figure is the budget band printed on the project page.
- White Cedar Way, Newton, NH (completed 2025): a 3,100 sq ft, 4-bedroom, 2.5-bath home with a $1,000,000 budget band. James Hardie lap siding, PVC trim, black Andersen windows, an attached two-car garage, a covered front porch and a high-performance envelope.
- Custom lakeside cottage, Atkinson, NH (completed 2025): a 1,700 sq ft, 3-bedroom, 2.5-bath cottage with an $800,000 budget band, on a waterfront lot with a screened porch over the water, board-and-batten siding and composite decking.
The cottage is smaller than White Cedar Way but its budget band is not far below it, a reminder that the lot, the setting and the finishes drive cost as much as size does. Our guide to what custom homes cost to build explains what moves those numbers.
FAQs about Building a House in New Hampshire
Is it cheaper to build or buy a home in New Hampshire?
Usually buying is cheaper up front, because a build means paying for the land, the site work, a well and septic system where there is no town water or sewer, and the house itself. Building makes sense when you want a layout, a lot or an energy standard you can't find on the market. For a sense of scale, our two most recent New Hampshire homes, both completed in 2025, had budget bands of $1,000,000 (3,100 sq ft in Newton) and $800,000 (1,700 sq ft on a lake in Atkinson). For current resale prices, check the monthly market reports from New Hampshire REALTORS.
How long does it take to build a house in New Hampshire?
For a custom home, plan on 8 to 16 months. Design, septic approval and the building permit can take several months before anyone breaks ground, and winter slows foundation and exterior work. Our guide to how long it takes to build a custom home walks through each phase.
What are the most important considerations when building a house in New Hampshire?
Check the lot before you buy it (zoning, septic, well, wetlands, shoreland and flood zones, ledge), confirm what your town requires for permits, price the whole project rather than just the house, plan the build around winter, and hire a builder whose finished homes you can see in towns near yours.
Planning a Home in Southern New Hampshire?
If you have a lot, or are looking at one, we are glad to walk it with you and talk through what it would take to build there. Our new home construction work starts with an initial consultation about budget, needs and time frame. Call (978) 833-7337 or request an estimate.