The best home addition ideas start with the problem you are solving: too few bedrooms, a kitchen that is too small, nowhere for a parent to live, or one room that needs a few more feet. Below are 13 home addition ideas of all sizes, from a bump-out of a few feet to a full second story, with what each one involves and where to read more.
Norman Builders is a design-build company in Newton, NH that has built home additions for homeowners in the Merrimack Valley, the North Shore, the Seacoast and southern New Hampshire since 2007. Where we have built a version of an idea, we link the real project.
Deciding Between Building Up or Out
Is it Cheaper to Add On or Build Up?
Per square foot, building out is usually a little cheaper, though the ranges overlap. According to Angi, ground-level additions run about $80 to $200 per square foot nationally and second-story additions about $100 to $300.
- Building out needs room on the lot, setbacks that allow it and a new foundation. In New England that means footings below the frost line, and ledge or a septic system in the way can add cost.
- Building up keeps the yard and footprint, but the roof comes off and an engineer has to confirm the existing walls and foundation can carry the new level.
Our home addition cost guide covers prices by type in more detail.
Small Home Addition Ideas
1. Consider a Bump-Out Addition
A bump-out pushes one wall of an existing room out a few feet: enough for a kitchen island, a bigger closet, a breakfast nook or a reading corner. Short bump-outs can often hang off the existing floor framing with no new foundation. See our guide to the cost to bump out a living room and our bump-out vs. full addition comparison.
2. Build a Dormer
A dormer raises part of a sloped roof to add headroom and a window, which can turn an attic into a usable bedroom or office. Under the 2021 International Residential Code (IRC), habitable rooms generally need at least 70 square feet and a ceiling of at least 7 feet over most of the room, and a bedroom needs an emergency escape opening. Massachusetts and New Hampshire base their codes on the IRC with state amendments, so confirm with your town.
3. Add a Screen Room or Porch
A screen room or covered porch adds three-season living space for less than a heated room. Two of our past clients wrote about this kind of project. Al and Linda C. of Bradford, MA hired us for "a new 12′ X 32′ deck and screen room," and Jeff and Nancy L. of Newburyport, MA wrote that "both the front porch and rear screen room and deck look even better than we originally imagined."
4. Change the Front Porch into a Sunroom
Enclosing a porch or building a sunroom gives you a bright room that feels close to the outdoors. Sunroom additions are one of the addition types we list on our home additions page. If you want to use it in a New England January, plan for insulation, efficient windows and a heat source from the start, because a three-season room and a heated four-season room are different builds with different costs.
Medium Home Addition Ideas
5. Add a Bedroom
A single bedroom addition is one of the simpler full additions: no plumbing unless you add a bath, but it needs heat, power, a closet and a code-compliant egress window. In Massachusetts and New Hampshire, a new bedroom on a septic system can also trigger a septic review. Our guide to how much an additional bedroom adds to home value covers what makes a legal bedroom and what it is worth.
6. Put a Room Over the Garage
Building over an existing garage uses a footprint you already have, but the garage ceiling, floor framing and insulation usually need upgrades to support a heated room. Read the downsides of a room over the garage and the cost of building a room over a garage before you decide.
7. Add a Garage
An attached or detached garage adds parking, storage and sometimes space above for later. See our guides to adding a garage to an existing house and attached garage addition ideas.
8. Build a Family Room Addition
A family room addition gives the household one large shared room, often off the kitchen. Family room additions are one of the addition types on our home additions page, and our family room addition guide covers layout, cost drivers and options.
9. Add an In-Law Suite
An in-law addition gives a parent or relative a bedroom, bath and sitting area of their own, attached to the house. Plan for a bathroom with an accessible shower, wide doorways and a bedroom on the main level if the person living there may have trouble with stairs. If the suite will have its own kitchen and entrance, check your town's accessory dwelling unit rules early.
10. Expand the Kitchen With an Addition
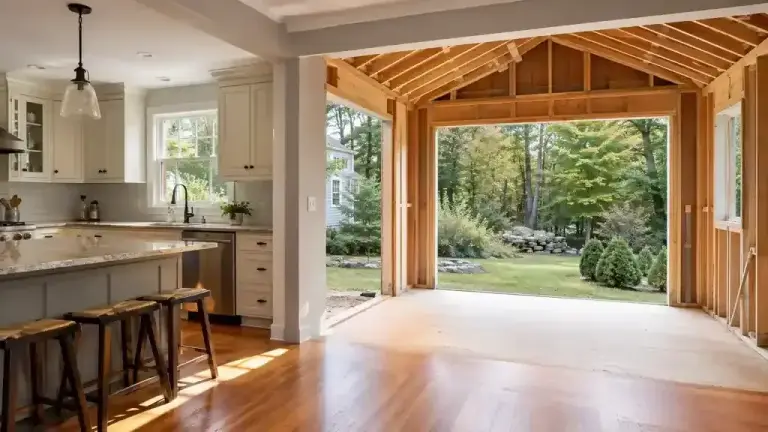
When a remodel cannot fix a small kitchen, an addition can. Our navy and white kitchen addition in Andover, MA (completed 2024, budget band $650,000) was built around a large navy island, a beverage station and glass doors to the outdoor living space. Our coastal kitchen addition in Andover (completed 2024, budget band $700,000) combined an open kitchen and living area with a new primary bath. See our kitchen remodeling page if a remodel might be enough.
Large Home Addition Ideas
11. Add a Primary Suite
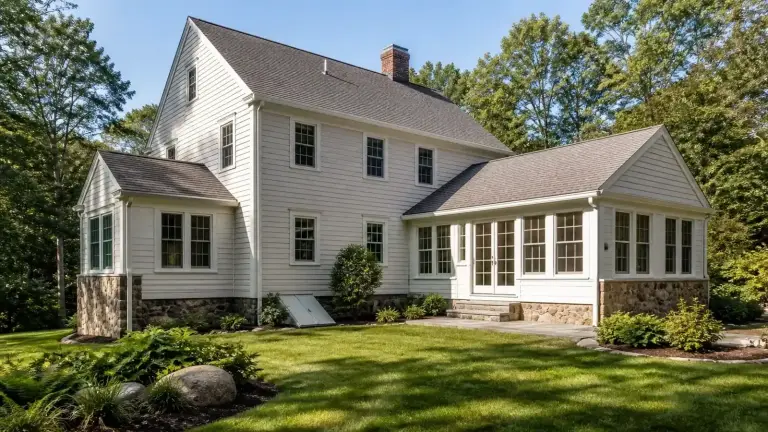
A primary suite addition combines a bedroom, a bathroom and usually a walk-in closet. Our two-bedroom addition and primary suite in Amesbury, MA (completed 2025, budget band $700,000) added two bedrooms, a primary suite with a vaulted, beamed ceiling and a primary bath with a walk-in tiled shower. We matched the rooflines, siding and window proportions so the new rooms would feel natural from the street. The homeowners chose to add on rather than move as the family grew.
12. Plan a Second Story
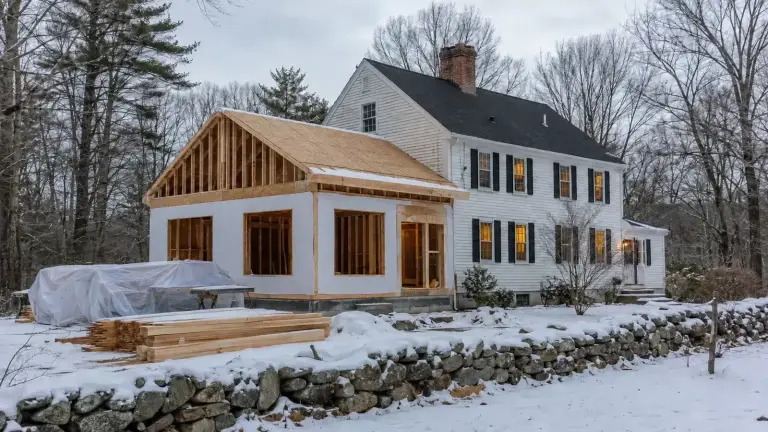
A second-story addition can add a full floor of bedrooms without giving up any yard. It is the most structural option: the roof comes off, the walls and foundation have to be checked for the new load, and part of the house is opened up while the new floor is framed and roofed. Second-level additions are one of the types we list on our home additions page.
13. Add a Third Level
On some houses, a third-level addition or a raised roof turns an attic floor into full rooms. It brings the same structural questions as a second story, plus stairs that meet code, fire safety and egress from the top floor, and a zoning height limit that may cap how tall the house can get. Third-level additions are also on our home additions page.
A Few More Addition Ideas
Mudroom Addition
A small entry addition with hooks, a bench and storage keeps snow, mud and boots out of the kitchen. It is a modest footprint, so it often suits a bump-out.
Laundry Room Addition
A laundry room next to the bedrooms saves carrying baskets up and down stairs. It needs a water supply, a drain and a dryer vent, so it is easiest where those lines are close.
Garage Conversion
Turning a garage into living space adds rooms without a new foundation. Plan for a heated, insulated floor, windows that meet egress rules if it becomes a bedroom, and your town's parking requirements, since the cars still need a place to go.
Maximizing Your Home Addition Investment
Are Home Additions Worth the Investment?
Most additions return less than they cost at resale, so the main payoff is using the space. According to the 2025 Cost vs. Value Report, a midrange primary suite addition in New England recoups about 38.8% of its cost at resale. Our guide to whether home additions are worth it covers the decision in full.
Over-Customizing
Very personal choices, like turning a bedroom into a single-purpose hobby room, can narrow the pool of buyers later. If you plan to sell within a few years, keep the layout flexible.
Market Value and Your Neighborhood
An addition that makes your home far bigger than anything nearby may not get its cost back. A local agent can show you what similar homes in your neighborhood have sold for with and without the space you are adding.
Planning and Executing Your Home Addition
Understand Zoning Ordinances
Zoning sets setbacks from property lines, height limits and how much of the lot a house can cover. Check these with your town before you design, because they decide whether you can build out, up, or both.
Comply with Building Codes
Additions need a building permit and inspections for framing, electrical, plumbing, insulation and the final. If the house is on a septic system, Massachusetts' Title 5 rules and New Hampshire's state septic rules size systems by bedroom count, so a bedroom addition may need a septic review.
Consider Property Taxes
An addition increases your assessed value. Your town assessor can tell you how additions are usually reassessed, so you can include the higher tax bill in your budget.
Evaluate Your Financial Situation
Set the total you can spend before design, including a contingency. Our guides to home improvement loans and whether home additions are tax deductible cover the money side.
Consult with a Builder
Our design-build process starts with defining the budget and an estimated project cost with as much detail as possible, then moves to conceptual design with a designer, design development and final plans. During the build, a project manager runs the schedule and budget and communicates with you regularly. As a guide, our renovation process guide puts a home addition at 3 to 9 months.
Ready to Plan Your Addition?
See finished work in our home addition projects, read about our design-build process, or request an estimate. You can also call Norman Builders at (978) 833-7337.